Nestled in the welcoming community of St. Clair Shores, just a mile from the Lake St. Clair, this brick ranch presents an enticing opportunity to own a piece of the American dream; with its inherent charm and solid structure, this property offers a canvas for creating lasting memories. Open floor plan with entry foyer, natural fireplace in the living room, large family room, open kitchen with breakfast counter. Kitchen includes all appliances, formal dining room, vinyl windows, all new carpet, new laminate floor in kitchen, and entire home freshly painted. Partially finished basement with half bath & glass block windows, Washer and Dryer, circuit breakers, new central air, furnace and Hot Water Heater in 2020. Newer cement, block & brick front, 2.5 car garage, patio, with privacy fence in backyard, and more. Ready to move in. Agent related to seller.
Sold for $239,900
$239,900
20207 Chalon St, Saint Clair Shores, MI 48080
3beds
1,930sqft
Single Family Residence
Built in 1955
6,098 Square Feet Lot
$242,800 Zestimate®
$124/sqft
$2,023 Estimated rent
Home value
$242,800
$228,000 - $257,000
$2,023/mo
Zestimate® history
Owner options
List your home for rent
$2,023/mo
Rent Zestimate®
Find your next renter with Zillow Rental Manager. Plus, with online applications, you can quickly screen prospective tenants – for free.
$2,023/mo
Rent Zestimate®
Refinance and save
$1,639/mo
Est. payment
Refinancing to a lower rate could help reduce your monthly payments and save thousands over the life of the loan.
$1,639/mo
Est. payment
Explore your selling options
Work with a Zillow partner agent
Leverage their expertise and Zillow's premium Showcase listings to get your home seen by more buyers.
Get startedList with your own agent
Get your home in front of millions of buyers by listing it on Zillow.
Learn how to do itSell it yourself
Take full control of how buyers see your home on Zillow by listing For Sale by Owner (FSBO).
List your homeWhat's special
Brick ranchPrivacy fence in backyardOpen floor planEntire home freshly paintedEntry foyerNew central airNew carpet
Zillow last checked:
Listing updated:
Listed by:
Curtis D Dozier 734-459-9898,
Remerica Hometown III,
Laura G Jones 734-516-8586,
Remerica Hometown III
Bought with:
Jessica Wrickerson, 6501451862
Real Estate One-Sterling Heights
Source: Realcomp II,MLS#: 20261008036
Facts & features
Interior
Bedrooms & bathrooms
- Bedrooms: 3
- Bathrooms: 2
- Full bathrooms: 1
- 1/2 bathrooms: 1
Primary bedroom
- Level: Entry
- Area: 117
- Dimensions: 13 X 9
Bedroom
- Level: Entry
- Area: 132
- Dimensions: 12 X 11
Bedroom
- Level: Entry
- Area: 90
- Dimensions: 10 X 9
Other
- Level: Entry
- Area: 40
- Dimensions: 8 X 5
Other
- Level: Basement
- Area: 20
- Dimensions: 5 X 4
Family room
- Level: Entry
- Area: 240
- Dimensions: 15 X 16
Kitchen
- Level: Entry
- Area: 99
- Dimensions: 11 X 9
Living room
- Level: Entry
- Area: 204
- Dimensions: 17 X 12
Heating
- Forced Air, Natural Gas
Cooling
- Ceiling Fans, Central Air
Appliances
- Included: Dishwasher, Disposal, Dryer, Free Standing Electric Range, Free Standing Refrigerator, Range Hood, Washer
- Laundry: Electric Dryer Hookup, Washer Hookup
Features
- Basement: Full,Partially Finished
- Has fireplace: Yes
- Fireplace features: Living Room, Wood Burning
Interior area
- Total interior livable area: 1,930 sqft
- Finished area above ground: 1,330
- Finished area below ground: 600
Property
Parking
- Total spaces: 2.5
- Parking features: Twoand Half Car Garage, Detached, Driveway, Electricityin Garage, Garage Faces Front, Garage Door Opener
- Garage spaces: 2.5
Features
- Levels: One
- Stories: 1
- Entry location: GroundLevelwSteps
- Patio & porch: Covered, Patio, Porch
- Pool features: None
- Fencing: Back Yard,Fenced,Fencing Allowed
Lot
- Size: 6,098 Square Feet
- Dimensions: 51 x 120
Details
- Parcel number: 14333350250
- Special conditions: Short Sale No,Standard
Construction
Type & style
- Home type: SingleFamily
- Architectural style: Ranch
- Property subtype: Single Family Residence
Materials
- Brick
- Foundation: Basement, Block, Crawl Space
- Roof: Asphalt
Condition
- New construction: No
- Year built: 1955
Utilities & green energy
- Electric: Circuit Breakers
- Sewer: Public Sewer
- Water: Other
Community & HOA
Community
- Features: Sidewalks
- Subdivision: DAMMANS JOAN OF ARC
HOA
- Has HOA: No
Location
- Region: Saint Clair Shores
Financial & listing details
- Price per square foot: $124/sqft
- Tax assessed value: $81,122
- Annual tax amount: $5,405
- Date on market: 2/20/2026
- Cumulative days on market: 4 days
- Listing agreement: Exclusive Right To Sell
- Listing terms: Cash,Conventional,FHA,Va Loan
Price history
| Date | Event | Price |
|---|---|---|
| 3/19/2026 | Sold | $239,900$124/sqft |
Source:  Realcomp II #20261008036 Report a problem Realcomp II #20261008036 Report a problem | ||
| 3/11/2026 | Pending sale | $239,900$124/sqft |
Source: Realcomp II #20261008036 Report a problem | ||
| 2/21/2026 | Listed for sale | $239,900$124/sqft |
Source: Realcomp II #20261008036 Report a problem | ||
| 1/8/2026 | Listing removed | $239,900$124/sqft |
Source: Realcomp II #20251047406 Report a problem | ||
| 11/10/2025 | Price change | $239,900-4%$124/sqft |
Source: Realcomp II #20251047406 Report a problem | ||
| 10/21/2025 | Listed for sale | $249,900+83.8%$129/sqft |
Source: Realcomp II #20251047406 Report a problem | ||
| 8/4/2017 | Sold | $136,000+4.7%$70/sqft |
Source:  MiRealSource #31322601 Report a problem MiRealSource #31322601 Report a problem | ||
| 6/19/2017 | Pending sale | $129,900$67/sqft |
Source: Real Living Kee Realty-SCS #31322601 Report a problem | ||
| 6/14/2017 | Listed for sale | $129,900$67/sqft |
Source: MiRealSource #31322601 Report a problem | ||
Public tax history
| Year | Property taxes | Tax assessment |
|---|---|---|
| 2025 | $2,916 -24% | $114,900 +4.5% |
| 2024 | $3,835 +7.7% | $110,000 +11.8% |
| 2023 | $3,560 -4.5% | $98,400 +14.7% |
| 2022 | $3,727 -0.6% | $85,800 +4.4% |
| 2021 | $3,750 | $82,200 +4.7% |
| 2020 | $3,750 +5% | $78,500 +8.3% |
| 2019 | $3,572 +48.8% | $72,500 +14.7% |
| 2018 | $2,400 +9.9% | $63,200 +9.7% |
| 2017 | $2,183 | $57,600 |
| 2016 | $2,183 | $57,600 +12.7% |
| 2015 | $2,183 | $51,100 +12.8% |
| 2013 | -- | $45,300 -10.7% |
| 2012 | -- | $50,700 +8.1% |
| 2011 | -- | $46,900 -9.5% |
| 2010 | -- | $51,800 -19.6% |
| 2009 | -- | $64,400 -80.4% |
| 2008 | -- | $328,200 -0.4% |
| 2007 | -- | $329,400 +0.7% |
| 2006 | -- | $327,100 +1.8% |
| 2005 | -- | $321,200 +298% |
| 2004 | -- | $80,700 +53.1% |
| 2001 | $2,060 +3.2% | $52,700 +3% |
| 2000 | $1,995 | $51,152 |
Find assessor info on the county website
Neighborhood: 48080
Nearby homes
- $227,1003 bd2 ba1.2k sqft20201 Chalon St, Saint Clair Shores, MI 48080Off Market
- $221,0002 bd2 ba1.1k sqft20213 Chalon St, Saint Clair Shores, MI 48080Off Market

- $215,0003 bd2 ba1.9k sqft20219 Chalon St, Saint Clair Shores, MI 48080Sold
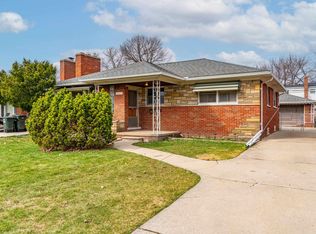
- $241,7002 bd1 ba1.3k sqft21412 Pallister St, Saint Clair Shores, MI 48080Off Market
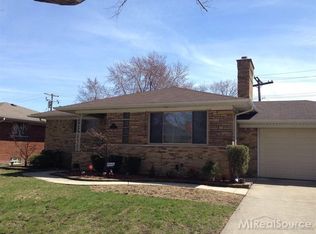
- $260,0003 bd2 ba1.1k sqft20119 Chalon St, Saint Clair Shores, MI 48080Sold
- $365,1004 bd4 ba2.2k sqft20224 Edmunton St, Saint Clair Shores, MI 48080Off Market
- $335,0003 bd2 ba2.1k sqft20218 Chalon St, Saint Clair Shores, MI 48080Sold
- $356,0005 bd3 ba2k sqft20230 Edmunton St, Saint Clair Shores, MI 48080Off Market
Nearby schools
GreatSchools rating
- NAAvalon Elementary SchoolGrades: PK-2Distance: 0.3 mi
- 3/10South Lake Middle SchoolGrades: 6-8Distance: 0.6 mi
- 4/10South Lake High SchoolGrades: 9-12Distance: 1.1 mi
Get a cash offer in 3 minutes
Find out how much your home could sell for in as little as 3 minutes with a no-obligation cash offer.
Estimated market value
$242,800
Get a cash offer in 3 minutes
Find out how much your home could sell for in as little as 3 minutes with a no-obligation cash offer.
Estimated market value
$242,800
- Michigan
- Macomb County
- Saint Clair Shores
- 48080
- 20207 Chalon St
Nearby cities
Nearby zip codes
Other Saint Clair Shores Topics
- Apartments for Rent in 48080
- Houses for Sale in 48080
- Houses for Rent in 48080
- 48080 Real Estate
- Saint Clair Shores Condos
- Houses for Sale in Saint Clair Shores
- Newest Listings in Saint Clair Shores
- Saint Clair Shores Home Values
- Saint Clair Shores Real Estate Agents
- Saint Clair Shores Refinance
- Saint Clair Shores Mortgage Rates
