This one will be lively!! Vintage, mid-century time capsule! First time on market since 1956 (original owner). Bring lots of paint!!, refinish hardwood floors (they're not bad), and live your life! Updated high-efficiency furnace, water heater, roof looks great! Bonus, heated den/bonus room addition ... gorgeous natural fireplace w/marble hearth is like new/wood mantle, wet plaster, coved ceilings, 3 pocket doors, built-in shelving, circuit breakers, copper plumbing, and all appliances. Timeless/retro finished basement complete with separate storage room, workshop area, laundry, and rustic bathroom (shower/sink/toilet). Literally hop the fence to Brys Park just 7 doors down at Pallister or walk/park around the corner... so many wonderful parks in SCS to enjoy; don't forget the Nautical Mile! An amazing location minutes to highways/downtown Grosse Pointe/Detroit/shopping, and more. Expect tons of activity. BUYERS: do not trespass, must have an appointment with a licensed real estate agent/broker. ATTENTION AGENTS: read Agent Remarks in the MLS for offer submission and further information.
Sold for $215,000
$215,000
20219 Chalon St, Saint Clair Shores, MI 48080
3beds
1,906sqft
Single Family Residence
Built in 1955
6,098 Square Feet Lot
$217,200 Zestimate®
$113/sqft
$2,036 Estimated rent
Home value
$217,200
$206,000 - $228,000
$2,036/mo
Zestimate® history
Owner options
List your home for rent
$2,036/mo
Rent Zestimate®
Find your next renter with Zillow Rental Manager. Plus, with online applications, you can quickly screen prospective tenants – for free.
$2,036/mo
Rent Zestimate®
Refinance and save
$1,468/mo
Est. payment
Refinancing to a lower rate could help reduce your monthly payments and save thousands over the life of the loan.
$1,468/mo
Est. payment
Explore your selling options
Work with a Zillow partner agent
Leverage their expertise and Zillow's premium Showcase listings to get your home seen by more buyers.
Get startedList with your own agent
Get your home in front of millions of buyers by listing it on Zillow.
Learn how to do itSell it yourself
Take full control of how buyers see your home on Zillow by listing For Sale by Owner (FSBO).
List your homeWhat's special
Vintage mid-century time capsuleWorkshop areaUpdated high-efficiency furnaceCoved ceilingsRoof looks greatSeparate storage roomBuilt-in shelving
Zillow last checked:
Listing updated:
Listed by:
Al Block 586-489-8109,
RE/MAX First
Bought with:
Meghan Schubring, 6504410176
Pearl Real Estate
Source: MiRealSource,MLS#: 50203157 Originating MLS: MiRealSource
Originating MLS: MiRealSourceFacts & features
Interior
Bedrooms & bathrooms
- Bedrooms: 3
- Bathrooms: 2
- Full bathrooms: 2
Rooms
- Room types: Basement Full Bath, Bathroom
Bedroom 1
- Features: Wood
- Level: Entry
- Area: 132
- Dimensions: 12 x 11
Bedroom 2
- Features: Wood
- Level: Entry
- Area: 117
- Dimensions: 13 x 9
Bedroom 3
- Features: Wood
- Level: Entry
- Area: 99
- Dimensions: 11 x 9
Bathroom 1
- Features: Ceramic
- Level: Entry
Bathroom 2
- Features: Tile
- Level: Basement
Dining room
- Features: Wood
- Level: Entry
- Area: 216
- Dimensions: 18 x 12
Kitchen
- Features: Linoleum
- Level: Entry
- Area: 96
- Dimensions: 12 x 8
Living room
- Features: Wood
- Level: Entry
- Area: 216
- Dimensions: 18 x 12
Heating
- Forced Air, Natural Gas
Cooling
- Ceiling Fan(s), Central Air
Appliances
- Included: Dishwasher, Dryer, Range/Oven, Refrigerator, Washer, Gas Water Heater
- Laundry: In Basement
Features
- Flooring: Wood, Vinyl, Ceramic Tile, Linoleum, Carpet
- Basement: Full,Concrete
- Number of fireplaces: 1
- Fireplace features: Living Room, Natural Fireplace
Interior area
- Total structure area: 2,290
- Total interior livable area: 1,906 sqft
- Finished area above ground: 1,206
- Finished area below ground: 700
Property
Parking
- Total spaces: 2
- Parking features: 2 Spaces, Garage, On Street, Driveway, Unassigned, Detached, Electric in Garage
- Garage spaces: 2
- Has uncovered spaces: Yes
Features
- Levels: One
- Stories: 1
- Patio & porch: Patio, Porch
- Exterior features: Sidewalks
- Fencing: Fenced
- Waterfront features: None
- Frontage type: Road
- Frontage length: 51
Lot
- Size: 6,098 Square Feet
- Dimensions: 51 x 1 20
- Features: Platted, Subdivision
Details
- Parcel number: 091433335027
- Zoning description: Residential
- Special conditions: Private
Construction
Type & style
- Home type: SingleFamily
- Architectural style: Ranch
- Property subtype: Single Family Residence
Materials
- Brick
- Foundation: Basement, Concrete Perimeter
Condition
- Year built: 1955
Utilities & green energy
- Sewer: Public Sanitary
- Water: Public
Community & HOA
Community
- Subdivision: Dammans Joan Of Arc
HOA
- Has HOA: No
Location
- Region: Saint Clair Shores
Financial & listing details
- Price per square foot: $113/sqft
- Tax assessed value: $214,600
- Annual tax amount: $2,695
- Date on market: 4/2/2026
- Cumulative days on market: 7 days
- Listing agreement: Exclusive Right To Sell
- Listing terms: Cash,Conventional
Price history
| Date | Event | Price |
|---|---|---|
| 5/26/2026 | Sold | $215,000+7.5%$113/sqft |
Source:  MiRealSource #50203157 Report a problem MiRealSource #50203157 Report a problem | ||
| 4/11/2026 | Pending sale | $200,000$105/sqft |
Source: MiRealSource #50203157 Report a problem | ||
| 4/8/2026 | Price change | $200,000+8.1%$105/sqft |
Source: MiRealSource #50203157 Report a problem | ||
| 4/6/2026 | Price change | $185,000+1.4%$97/sqft |
Source: MiRealSource #50203157 Report a problem | ||
| 4/5/2026 | Price change | $182,500+1.4%$96/sqft |
Source: MiRealSource #50203157 Report a problem | ||
| 4/4/2026 | Price change | $179,999+1.4%$94/sqft |
Source: MiRealSource #50203157 Report a problem | ||
| 4/2/2026 | Listed for sale | $177,500$93/sqft |
Source:  Realcomp II #20261020955 Report a problem Realcomp II #20261020955 Report a problem | ||
Public tax history
| Year | Property taxes | Tax assessment |
|---|---|---|
| 2025 | $2,688 +5% | $107,300 +4.5% |
| 2024 | $2,560 +7.7% | $102,700 +11.8% |
| 2023 | $2,376 -4.5% | $91,900 +14.6% |
| 2022 | $2,488 -0.6% | $80,200 +2.6% |
| 2021 | $2,503 | $78,200 +3% |
| 2020 | $2,503 | $75,900 +8.4% |
| 2019 | -- | $70,000 +14.4% |
| 2018 | $2,268 +9.6% | $61,200 +9.7% |
| 2017 | $2,069 | $55,800 |
| 2016 | $2,069 | $55,800 +13% |
| 2015 | $2,069 | $49,400 +22.3% |
| 2013 | -- | $40,400 -10.6% |
| 2012 | -- | $45,200 +6.1% |
| 2011 | -- | $42,600 -9.6% |
| 2010 | -- | $47,100 -19.9% |
| 2009 | -- | $58,800 -80.3% |
| 2008 | -- | $299,000 -0.2% |
| 2007 | -- | $299,600 +1.5% |
| 2006 | -- | $295,100 +2.5% |
| 2005 | -- | $287,800 +292.6% |
| 2004 | -- | $73,300 +45.7% |
| 2001 | $1,966 +3.3% | $50,300 +3.1% |
| 2000 | $1,903 | $48,791 |
Find assessor info on the county website
Neighborhood: 48080
Nearby homes
- $221,0002 bd2 ba1.1k sqft20213 Chalon St, Saint Clair Shores, MI 48080Off Market

- $190,0002 bd1 ba1.1k sqft20225 Chalon St, Saint Clair Shores, MI 48080Off Market
- $239,9003 bd2 ba1.9k sqft20207 Chalon St, Saint Clair Shores, MI 48080Sold
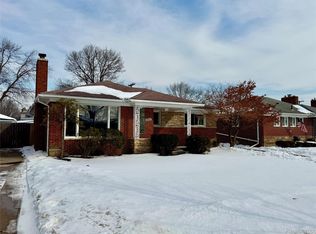
- $227,1003 bd2 ba1.2k sqft20201 Chalon St, Saint Clair Shores, MI 48080Off Market
- $356,0005 bd3 ba2k sqft20230 Edmunton St, Saint Clair Shores, MI 48080Off Market
- $249,6003 bd2 ba1.2k sqft20301 Chalon St, Saint Clair Shores, MI 48080Off Market
- $306,6004 bd2 ba2.2k sqft20300 Edmunton St, Saint Clair Shores, MI 48080Off Market
- $169,6002 bd1 ba1.1k sqft20212 Chalon St, Saint Clair Shores, MI 48080Off Market
Nearby schools
GreatSchools rating
- NAAvalon Elementary SchoolGrades: PK-2Distance: 0.3 mi
- 3/10South Lake Middle SchoolGrades: 6-8Distance: 0.6 mi
- 4/10South Lake High SchoolGrades: 9-12Distance: 1.1 mi
Schools provided by the listing agent
- District: South Lake Schools
Source: MiRealSource. This data may not be complete. We recommend contacting the local school district to confirm school assignments for this home.
Get a cash offer in 3 minutes
Find out how much your home could sell for in as little as 3 minutes with a no-obligation cash offer.
Estimated market value
$217,200
Get a cash offer in 3 minutes
Find out how much your home could sell for in as little as 3 minutes with a no-obligation cash offer.
Estimated market value
$217,200
- Michigan
- Macomb County
- Saint Clair Shores
- 48080
- 20219 Chalon St
Nearby cities
Nearby zip codes
Other Saint Clair Shores Topics
- Apartments for Rent in 48080
- Houses for Sale in 48080
- Houses for Rent in 48080
- 48080 Real Estate
- Saint Clair Shores Condos
- Houses for Sale in Saint Clair Shores
- Newest Listings in Saint Clair Shores
- Saint Clair Shores Home Values
- Saint Clair Shores Real Estate Agents
- Saint Clair Shores Refinance
- Saint Clair Shores Mortgage Rates
