Skip main navigation
Sold for $425,000
  • $425,000

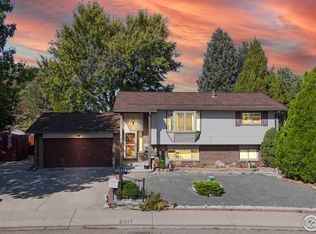
    2021 31st St Rd, Greeley, CO 80631

    3beds
    1,960sqft
    Single Family Residence
    Built in 1978
    6,464 Square Feet Lot
    $425,000 Zestimate®
    $217/sqft
    $2,447 Estimated rent

    Home value

    $425,000

    $404,000 - $446,000

    $2,447/mo

    Zestimate® history
    Loading
    Loading...

    Owner options

    List your home for rent

    $2,447/mo

    Rent Zestimate®

    Find your next renter with Zillow Rental Manager. Plus, with online applications, you can quickly screen prospective tenants – for free.

    Learn more

    $2,447/mo

    Rent Zestimate®

    Refinance and save

    $2,526/mo

    Est. payment

    Refinancing to a lower rate could help reduce your monthly payments and save thousands over the life of the loan.

    See today's rates

    $2,526/mo

    Est. payment

    Explore your selling options

    Work with a Zillow partner agent

    Leverage their expertise and Zillow's premium Showcase listings to get your home seen by more buyers.

    Get started

    List with your own agent

    Get your home in front of millions of buyers by listing it on Zillow.

    Learn how to do it

    Sell it yourself

    Take full control of how buyers see your home on Zillow by listing For Sale by Owner (FSBO).

    List your home

    What's special

    Contemporary open metal railingsCustom boxcar wood flooringSoaring vaulted ceilingsCustom wet barSunlight floods the roomsMatching stairsFaux wood beams
    ACT FAST-this one won't last! Welcome to this stunning, fully renovated modern-industrial masterpiece in Greeley's Southmoor Village! Turn-key and priced to sell at $414,900, this rare gem perfectly blends custom artisan details with peace of mind. Opportunities like this are few and far between. From the moment you step into the entry, custom boxcar wood flooring, matching stairs, and contemporary open metal railings set a sophisticated tone. Sunlight floods the rooms, highlighting the seamless open-concept flow between the kitchen, dining, and living room-perfect for effortless daily living and entertaining. The main space features soaring vaulted ceilings, faux wood beams, and a wood-burning fireplace with a painted brick surround and a live-edge mantle. The kitchen boasts butcher block countertops and high-end, live-edge accent shelving. Down four easy stairs, the lower-level family room serves as an entertainer's paradise, complete with a custom wet bar and a separate sunroom with a cozy gas stove overlooking the private backyard. The sunroom offers incredible flexibility, allowing it to easily transition into a main level non-conforming bedroom, an office, or a play room with direct access to the backyard. Designed with an intelligent layout, the smart separation between the upper-level bedrooms and the main living spaces offers excellent privacy when you need it most. Upstairs, find three bedrooms and two bathrooms, including a primary suite with a beautifully tiled shower. For ultimate, move-in-ready convenience, the washer and dryer are included! Step outside to your private, fully fenced backyard oasis-a blank canvas ready to be transitioned into a modern xeriscape or luscious grass. NO HOA & NO METRO means no hidden costs and freedom to live by your own rules. This incredible home is an absolute steal! Schedule your showing today before it's gone tomorrow.

    Zillow last checked:

    Listing updated:

    Listed by:

    Julie Love 970-353-5006,

    NextHome Foundations

    Bought with:

    Non-IRES Agent

    Non-IRES

    Source: IRES as distributed by MLS GRID,MLS#: 1059640MLS Logo

    Facts & features

    Interior

    Bedrooms & bathrooms
    • Bedrooms: 3
    • Bathrooms: 3
    • Full bathrooms: 1
    • 3/4 bathrooms: 1
    • 1/2 bathrooms: 1
    • Main level bathrooms: 1
    Primary bedroom
    • Description: Carpet
    • Features: 3/4 Primary Bath
    • Level: Additional
    • Area: 165 Square Feet
    • Dimensions: 11 x 15
    Bedroom 2
    • Description: Carpet
    • Level: Additional
    • Area: 100 Square Feet
    • Dimensions: 10 x 10
    Bedroom 3
    • Description: Carpet
    • Level: Additional
    • Area: 130 Square Feet
    • Dimensions: 10 x 13
    Dining room
    • Description: Luxury Vinyl
    • Level: Upper
    • Area: 130 Square Feet
    • Dimensions: 10 x 13
    Family room
    • Description: Luxury Vinyl
    • Level: Main
    • Area: 260 Square Feet
    • Dimensions: 13 x 20
    Kitchen
    • Description: Luxury Vinyl
    • Level: Upper
    • Area: 110 Square Feet
    • Dimensions: 10 x 11
    Laundry
    • Description: Luxury Vinyl
    • Level: Main
    • Area: 40 Square Feet
    • Dimensions: 5 x 8
    Living room
    • Description: Luxury Vinyl
    • Level: Upper
    • Area: 208 Square Feet
    • Dimensions: 13 x 16
    Recreation room
    • Description: Luxury Vinyl
    • Level: Main
    • Area: 209 Square Feet
    • Dimensions: 11 x 19
    Heating
    • Forced Air
    Cooling
    • Central Air, Ceiling Fan(s)
    Appliances
    • Included: Electric Range, Dishwasher, Refrigerator, Washer, Dryer, Microwave
    • Laundry: Washer/Dryer Hookup
    Features
    • Eat-in Kitchen, Cathedral Ceiling(s), Open Floorplan, Wet Bar, Beamed Ceilings
    • Windows: Window Coverings
    • Basement: None
    • Number of fireplaces: 1
    • Fireplace features: One
    Interior area
    • Total structure area: 1,960
    • Total interior livable area: 1,960 sqft
    • Finished area above ground: 1,960

    Property

    Parking
    • Total spaces: 2
    • Parking features: Attached
    • Attached garage spaces: 2
    • Details: Attached
    Features
    • Levels: Tri-Level
    • Patio & porch: Patio
    • Fencing: Wood
    Lot
    • Size: 6,464 Square Feet
    • Features: Evergreen Trees, Deciduous Trees, Level, Paved, Curbs, Gutters, Sidewalks
    Details
    • Parcel number: R3769886
    • Zoning: RES

    Construction

    Type & style
    • Home type: SingleFamily
    • Architectural style: Contemporary
    • Property subtype: Single Family Residence
    Materials
    • Frame, Brick
    • Roof: Composition
    Condition
    • New construction: No
    • Year built: 1978

    Utilities & green energy

    • Electric: Xcel
    • Gas: Atmos
    • Water: City
    • Utilities for property: Natural Gas Available, Electricity Available, Cable Available

    Community & HOA

    Community
    • Subdivision: Southmoor Village
    HOA
    • Has HOA: No
    Location
    • Region: Greeley

    Financial & listing details

    • Price per square foot: $217/sqft
    • Tax assessed value: $381,090
    • Annual tax amount: $2,175
    • Date on market: 5/21/2026
    • Listing terms: Cash,Conventional,FHA,VA Loan
    • Exclusions: Tenants personal property
    • Electric utility on property: Yes
    • Road surface type: Concrete

    Price history

    DateEventPrice
    6/24/2026Sold$425,000+2.4%$217/sqft
    Source: IRES as distributed by MLS GRID #1059640 Report a problem
    5/23/2026Pending sale$414,900$212/sqft
    Source: REcolorado as distributed by MLS GRID #IR1059640 Report a problem
    5/21/2026Listed for sale$414,900+68.7%$212/sqft
    Source: REcolorado as distributed by MLS GRID #IR1059640 Report a problem
    10/12/2018Sold$246,000+2.5%$126/sqft
    Source: IRES as distributed by MLS GRID #861552 Report a problem
    9/8/2018Listed for sale$240,000+47.2%$122/sqft
    Source: Sears Real Estate #861552 Report a problem
    10/20/2003Sold$163,000$83/sqft
    Source: Public Record Report a problem

    Public tax history

    YearProperty taxesTax assessment
    2026$2,175 +16.8%$23,330 -2.1%
    2025$1,861 +4.9%$23,820 -7.1%
    2024$1,775 +9.6%$25,630 -1%
    2023$1,619 -3%$25,880 +39.4%
    2022$1,670 +7%$18,570 -2.8%
    2021$1,560 $19,100 +6.7%
    2020$1,560 +33.3%$17,900
    2019$1,170 -25.2%$17,900 +26.7%
    2018$1,564 +33.7%$14,130
    2017$1,170 -0.5%$14,130 +24.3%
    2016$1,177 +40.4%$11,370
    2015$838 +19.5%$11,370 +22.5%
    2014$701 $9,280
    2013-- $9,280 -1.2%
    2012-- $9,390
    2011-- $9,390 -0.7%
    2010-- $9,460
    2009-- $9,460 -27.1%
    2008-- $12,980
    2007-- $12,980 -1.7%
    2006-- $13,210
    2005-- $13,210 +5.3%
    2004-- $12,540 -0.9%
    2003-- $12,660 +19.4%
    2002-- $10,600 -11.4%
    2001-- $11,960
    Find assessor info on the county website

    Neighborhood: 80631

    Nearby schools

    GreatSchools rating
    Schools provided by the listing agent
    • Elementary: Centennial
    • Middle: Prairie Heights
    • High: Greeley West

    Source: IRES as distributed by MLS GRID. This data may not be complete. We recommend contacting the local school district to confirm school assignments for this home.

    Get a cash offer in 3 minutes
    Find out how much your home could sell for in as little as 3 minutes with a no-obligation cash offer.
    Estimated market value
    $425,000
    Get a cash offer in 3 minutes
    Find out how much your home could sell for in as little as 3 minutes with a no-obligation cash offer.
    Estimated market value
    $425,000