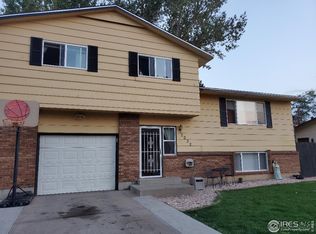
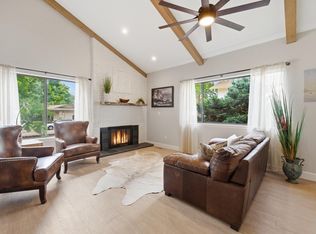
This 4 Bedroom, 2 Bathroom Bi-level home in the Southmoor Village neighborhood of Greeley features a one car garage and a fully fenced backyard on an ample sized lot with No HOA or Metro Taxing District helping keep costs lower. The front yard has been fully and tastefully Xeriscaped for utility saving. It has also had updates that include Kitchen Cabinetry, Granite counters and and tile floors. All the Stainless Kitchen Appliances stay including the 5 burner Gas Range. Throughout the upper level the carpet has been upgraded to commercial grade laminate for easy maintenance and better wear. The main level Bathroom has tile flooring, updated vanity & mirror and tile tub/shower surround that goes all the way to the ceiling. The lower level Bathroom has a large walk in shower with tile to the ceiling, tile floors and updated vanity and mirror. Walking out of the Dining area to the backyard you will find a spacious deck overlooking the backyard that has many possibilities. It also has vinyl windows and Central Air Conditioning. The tenants have now left and it is easy to schedule a showing. It was previously rented for $2,300 per month. Check it out before it's gone!
Sold for $390,000
Zillow last checked:
Listing updated:
Bought with:
Alanna Bassuk, 100102089
Kittle Real Estate
Source: IRES as distributed by MLS GRID,MLS#: 1062434
Price history
| Date | Event | Price |
|---|---|---|
| 8/19/2026 | Sold | $390,000+1.3%$246/sqft |
Source:  IRES as distributed by MLS GRID #1062434 Report a problem IRES as distributed by MLS GRID #1062434 Report a problem | ||
| 7/19/2026 | Pending sale | $385,000$242/sqft |
Source:  REcolorado as distributed by MLS GRID #IR1062434 Report a problem REcolorado as distributed by MLS GRID #IR1062434 Report a problem | ||
| 6/20/2026 | Listed for sale | $385,000+92.6%$242/sqft |
Source: IRES as distributed by MLS GRID #1062434 Report a problem | ||
| 7/18/2025 | Listing removed | $2,300$1/sqft |
Source: Zillow Rentals Report a problem | ||
| 7/1/2025 | Listed for rent | $2,300$1/sqft |
Source: Zillow Rentals Report a problem | ||
| 3/15/2016 | Sold | $199,900-4.8%$126/sqft |
Source: IRES as distributed by MLS GRID #782450 Report a problem | ||
| 12/27/2015 | Pending sale | $209,900$132/sqft |
Source: Grey Rock Realty #780434 Report a problem | ||
| 12/10/2015 | Listed for sale | $209,900+78%$132/sqft |
Source: Grey Rock Realty #780434 Report a problem | ||
| 9/23/2015 | Sold | $117,900$74/sqft |
Source: Public Record Report a problem | ||
| 7/16/2015 | Listed for sale | $117,900-19.5%$74/sqft |
Source: Pro Realty Old Town #769659 Report a problem | ||
| 6/6/2006 | Sold | $146,4930%$92/sqft |
Source: Public Record Report a problem | ||
| 6/30/2005 | Sold | $146,500+2.4%$92/sqft |
Source: Public Record Report a problem | ||
| 10/21/2004 | Sold | $143,000+49%$90/sqft |
Source: Public Record Report a problem | ||
| 8/16/1996 | Sold | $96,000$60/sqft |
Source: Public Record Report a problem | ||
Get a cash offer in 3 minutes
Find out how much your home could sell for in as little as 3 minutes with a no-obligation cash offer.
Estimated market value
$390,000
