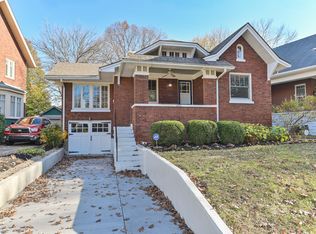
Real Estate: On Tuesday Oct 14 at 6pm Lewis auction will offer this Charming 4-Bedroom Home in the Historic Highlands area. Discover this beautifully maintained brick residence nestled in the historic Highlands district, offering a perfect blend of classic charm and comfort. This spacious 4-bedroom, 2-bath home is ideal for families seeking a welcoming and versatile living space. Property Features: Four generously sized bedrooms provide ample space for relaxation and privacy. The two full bathrooms are tastefully updated, ensuring convenience for residents and guests alike. Living Spaces: The home boasts a full basement, partially finished to serve as a versatile area for recreation, a home gym, or additional storage. Hardwood floors throughout the main living areas add warmth and elegance. Formal Dining Room: A distinguished formal dining room features beautiful glass French doors, creating an inviting atmosphere for family dinners and entertaining guests. Sunroom & Kitchen: A large sunroom offers a bright, airy space perfect for relaxing or enjoying morning coffee. The eat-in kitchen is functional and spacious, equipped for everyday meals and casual gatherings. Exterior & Garage: The property includes a detached garage providing secure parking and additional storage. The covered front porch is an ideal spot for outdoor seating and enjoying the neighborhood ambiance. Location & Community Situated in the historic Highlands area, this home benefits from a rich cultural heritage, charming architecture, and a vibrant community. The neighborhood offers convenient access to local amenities, parks, and schools, making it an excellent choice for families and professionals alike. Additional Highlights Well-maintained brick exterior Partial basement finish for customization Hardwood flooring throughout main areas Elegant formal dining space with French doors Spacious sunroom for relaxation Eat-in kitchen designed for comfort and functionality Detached garage and covered front porch for outdoor enjoyment Central Vacuum system Central Heat and air Don’t miss the opportunity to own this charming historic home that combines timeless appeal with modern amenities. Schedule a viewing today and experience all that this wonderful property has to offer. Buyer and Buyer's agent to verify all information Open House October 5th 2-4pm To Bid: To register and bid go to Lewisauction.hibid.com
Sold for $411,000
$411,000
2021 Boulevard Napoleon #2021, Louisville, KY 40205
4beds
2,866sqft
Auction
Built in 1920
6,098 Square Feet Lot
$416,200 Zestimate®
$143/sqft
$2,367 Estimated rent
Home value
$416,200
$395,000 - $441,000
$2,367/mo
Zestimate® history
Owner options
List your home for rent
$2,367/mo
Rent Zestimate®
Find your next renter with Zillow Rental Manager. Plus, with online applications, you can quickly screen prospective tenants – for free.
$2,367/mo
Rent Zestimate®
Refinance and save
$2,550/mo
Est. payment
Refinancing to a lower rate could help reduce your monthly payments and save thousands over the life of the loan.
$2,550/mo
Est. payment
Explore your selling options
Work with a Zillow partner agent
Leverage their expertise and Zillow's premium Showcase listings to get your home seen by more buyers.
Get startedList with your own agent
Get your home in front of millions of buyers by listing it on Zillow.
Learn how to do itSell it yourself
Take full control of how buyers see your home on Zillow by listing For Sale by Owner (FSBO).
List your homeWhat's special
Full basementDetached garageEat-in kitchenCovered front porchBrick residenceHardwood floorsFormal dining room
Zillow last checked:
Listing updated:
Listed by:
Bobby Dobson 270-735-2241,
PLATINUM PLUS REALTY
Bought with:
PLATINUM PLUS REALTY
Source: HKMLS,MLS#: HK25004215
Facts & features
Interior
Bedrooms & bathrooms
- Bedrooms: 4
- Bathrooms: 2
- Full bathrooms: 2
- Main level bathrooms: 2
- Main level bedrooms: 4
Rooms
- Room types: Formal Dining Room, Sun Room
Primary bedroom
- Level: Main
Bedroom 2
- Level: Main
Bedroom 3
- Level: Main
Bedroom 4
- Level: Main
Primary bathroom
- Level: Main
Bathroom
- Features: Tub/Shower Combo
Kitchen
- Features: Eat-in Kitchen
Basement
- Area: 1736
Heating
- Central, See Remarks
Cooling
- Central Air
Appliances
- Included: Electric Water Heater
- Laundry: Other
Features
- Ceiling Fan(s), Vaulted Ceiling(s), Central Vacuum, Eat-in Kitchen, Formal Dining Room
- Flooring: Carpet, Hardwood, Vinyl
- Basement: Finished-Partial,Unfinished,Other
- Attic: Storage
- Has fireplace: No
- Fireplace features: None
Interior area
- Total structure area: 2,866
- Total interior livable area: 2,866 sqft
Property
Parking
- Total spaces: 1
- Parking features: Detached
- Garage spaces: 1
Accessibility
- Accessibility features: Other-See Remarks
Features
- Levels: One and One Half
- Patio & porch: Covered Front Porch, Deck
- Exterior features: Concrete Walks, Other, Trees
- Fencing: Chain Link
Lot
- Size: 6,098 Square Feet
- Features: Trees, Historical District, City Lot, Other
Details
- Special conditions: Auction
Construction
Type & style
- Home type: SingleFamily
- Property subtype: Auction
Materials
- Brick Veneer
- Foundation: Block
- Roof: Shingle
Condition
- Year built: 1920
Utilities & green energy
- Sewer: City
- Water: City
Community & HOA
Community
- Features: Sidewalks
- Subdivision: N/A
Location
- Region: Louisville
Financial & listing details
- Price per square foot: $143/sqft
- Price range: $411K - $411K
- Date on market: 12/4/2025
Price history
| Date | Event | Price |
|---|---|---|
| 12/3/2025 | Sold | $411,000$143/sqft |
Source:  HKMLS #HK25004215 Report a problem HKMLS #HK25004215 Report a problem | ||
Public tax history
Tax history is unavailable.
Neighborhood: Deer Park
Nearby homes
- $413,6001 bd2 ba2.2k sqft2021 Boulevard Napoleon, Louisville, KY 40205Off Market
- $449,1003 bd2 ba1.9k sqft2019 Boulevard Napoleon, Louisville, KY 40205Off Market
- $500,0005 bd3 ba2.6k sqft2023 Boulevard Napoleon, Louisville, KY 40205Sold

- $388,0002 bd2 ba1.8k sqft2025 Boulevard Napoleon, Louisville, KY 40205Off Market
- $604,1004 bd3 ba2.3k sqft2017 Boulevard Napoleon, Louisville, KY 40205Off Market
- $588,5004 bd3 ba3.1k sqft2017 Napoleon Blvd, Louisville, KY 40205Off Market
- $528,5003 bd2 ba2.3k sqft2027 Boulevard Napoleon, Louisville, KY 40205Off Market
- $372,9002 bd2 ba1.6k sqft1925 Princeton Dr, Louisville, KY 40205Off Market
- $337,1001 bd2 ba1.5k sqft1923 Princeton Dr, Louisville, KY 40205Off Market
Nearby schools
GreatSchools rating
- 8/10Bloom Elementary SchoolGrades: K-5Distance: 1.5 mi
- 5/10Highland Middle SchoolGrades: 6-8Distance: 0.5 mi
- 8/10Atherton High SchoolGrades: 9-12Distance: 1 mi


Get pre-qualified for a loan
At Zillow Home Loans, we can pre-qualify you in as little as 5 minutes with no impact to your credit score.An equal housing lender. NMLS #10287.
Sell for more on Zillow
Get a Zillow Showcase℠ listing at no additional cost and you could sell for .
$416,200
2% more
+$8,324
With Zillow Showcase(estimated)
$424,524
- Kentucky
- Jefferson County
- Louisville
- 40205
- Deer Park
- 2021 Boulevard Napoleon Unit 2021
Nearby cities
Nearby neighborhoods
Nearby zip codes
Other Louisville Topics
