Skip main navigation
For sale
  • $415,000

    2021 Brandy Dr, Forest Hill, MD 21050

    3beds
    2,266sqft
    : 
    Loading
    Get pre-qualified
    Townhouse
    Built in 1997
    3,274 Square Feet Lot
    $411,100 Zestimate®
    $183/sqft
    $82/mo HOA

    What's special

    Cozy gas fireplaceAdditional half bathLarge walk-in closetGenerous storage spaceDouble vanityLower level covered patioPrivate covered deck
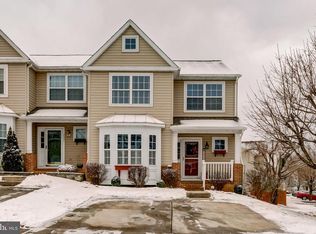
    Welcome home to this beautifully updated luxury villa-style 3-level townhome located in one of Forest Hill's most sought-after communities! Designed with both style and functionality in mind, this exceptional home features an open-concept floor plan with gleaming hardwood floors throughout the main level, with a convenient powder room and main-level laundry. The heart of the home is the stunning gourmet kitchen, complete with granite countertops, a large center island, upgraded stainless steel appliances, and timeless plantation shutters that enhance the home's elegant appeal. From the chef's kitchen you can access your private covered deck with stairs to access your fully fenced backyard or lower level covered patio. Upstairs, you will find three spacious bedrooms and two full bathrooms, including a stunning primary suite featuring a large walk-in closet and a recently renovated resort-inspired ensuite bath with designer ceramic tile, a double vanity, frameless glass shower, and an oversized soaking tub—your own private retreat to make everyday feel like vacation. The second hallway bathroom has also been fully renovated to provide the additional bedrooms with a beautiful bathroom space. The fully finished lower level offers an inviting family room centered around a cozy gas fireplace, an additional half bath, generous storage space, and walkout access to a covered concrete patio. Step outside to enjoy the fully fenced backyard backing to peaceful green space, providing exceptional privacy and a tranquil setting. Entertain with ease on the expansive covered deck complete with stairs leading down to the backyard. Ideally situated within walking distance to the local elementary school, shopping, dining, and everyday conveniences, this move-in-ready home offers the perfect combination of luxury, comfort, and an unbeatable Forest Hill location. Don't miss your opportunity to make this exceptional home yours!
    5 days
    |
    552
    |
    44
    |

    Likely to sell faster than

    Zillow last checked:

    Listing updated:

    Listed by:

    Kristian Kan 301-512-5069,

    Cummings & Co. Realtors (410) 823-0033

    Source: Bright MLS,MLS#: MDHR2057686MLS Logo

      Facts & features

      Interior

      Bedrooms & bathrooms
      • Bedrooms: 3
      • Bathrooms: 4
      • Full bathrooms: 2
      • 1/2 bathrooms: 2
      • Main level bathrooms: 1
      Rooms
      • Room types: Living Room, Dining Room, Primary Bedroom, Bedroom 2, Bedroom 3, Kitchen, Game Room
      Primary bedroom
      • Features: Flooring - Carpet
      • Level: Upper
      • Area: 169 Square Feet
      • Dimensions: 13 X 13
      Bedroom 2
      • Features: Flooring - Carpet
      • Level: Upper
      • Area: 130 Square Feet
      • Dimensions: 10 X 13
      Bedroom 3
      • Features: Flooring - Carpet
      • Level: Upper
      • Area: 100 Square Feet
      • Dimensions: 10 X 10
      Dining room
      • Features: Flooring - Tile/Brick
      • Level: Main
      • Area: 180 Square Feet
      • Dimensions: 18 X 10
      Game room
      • Features: Flooring - Carpet, Fireplace - Gas
      • Level: Lower
      • Area: 462 Square Feet
      • Dimensions: 21 X 22
      Kitchen
      • Features: Flooring - Tile/Brick
      • Level: Main
      • Area: 150 Square Feet
      • Dimensions: 15 X 10
      Living room
      • Features: Flooring - Carpet
      • Level: Main
      • Area: 204 Square Feet
      • Dimensions: 17 X 12
      Heating
      • Forced Air, Natural Gas
      Cooling
      • Ceiling Fan(s), Central Air, Electric
      Appliances
      • Included: Dishwasher, Disposal, Dryer, Exhaust Fan, Ice Maker, Microwave, Oven/Range - Gas, Refrigerator, Washer, Water Heater, Gas Water Heater
      • Laundry: Dryer In Unit, Washer In Unit, Main Level, Washer/Dryer Hookups Only
      Features
      • Combination Kitchen/Dining, Breakfast Area, Kitchen Island, Eat-in Kitchen, Crown Molding, Upgraded Countertops, Primary Bath(s), Open Floorplan, Dry Wall
      • Flooring: Carpet, Ceramic Tile, Engineered Wood, Hardwood, Wood
      • Doors: Sliding Glass
      • Windows: Double Pane Windows, Screens, Bay/Bow, Window Treatments
      • Basement: Connecting Stairway,Full,Drainage System,Finished,Heated,Improved,Interior Entry,Exterior Entry,Concrete,Rear Entrance,Sump Pump,Walk-Out Access,Water Proofing System,Windows,Workshop
      • Number of fireplaces: 1
      • Fireplace features: Equipment, Gas/Propane, Glass Doors, Screen, Mantel(s)
      Interior area
      • Total structure area: 2,649
      • Total interior livable area: 2,266 sqft
      • Finished area above ground: 1,766
      • Finished area below ground: 500

      Property

      Parking
      • Total spaces: 2
      • Parking features: Concrete, Paved, Public, Private, Off Street, Driveway, On Street, Parking Lot
      • Uncovered spaces: 2
      Accessibility
      • Accessibility features: None
      Features
      • Levels: Three
      • Stories: 3
      • Patio & porch: Deck, Patio, Screened
      • Exterior features: Rain Gutters, Sidewalks, Street Lights, Other
      • Pool features: None
      • Fencing: Full,Wood
      Lot
      • Size: 3,274 Square Feet
      • Features: Backs - Open Common Area, Backs to Trees, Wooded
      Details
      • Additional structures: Above Grade, Below Grade
      • Parcel number: 1303302075
      • Zoning: R2
      • Special conditions: Standard

      Construction

      Type & style
      • Home type: Townhouse
      • Architectural style: Colonial,Villa
      • Property subtype: Townhouse
      Materials
      • Vinyl Siding
      • Foundation: Concrete Perimeter
      • Roof: Shingle
      Condition
      • Excellent,Very Good
      • New construction: No
      • Year built: 1997

      Utilities & green energy

      • Electric: 200+ Amp Service
      • Sewer: Public Sewer
      • Water: Public
      • Utilities for property: Cable Available, Electricity Available, Natural Gas Available, Sewer Available, Water Available

      Community & HOA

      Community
      • Subdivision: Rosefields
      HOA
      • Has HOA: Yes
      • Amenities included: Common Grounds
      • Services included: Common Area Maintenance, Management, Reserve Funds, Snow Removal, Other
      • HOA fee: $82 monthly
      • HOA name: ROSEFIELDS HOMEOWNER'S ASSOCIATION
      Location
      • Region: Forest Hill

      Financial & listing details

      • Price per square foot: $183/sqft
      • Tax assessed value: $309,033
      • Annual tax amount: $3,216
      • Date on market: 7/16/2026
      • Listing agreement: Exclusive Right To Sell
      • Listing terms: Cash,Conventional,FHA,FHLMC,FNMA,VA Loan
      • Ownership: Fee Simple

        Estimated market value

        $411,100

        $391,000 - $432,000

        $2,880/mo

        Price history

        DateEventPrice
        7/16/2026Listed for sale$415,000+46.6%$183/sqft
        Source: Bright MLS #MDHR2057686 Report a problem
        2/24/2017Sold$283,000-2.4%$125/sqft
        Source: Public Record Report a problem
        2/9/2017Pending sale$290,000$128/sqft
        Source: RE/MAX ADVANTAGE REALTY #HR9787570 Report a problem
        2/8/2017Listed for sale$290,000$128/sqft
        Source: RE/MAX ADVANTAGE REALTY #HR9787570 Report a problem
        2/8/2017Pending sale$290,000$128/sqft
        Source: RE/MAX ADVANTAGE REALTY #HR9787570 Report a problem
        1/23/2017Pending sale$290,000$128/sqft
        Source: RE/MAX Advantage Realty #HR9787570 Report a problem
        11/21/2016Price change$290,000-3.3%$128/sqft
        Source: RE/MAX Advantage Realty #HR9787570 Report a problem
        10/24/2016Price change$299,900-1.7%$132/sqft
        Source: RE/MAX Advantage Realty #HR9787570 Report a problem
        10/13/2016Listed for sale$305,000+101.3%$135/sqft
        Source: RE/MAX Advantage Realty #HR9787570 Report a problem
        5/23/1997Sold$151,505$67/sqft
        Source: Public Record Report a problem

        Public tax history

        YearProperty taxesTax assessment
        2025$3,216 +1.1%$295,100 +1.1%
        2024$3,182 +1.1%$291,933 +1.1%
        2023$3,147 +1.1%$288,767 +1.1%
        2022$3,113 -2.2%$285,600 +2.2%
        2021$3,182 +0.9%$279,400 +2.3%
        2020$3,153 +2.3%$273,200 +2.3%
        2019$3,081 +3.2%$267,000 +3.2%
        2018$2,984 -3.1%$258,600 -3.1%
        2017$3,081 +2100.8%$267,000 +10.4%
        2016$140 $241,800 +0.7%
        2015$140 -95.1%$240,033 +0.7%
        2014$2,845 $238,267 +0.7%
        2013-- $236,500
        2012-- $236,500
        2011-- $236,500 -16.8%
        2010-- $284,210 +8.8%
        2009-- $261,156 +9.7%
        2008-- $238,103 +10.7%
        2007-- $215,050 +11%
        2006-- $193,752 +12.3%
        2005-- $172,456 +14.1%
        2004-- $151,160 +2.2%
        2003-- $147,960 +2.2%
        2002-- $144,760 +2.3%
        2001-- $141,560
        Find assessor info on the county website

        Monthly payment

        Est. payment

        Payment breakdown

        Explore the cost of this home by adjusting the details. Changes won't be saved.
        All calculations are estimates and provided by Zillow, Inc. for informational purposes only. Actual amounts may vary.
        HOA fees may include property taxes on listings classified as Co-Ops. Contact the listing agent and/or owner for fee details.
        Mortgage interest rates are dependent on a number of factors, including credit score, down payment, and repayment length. Interest rate data provided by Zillow Group Marketplace, Inc. as of 1/1/1970 from various mortgage lenders with which we have lead or other similar arrangements; the Estimated Payment is an average of those rates.
        See how much you could borrow to make a competitive offer.

        Climate risks

        Neighborhood: 21050

        Getting around

        27 / 100
        Car-Dependent
        33 / 100
        Somewhat Bikeable

        Nearby schools

        GreatSchools rating
        Schools provided by the listing agent
        • District: Harford County Public Schools

        Source: Bright MLS. This data may not be complete. We recommend contacting the local school district to confirm school assignments for this home.

        A local agent can set up tours, give advice and negotiate with sellers.

        Browse local experts

        Similar homes