Nestled in the serene Rosefield community of Forest Lakes, this exquisite townhome at 2027 Brandy Drive combines comfort, style, and convenience. With four bedrooms, two full baths, and two half baths, this meticulously maintained home offers a perfect blend of modern amenities and timeless charm. Main Floor Elegance Step into the beautifully lit main floor, where natural sunlight floods through the living room windows at the front of the home and through the dining room and kitchen windows at the back of the home. The bright and cheerful atmosphere is complemented by a hardwood foyer featuring an expansive coat closet, a large storage room, and a convenient powder room. The generously sized dining room and eat-in kitchen provide ample space for entertaining friends and family, graced with elegant crown and chair molding that adds a touch of sophistication. The newer sliding glass door opens to a maintenance-free Trex deck with a retractable awning, perfect for outdoor entertainment or relaxation with steps leading to backyard. Luxurious Primary Suite Retreat to the calming sanctuary of the primary bedroom, featuring a walk-in closet, and an ensuite bath. Indulge in the luxury of a soaking tub, a standalone shower, and dual sinks—your personal oasis for relaxation. Additional Bedrooms and Bath On this level, you will also find two generously sized bedrooms and a full bath, perfect for family members or guests. Lower Level The expansive lower level is ideal for gatherings, with abundant space for enjoying your favorite programs or indulging in game nights. A sliding glass doors leads to a covered patio, offering a seamless blend of indoor and outdoor living. The versatile bonus room can serve as a fourth bedroom, office, or anything you desire, tailored to your lifestyle needs. Ample storage is provided in the utility area, ensuring clutter-free living. Upgrades This home has been well taken care of by the original owner. The roof, windows, and water heater have been replaced. The HVAC is a Carrier system and has been maintained yearly, ensuring comfort and efficiency year-round. Parking and Community Amenities Parking is a breeze with a dedicated pad for two cars and additional overflow parking at the end of the street. Don't miss the opportunity to make this stunning townhome your own. With its impeccable maintenance, thoughtful design, and prime location, 2027 Brandy Drive is ready to welcome you home. Schedule a viewing today and experience the elegance and comfort that await you.
Sold for $415,000
$415,000
2027 Brandy Dr, Forest Hill, MD 21050
4beds
2,268sqft
Townhouse
Built in 1997
3,484 Square Feet Lot
$410,800 Zestimate®
$183/sqft
$3,123 Estimated rent
Home value
$410,800
$382,000 - $444,000
$3,123/mo
Zestimate® history
Owner options
List your home for rent
$3,123/mo
Rent Zestimate®
Find your next renter with Zillow Rental Manager. Plus, with online applications, you can quickly screen prospective tenants – for free.
$3,123/mo
Rent Zestimate®
Refinance and save
$2,754/mo
Est. payment
Refinancing to a lower rate could help reduce your monthly payments and save thousands over the life of the loan.
$2,754/mo
Est. payment
Explore your selling options
Work with a Zillow partner agent
Leverage their expertise and Zillow's premium Showcase listings to get your home seen by more buyers.
Get startedList with your own agent
Get your home in front of millions of buyers by listing it on Zillow.
Learn how to do itSell it yourself
Take full control of how buyers see your home on Zillow by listing For Sale by Owner (FSBO).
List your homeWhat's special
Walk-in closetVersatile bonus roomSteps leading to backyardDual sinksStandalone showerHardwood foyerExpansive coat closet
Zillow last checked:
Listing updated:
Listed by:
Barbara Todd 443-802-6714,
Casa Bella Realty, LLC.
Bought with:
Kristin DeCapite, 659201
Long & Foster Real Estate, Inc.
Source: Bright MLS,MLS#: MDHR2052208
Facts & features
Interior
Bedrooms & bathrooms
- Bedrooms: 4
- Bathrooms: 4
- Full bathrooms: 2
- 1/2 bathrooms: 2
- Main level bathrooms: 1
Rooms
- Room types: Living Room, Dining Room, Primary Bedroom, Bedroom 4, Kitchen, Family Room
Primary bedroom
- Features: Cathedral/Vaulted Ceiling, Walk-In Closet(s)
- Level: Upper
Bedroom 4
- Level: Lower
Dining room
- Features: Chair Rail, Crown Molding
- Level: Main
Family room
- Level: Lower
Kitchen
- Features: Eat-in Kitchen, Kitchen - Gas Cooking, Pantry
- Level: Main
Living room
- Features: Chair Rail, Crown Molding
- Level: Main
Heating
- Forced Air, Natural Gas
Cooling
- Ceiling Fan(s), Central Air, Electric
Appliances
- Included: Microwave, Dishwasher, Disposal, Dryer, Oven/Range - Gas, Refrigerator, Washer, Water Heater, Gas Water Heater
- Laundry: In Basement
Features
- Soaking Tub, Bathroom - Stall Shower, Bathroom - Tub Shower, Breakfast Area, Ceiling Fan(s), Chair Railings, Crown Molding, Dining Area, Formal/Separate Dining Room, Eat-in Kitchen, Kitchen - Table Space, Pantry, Walk-In Closet(s)
- Flooring: Carpet
- Doors: Six Panel, Sliding Glass, Storm Door(s)
- Windows: Window Treatments
- Basement: Connecting Stairway,Partially Finished,Exterior Entry,Interior Entry,Full,Improved
- Has fireplace: No
Interior area
- Total structure area: 2,652
- Total interior livable area: 2,268 sqft
- Finished area above ground: 1,768
- Finished area below ground: 500
Property
Parking
- Total spaces: 2
- Parking features: Concrete, Driveway
- Uncovered spaces: 2
Accessibility
- Accessibility features: None
Features
- Levels: Three
- Stories: 3
- Patio & porch: Deck, Patio
- Exterior features: Sidewalks
- Pool features: None
Lot
- Size: 3,484 Square Feet
Details
- Additional structures: Above Grade, Below Grade
- Parcel number: 1303302105
- Zoning: R2
- Special conditions: Standard
Construction
Type & style
- Home type: Townhouse
- Architectural style: Villa
- Property subtype: Townhouse
Materials
- Brick, Combination, Vinyl Siding
- Foundation: Concrete Perimeter
Condition
- Excellent
- New construction: No
- Year built: 1997
Utilities & green energy
- Sewer: Public Sewer
- Water: Public
Community & HOA
Community
- Subdivision: Rosefields
HOA
- Has HOA: Yes
- Services included: Common Area Maintenance, Management, Trash
- HOA fee: $82 monthly
- HOA name: MRA PROPERTY MANAGEMENT
Location
- Region: Forest Hill
Financial & listing details
- Price per square foot: $183/sqft
- Tax assessed value: $300,100
- Annual tax amount: $3,125
- Date on market: 3/11/2026
- Listing agreement: Exclusive Right To Sell
- Listing terms: Cash,Conventional,FHA,VA Loan
- Ownership: Fee Simple
Price history
| Date | Event | Price |
|---|---|---|
| 5/1/2026 | Sold | $415,000$183/sqft |
Source:  Bright MLS #MDHR2052208 Report a problem Bright MLS #MDHR2052208 Report a problem | ||
| 3/12/2026 | Pending sale | $415,000+177.4%$183/sqft |
Source: Bright MLS #MDHR2052208 Report a problem | ||
| 3/7/1997 | Sold | $149,615$66/sqft |
Source: Public Record Report a problem | ||
Public tax history
| Year | Property taxes | Tax assessment |
|---|---|---|
| 2026 | $3,271 +4.7% | $300,100 +4.7% |
| 2025 | $3,125 +1.1% | $286,700 +1.1% |
| 2024 | $3,092 +1.1% | $283,667 +1.1% |
| 2023 | $3,059 +1.1% | $280,633 +1.1% |
| 2022 | $3,026 -2.8% | $277,600 +1.5% |
| 2021 | $3,114 +0.2% | $273,400 +1.6% |
| 2020 | $3,107 +1.6% | $269,200 +1.6% |
| 2019 | $3,058 +3.2% | $265,000 +3.2% |
| 2018 | $2,963 -3.1% | $256,767 -3.1% |
| 2017 | $3,058 +2084.4% | $265,000 +10.3% |
| 2016 | $140 | $240,300 +1.2% |
| 2015 | $140 -95% | $237,500 +1.2% |
| 2014 | $2,792 | $234,700 +1.2% |
| 2013 | -- | $231,900 |
| 2012 | -- | $231,900 |
| 2011 | -- | $231,900 -16.8% |
| 2010 | -- | $278,610 +8.8% |
| 2009 | -- | $255,996 +9.7% |
| 2008 | -- | $233,383 +10.7% |
| 2007 | -- | $210,770 +10.2% |
| 2006 | -- | $191,176 +11.4% |
| 2005 | -- | $171,583 +12.9% |
| 2004 | -- | $151,990 +2.2% |
| 2003 | -- | $148,770 +2.2% |
| 2002 | -- | $145,550 +2.3% |
| 2001 | -- | $142,330 |
Find assessor info on the county website
Neighborhood: 21050
Nearby homes
- $415,0004 bd4 ba2.6k sqft2029 Brandy Dr, Forest Hill, MD 21050Off Market
- $423,9003 bd4 ba2.6k sqft2025 Brandy Dr, Forest Hill, MD 21050Off Market
- $422,1003 bd3 ba1.8k sqft2031 Brandy Dr, Forest Hill, MD 21050Off Market
- $405,0003 bd4 ba2.3k sqft2033 Brandy Dr, Forest Hill, MD 21050Sold
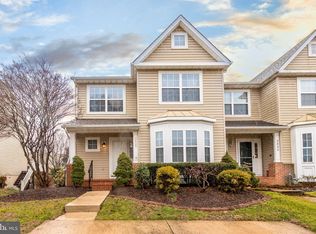
- $397,3003 bd4 ba2.2k sqft2023 Brandy Dr, Forest Hill, MD 21050Off Market
- $415,0003 bd4 ba2.2k sqft2021 Brandy Dr, Forest Hill, MD 21050Sold
- $399,4003 bd3 ba2.3k sqft2019 Brandy Dr, Forest Hill, MD 21050Off Market
- $376,200-- bd2 ba1.7k sqft2035 Brandy Dr, Forest Hill, MD 21050Off Market
Nearby schools
GreatSchools rating
- 7/10Forest Lakes Elementary SchoolGrades: PK-5Distance: 0.1 mi
- 9/10Fallston Middle SchoolGrades: 6-8Distance: 3.6 mi
- 8/10Fallston High SchoolGrades: 9-12Distance: 3.4 mi
Schools provided by the listing agent
- District: Harford County Public Schools
Source: Bright MLS. This data may not be complete. We recommend contacting the local school district to confirm school assignments for this home.
Get a cash offer in 3 minutes
Find out how much your home could sell for in as little as 3 minutes with a no-obligation cash offer.
Estimated market value
$410,800
Get a cash offer in 3 minutes
Find out how much your home could sell for in as little as 3 minutes with a no-obligation cash offer.
Estimated market value
$410,800
- Maryland
- Harford County
- Forest Hill
- 21050
- 2027 Brandy Dr
