Skip main navigation
For sale
  • $799,000

    2021 E Lombard St, Baltimore, MD 21231

    4beds
    3,028sqft
    : 
    $5,854/mo
    Get pre-qualified
    Townhouse
    Built in 1900
    -- sqft lot
    $772,500 Zestimate®
    $264/sqft
    $-- HOA

    What's special

    Timeless historic characterThoughtful high-end finishes throughoutSecond floor laundry roomOversized walk in showerExceptional privacySpa inspired wet roomRooftop deck
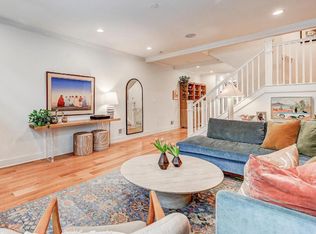
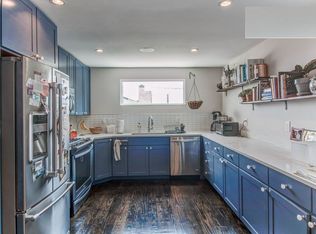
    A rare opportunity to own one of Butchers Hill's premier residences. This exceptional CHAP-approved renovation was completed in 2020 by the renowned Building Character, combining timeless historic character with thoughtful, high-end finishes throughout. Offering 4 bedrooms, 4 full baths, and a first-floor powder room, the home is designed for both everyday living and effortless entertaining. The show-stopping third floor primary suite is a true retreat, featuring a spa inspired wet room with a soaking tub and oversized walk in shower, and exceptional privacy. A second floor laundry room adds everyday convenience. Perched on one of the highest elevations in the neighborhood, the rooftop deck offers breathtaking 360-degree views of the Baltimore skyline, harbor, and surrounding cityscape. The rear parking pad accommodates up to four vehicles - an extraordinarily rare amenity in the city. Ideally located just blocks from Johns Hopkins Hospital, Patterson Park, Fells Point, Canton, and some of Baltimore's finest restaurants, shops, and waterfront attractions, this is city living at its very best.
    41 days
    943
    55

    Zillow last checked:

    Listing updated:

    Listed by:

    Anthony Polakoff 443-506-1490,

    Monument Sotheby's International Realty 4437087074

    Source: Bright MLS,MLS#: MDBA2224636MLS Logo

      Facts & features

      Interior

      Bedrooms & bathrooms
      • Bedrooms: 4
      • Bathrooms: 5
      • Full bathrooms: 4
      • 1/2 bathrooms: 1
      • Main level bathrooms: 1
      Basement
      • Area: 576
      Heating
      • Forced Air, Central, Programmable Thermostat, Natural Gas
      Cooling
      • Ceiling Fan(s), Central Air, Programmable Thermostat, Electric
      Appliances
      • Included: Microwave, Dishwasher, Disposal, Dryer, Exhaust Fan, Ice Maker, Oven/Range - Gas, Refrigerator, Stainless Steel Appliance(s), Washer, Electric Water Heater
      • Laundry: Dryer In Unit, Has Laundry, Upper Level, Washer In Unit
      Features
      • Combination Kitchen/Dining, Crown Molding, Dining Area, Eat-in Kitchen, Kitchen - Gourmet, Kitchen Island, Primary Bath(s), Recessed Lighting, Soaking Tub, Upgraded Countertops, Walk-In Closet(s), Bathroom - Walk-In Shower, Ceiling Fan(s), Other
      • Flooring: Carpet, Wood
      • Windows: Double Pane Windows, Insulated Windows, Wood Frames, Window Treatments
      • Basement: Connecting Stairway,Partial,Full,Finished,Improved,Interior Entry,Sump Pump,Windows,Heated,Other
      • Has fireplace: No
      Interior area
      • Total structure area: 3,144
      • Total interior livable area: 3,028 sqft
      • Finished area above ground: 2,568
      • Finished area below ground: 460

      Property

      Parking
      • Total spaces: 4
      • Parking features: Concrete, Driveway, Off Street
      • Has uncovered spaces: Yes
      Accessibility
      • Accessibility features: None
      Features
      • Levels: Three
      • Stories: 3
      • Pool features: None
      • Has view: Yes
      • View description: City, Water, Panoramic
      • Has water view: Yes
      • Water view: Water
      Details
      • Additional structures: Above Grade, Below Grade
      • Parcel number: 0302011747 057
      • Zoning: R-8
      • Special conditions: Standard

      Construction

      Type & style
      • Home type: Townhouse
      • Architectural style: Federal
      • Property subtype: Townhouse
      Materials
      • Brick
      • Foundation: Brick/Mortar
      • Roof: Composition
      Condition
      • Excellent
      • New construction: No
      • Year built: 1900
      • Major remodel year: 2020
      Details
      • Builder name: Building Character

      Utilities & green energy

      • Sewer: Public Sewer
      • Water: Public

      Community & HOA

      Community
      • Subdivision: Butchers Hill
      HOA
      • Has HOA: No
      Location
      • Region: Baltimore
      • Municipality: Baltimore City

      Financial & listing details

      • Price per square foot: $264/sqft
      • Tax assessed value: $358,567
      • Annual tax amount: $8,462
      • Date on market: 7/25/2026
      • Listing agreement: Exclusive Agency
      • Ownership: Ground Rent

        Estimated market value

        $772,500

        $734,000 - $811,000

        $3,032/mo

        Price history

        DateEventPrice
        7/25/2026Listed for sale$799,000+6.4%$264/sqft
        Source: Bright MLS #MDBA2224636 Report a problem
        3/31/2022Sold$751,000+7.4%$248/sqft
        Source: Bright MLS #MDBA2032296 Report a problem
        2/21/2022Pending sale$699,000$231/sqft
        Source: Bright MLS #MDBA2032296 Report a problem
        2/20/2022Listing removed$699,000$231/sqft
        Source: Bright MLS #MDBA2032296 Report a problem
        2/14/2022Listed for sale$699,000+13.7%$231/sqft
        Source: Bright MLS #MDBA2032296 Report a problem
        8/28/2020Sold$615,000$203/sqft
        Source: Public Record Report a problem
        6/2/2020Sold$615,000-3.1%$203/sqft
        Source: Agent Provided Report a problem
        4/29/2020Listed for sale$635,000+535%$210/sqft
        Source: Keller Williams Metropolitan #MDBA508518 Report a problem
        10/31/2019Sold$100,000$33/sqft
        Source: Public Record Report a problem

        Public tax history

        YearProperty taxesTax assessment
        2025$16,109 +8%$682,567 +8%
        2024$14,921 +8.6%$632,233 +8.6%
        2023$13,733 +23.7%$581,900
        2022$11,098 +31.1%$581,900 +62.3%
        2021$8,462 +45.2%$358,567 +45.2%
        2020$5,827 +2.8%$246,900
        2019$5,666 +2.9%$246,900 +5.9%
        2018$5,504 +3%$233,233 +3%
        2017$5,343 +73.5%$226,400 +7%
        2016$3,079 $211,633 +7.5%
        2015$3,079 $196,867 +8.1%
        2014$3,079 $182,100 +10.5%
        2013-- $164,733 +11.8%
        2012-- $147,367 +13.4%
        2011-- $130,000
        2010-- $130,000 -25.9%
        2009-- $175,426 +21.2%
        2008-- $144,800 +5.6%
        2007-- $137,186 -7.5%
        2006-- $148,240 +21.5%
        2005-- $121,960 +11.3%
        2004-- $109,592 +12.7%
        2003-- $97,226 +14.6%
        2002-- $84,860 +16.7%
        2001-- $72,686
        Find assessor info on the county website

        Monthly payment

        Est. payment

        Payment breakdown

        Explore the cost of this home by adjusting the details. Changes won't be saved.
        All calculations are estimates and provided by Zillow, Inc. for informational purposes only. Actual amounts may vary.
        HOA fees may include property taxes on listings classified as Co-Ops. Contact the listing agent and/or owner for fee details.
        See how much you could borrow to make a competitive offer.

        Climate risks

        Neighborhood: Butcher's Hill

        Getting around

        91 / 100
        Walker's Paradise
        83 / 100
        Excellent Transit
        71 / 100
        Very Bikeable

        Nearby schools

        GreatSchools rating
        Schools provided by the listing agent
        • District: Baltimore City Public Schools

        Source: Bright MLS. This data may not be complete. We recommend contacting the local school district to confirm school assignments for this home.

        A local agent can set up tours, give advice and negotiate with sellers.

        Browse local experts