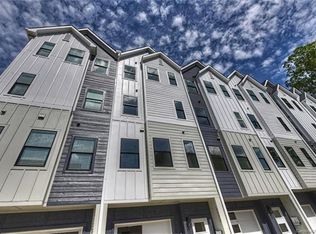
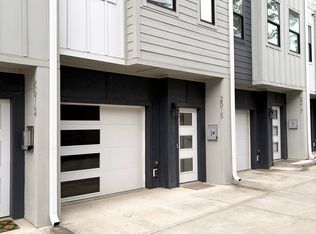
You cannot beat the location of this stunning END unit modern townhome in the exclusive boutique collection of 7 townhomes that make up Hamorton Row in the heart of Plaza Midwood! Located a stones throw away from Midwood's eclectic mix of boutiques, restaurants, & entertainment options & just minutes to uptown. Tucked w/in beautiful Plaza Midwood, Hamorton Row has a great neighborhood feel w/ lovely walkable streets. Step inside & be captivated by the chic interiors where clean lines & premium finishes create an atmosphere of refined elegance. Light & bright throughout. The open concept on the main level seamlessly connect the living, dining & kitchen areas, making it ideal for both intimate gatherings or entertaining. Enjoy relaxing by a firepit in your spacious enclosed backyard space which is a unique & hard to find feature for townhomes in the area. 2 car tandem garage w/ a storage room provides extra storage & the townhome is located adjacent to two additional parking spaces.
Closed
$625,000
2021 Hamorton Pl, Charlotte, NC 28205
3beds
1,851sqft
Townhouse
Built in 2020
0.04 Acres Lot
$630,600 Zestimate®
$338/sqft
$3,057 Estimated rent
Home value
$630,600
$599,000 - $662,000
$3,057/mo
Zestimate® history
Owner options
List your home for rent
$3,057/mo
Rent Zestimate®
Find your next renter with Zillow Rental Manager. Plus, with online applications, you can quickly screen prospective tenants – for free.
$3,057/mo
Rent Zestimate®
Refinance and save
$3,932/mo
Est. payment
Refinancing to a lower rate could help reduce your monthly payments and save thousands over the life of the loan.
$3,932/mo
Est. payment
Explore your selling options
Work with a Zillow partner agent
Leverage their expertise and Zillow's premium Showcase listings to get your home seen by more buyers.
Get startedList with your own agent
Get your home in front of millions of buyers by listing it on Zillow.
Learn how to do itSell it yourself
Take full control of how buyers see your home on Zillow by listing For Sale by Owner (FSBO).
List your homeWhat's special
Zillow last checked:
Listing updated:
Listed by:
Molly Collins Baccich mcollins@helenadamsrealty.com,
Helen Adams Realty
Bought with:
Melissa Brown
Helen Adams Realty
Source: Canopy MLS as distributed by MLS GRID,MLS#: 4136961
Facts & features
Interior
Bedrooms & bathrooms
- Bedrooms: 3
- Bathrooms: 3
- Full bathrooms: 2
- 1/2 bathrooms: 1
Primary bedroom
- Features: Ceiling Fan(s), En Suite Bathroom, Walk-In Closet(s)
- Level: Upper
Primary bedroom
- Level: Upper
Bedroom s
- Level: Third
Bedroom s
- Level: Third
Bedroom s
- Level: Third
Bedroom s
- Level: Third
Bathroom half
- Level: Main
Bathroom full
- Level: Third
Bathroom full
- Level: Upper
Bathroom half
- Level: Main
Bathroom full
- Level: Third
Bathroom full
- Level: Upper
Breakfast
- Level: Main
Breakfast
- Level: Main
Family room
- Level: Main
Family room
- Level: Main
Flex space
- Level: Upper
Flex space
- Level: Upper
Kitchen
- Features: Kitchen Island, Open Floorplan
- Level: Main
Kitchen
- Level: Main
Laundry
- Level: Upper
Laundry
- Level: Upper
Heating
- Electric, Forced Air
Cooling
- Ceiling Fan(s), Central Air
Appliances
- Included: Dishwasher, Disposal, Electric Oven, Exhaust Fan, Gas Range, Gas Water Heater, Microwave
- Laundry: Laundry Room
Features
- Kitchen Island, Open Floorplan, Storage, Walk-In Closet(s)
- Flooring: Carpet, Tile, Wood
- Doors: Screen Door(s)
- Windows: Insulated Windows
- Has basement: No
Interior area
- Total structure area: 1,271
- Total interior livable area: 1,851 sqft
- Finished area above ground: 1,851
- Finished area below ground: 0
Property
Parking
- Total spaces: 4
- Parking features: Attached Garage, Garage Faces Front, On Street, Parking Space(s), Tandem, Other - See Remarks, Garage on Main Level
- Attached garage spaces: 2
- Uncovered spaces: 2
Features
- Levels: Four
- Stories: 4
- Entry location: Main
- Patio & porch: Balcony, Enclosed, Patio
- Fencing: Back Yard,Fenced,Privacy,Wood
Lot
- Size: 0.04 Acres
- Features: End Unit, Green Area
Details
- Parcel number: 09507743
- Zoning: N2-B
- Special conditions: Standard
Construction
Type & style
- Home type: Townhouse
- Architectural style: Modern
- Property subtype: Townhouse
Materials
- Fiber Cement, Vinyl
- Foundation: Slab
Condition
- New construction: No
- Year built: 2020
Utilities & green energy
- Sewer: Public Sewer
- Water: City
Community & HOA
Community
- Features: Sidewalks, Street Lights
- Subdivision: Midwood
HOA
- Has HOA: Yes
- HOA fee: $213 monthly
- HOA name: Greenway Realty Management
- HOA phone: 704-940-0847
Location
- Region: Charlotte
Financial & listing details
- Price per square foot: $338/sqft
- Tax assessed value: $493,700
- Annual tax amount: $3,960
- Date on market: 5/9/2024
- Cumulative days on market: 5 days
- Listing terms: Cash,Conventional
- Exclusions: All curtain rods, wall sconces in guest BR, all wall shelves & TV wall mounts
- Road surface type: Concrete, Paved
Price history
| Date | Event | Price |
|---|---|---|
| 6/24/2024 | Sold | $625,000$338/sqft |
Source:  Canopy MLS as distributed by MLS GRID #4136961 Report a problem Canopy MLS as distributed by MLS GRID #4136961 Report a problem | ||
| 5/14/2024 | Pending sale | $625,000$338/sqft |
Source: Canopy MLS as distributed by MLS GRID #4136961 Report a problem | ||
| 5/9/2024 | Listed for sale | $625,000+35.9%$338/sqft |
Source: Canopy MLS as distributed by MLS GRID #4136961 Report a problem | ||
| 6/11/2020 | Sold | $460,000$249/sqft |
Source: Canopy MLS as distributed by MLS GRID #3533395 Report a problem | ||
| 5/4/2020 | Pending sale | $460,000$249/sqft |
Source: Savvy + Co Real Estate #3533395 Report a problem | ||
| 4/30/2020 | Listed for sale | $460,000-1.1%$249/sqft |
Source: Savvy + Co Real Estate #3533395 Report a problem | ||
| 9/25/2019 | Listing removed | $465,000$251/sqft |
Source: Savvy + Co Real Estate #3533395 Report a problem | ||
| 7/26/2019 | Listed for sale | $465,000$251/sqft |
Source: Savvy + Co Real Estate #3533395 Report a problem | ||
Public tax history
| Year | Property taxes | Tax assessment |
|---|---|---|
| 2025 | $3,960 +1.8% | $493,700 |
| 2024 | $3,892 +3.5% | $493,700 |
| 2023 | $3,760 -0.4% | $493,700 +30.6% |
| 2022 | $3,774 | $378,100 |
| 2021 | -- | $378,100 +298% |
| 2020 | -- | $95,000 |
| 2019 | $917 | $95,000 |
| 2018 | -- | -- |
Find assessor info on the county website
Neighborhood: Plaza Midwood
Nearby homes
- $595,7003 bd3 ba1.8k sqft2019 Hamorton Pl, Charlotte, NC 28205Off Market
- $592,4003 bd3 ba1.8k sqft2017 Hamorton Pl, Charlotte, NC 28205Off Market

- $599,3003 bd3 ba1.8k sqft2015 Hamorton Pl, Charlotte, NC 28205Off Market
- $201,500-- bd2 ba1.9k sqft2005 Hamorton Pl, Charlotte, NC 28205Off Market
- $1,296,6005 bd3 ba3.2k sqft1924 Hall Ave, Charlotte, NC 28205Off Market
- $615,0003 bd3 ba1.8k sqft2013 Hamorton Pl, Charlotte, NC 28205Sold
- $770,3003 bd3 ba1.5k sqft1923 Hall Ave, Charlotte, NC 28205Off Market
- $950,0004 bd4 ba2.6k sqft1511 Landis Ave, Charlotte, NC 28205Sold
Nearby schools
GreatSchools rating
- 7/10Shamrock Gardens ElementaryGrades: PK-5Distance: 1.3 mi
- 7/10Eastway MiddleGrades: 6-8Distance: 1.8 mi
- 1/10Garinger High SchoolGrades: 9-12Distance: 1.9 mi
Schools provided by the listing agent
- Elementary: Shamrock Gardens
- Middle: Eastway
- High: Garinger
Source: Canopy MLS as distributed by MLS GRID. This data may not be complete. We recommend contacting the local school district to confirm school assignments for this home.
Get a cash offer in 3 minutes
Find out how much your home could sell for in as little as 3 minutes with a no-obligation cash offer.
Estimated market value
$630,600
Get a cash offer in 3 minutes
Find out how much your home could sell for in as little as 3 minutes with a no-obligation cash offer.
Estimated market value
$630,600
- North Carolina
- Mecklenburg County
- Charlotte
- 28205
- Plaza Midwood
- 2021 Hamorton Pl
Nearby cities
Nearby neighborhoods
Nearby zip codes
Other Charlotte Topics
