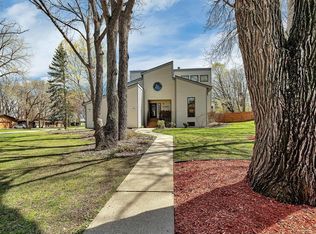
Postured in a mature neighborhood under a canopy of gorgeous trees, find this much loved 2 story home that encapsulates everything you want and need. The location is incredible, walking distance to Whitney Park, YMCA, St. Cloud Hospital and downtown Sauk Rapids that hosts commerce and parks. Grand is how the home feels with a fantastic merging of formal and informal space- all of which have spacious room sizes. Main level foyer invites you in off of the front porch. Here- appreciate a form living room with granite surrounded fireplace and beautiful built in cabinets. Formal dining will host large group and is a defined room with room for additional furniture like the hutch you have always wanted. Kitchen is bright, functional and overlooks the back yard. The heart of the home, you will find a center island and granite tops. Kitchen and dining enjoy hardwood floors that accentuate the painted cabinetry. Anderson windows are a plus throughout the home. Easy access to 1/2 bath and laundry near the garage entry. There is an office on the main level that could also be a 4th bedroom space. Added to the original construction are the two most utilized rooms in the home, a family den with a windowscape that overlooks the courtyard, which is also accessed from the four season sunroom. Yard is incredible and easily enjoyed visually from either space. Upper level boasts 3 same floor bedrooms and a primary owners suite that spans 40 feet in length includes multiple closets, jacuzzi, dual sinks, and walk in shower. Lowest level renders space and flexibility. A large lower level family room and a flex space currently set up as a gym is how the space is currently enjoyed, but a future toy room, hobby space and bedrooms are possible. Professional pictures coming on 8/20 with further description. Get ready to fall in love with the potential and space.
Closed
$435,000
2021 Hillcrest Dr, Saint Cloud, MN 56303
4beds
4,434sqft
Single Family
Built in 1965
0.5 Acres Lot
$439,400 Zestimate®
$98/sqft
$2,353 Estimated rent
Home value
$439,400
$395,000 - $488,000
$2,353/mo
Zestimate® history
Owner options
List your home for rent
$2,353/mo
Rent Zestimate®
Find your next renter with Zillow Rental Manager. Plus, with online applications, you can quickly screen prospective tenants – for free.
$2,353/mo
Rent Zestimate®
Refinance and save
$2,750/mo
Est. payment
Refinancing to a lower rate could help reduce your monthly payments and save thousands over the life of the loan.
$2,750/mo
Est. payment
Explore your selling options
Work with a Zillow partner agent
Leverage their expertise and Zillow's premium Showcase listings to get your home seen by more buyers.
Get startedList with your own agent
Get your home in front of millions of buyers by listing it on Zillow.
Learn how to do itSell it yourself
Take full control of how buyers see your home on Zillow by listing For Sale by Owner (FSBO).
List your homeWhat's special
Spacious room sizesPainted cabinetry
Zillow last checked:
Listing updated:
Listed by:
Heidi J. Voigt 320-250-1001,
VoigtJohnson,
Brandon Johnson 320-309-7521
Bought with:
Kathryn Stangler
Ashworth Real Estate
Source: NorthstarMLS as distributed by MLS GRID,MLS#: 7013520
Facts & features
Interior
Bedrooms & bathrooms
- Bedrooms: 4
- Bathrooms: 3
- Full bathrooms: 1
- 3/4 bathrooms: 1
- 1/2 bathrooms: 1
Bedroom
- Level: Upper
- Area: 615 Square Feet
- Dimensions: 41x15
Bedroom 2
- Level: Upper
- Area: 216 Square Feet
- Dimensions: 18x12
Bedroom 3
- Level: Upper
- Area: 144 Square Feet
- Dimensions: 12x12
Bathroom
- Level: Upper
- Area: 120 Square Feet
- Dimensions: 12x10
Bathroom
- Level: Main
- Area: 30 Square Feet
- Dimensions: 6x5
Den
- Level: Main
- Area: 176 Square Feet
- Dimensions: 22x8
Dining room
- Level: Main
- Area: 198 Square Feet
- Dimensions: 11x18
Family room
- Level: Main
- Area: 288 Square Feet
- Dimensions: 18x16
Family room
- Level: Lower
- Area: 576 Square Feet
- Dimensions: 32x18
Flex room
- Level: Lower
- Area: 264 Square Feet
- Dimensions: 22x12
Other
- Level: Main
- Area: 224 Square Feet
- Dimensions: 16x14
Kitchen
- Level: Main
- Area: 280 Square Feet
- Dimensions: 28x10
Laundry
- Level: Main
- Area: 112 Square Feet
- Dimensions: 14x8
Living room
- Level: Main
- Area: 420 Square Feet
- Dimensions: 21x20
Office
- Level: Main
- Area: 110 Square Feet
- Dimensions: 11x10
Storage
- Level: Lower
- Area: 288 Square Feet
- Dimensions: 24x12
Heating
- Hot Water
Cooling
- Central Air
Appliances
- Included: Central Vacuum, Dishwasher, Disposal, Exhaust Fan, Microwave, Range, Refrigerator
- Laundry: Laundry Room, Main Level, Sink
Features
- Central Vacuum
- Basement: Full
- Number of fireplaces: 3
- Fireplace features: Gas
Interior area
- Total structure area: 4,434
- Total interior livable area: 4,434 sqft
- Finished area above ground: 3,235
- Finished area below ground: 911
Property
Parking
- Total spaces: 2
- Parking features: Attached, Concrete, Garage Door Opener
- Attached garage spaces: 2
- Has uncovered spaces: Yes
- Details: Garage Dimensions (24x24)
Accessibility
- Accessibility features: None
Features
- Levels: Two
- Stories: 2
- Patio & porch: Front Porch, Patio, Rear Porch, Terrace
- Fencing: Wood
Lot
- Size: 0.5 Acres
- Dimensions: 129 x 169
- Features: Corner Lot, Tree Coverage - Medium
- Topography: Level
Details
- Foundation area: 1199
- Parcel number: 82491700000
- Zoning description: Residential-Single Family
Construction
Type & style
- Home type: SingleFamily
- Property subtype: Single Family
Materials
- Roof: Asphalt
Condition
- New construction: No
- Year built: 1965
Utilities & green energy
- Electric: Circuit Breakers
- Gas: Natural Gas
- Sewer: City Sewer/Connected
- Water: City Water/Connected
Community & HOA
Community
- Subdivision: Oak Knoll
HOA
- Has HOA: No
Location
- Region: Saint Cloud
Financial & listing details
- Price per square foot: $98/sqft
- Tax assessed value: $415,600
- Annual tax amount: $3,310
- Date on market: 1/28/2026
- Cumulative days on market: 187 days
- Road surface type: Paved
Price history
| Date | Event | Price |
|---|---|---|
| 4/3/2026 | Sold | $435,000-4.4%$98/sqft |
Source:  NorthstarMLS as distributed by MLS GRID #7013520 Report a problem NorthstarMLS as distributed by MLS GRID #7013520 Report a problem | ||
| 2/23/2026 | Pending sale | $455,000$103/sqft |
Source: NorthstarMLS as distributed by MLS GRID #7013520 Report a problem | ||
| 10/28/2025 | Price change | $455,000-4.2%$103/sqft |
Source: NorthstarMLS as distributed by MLS GRID #6788002 Report a problem | ||
| 9/12/2025 | Listed for sale | $475,000$107/sqft |
Source: NorthstarMLS as distributed by MLS GRID #6788002 Report a problem | ||
| 9/12/2025 | Listing removed | $475,000$107/sqft |
Source: NorthstarMLS as distributed by MLS GRID #6771025 Report a problem | ||
| 8/20/2025 | Listed for sale | $475,000+58.3%$107/sqft |
Source: NorthstarMLS as distributed by MLS GRID #6771025 Report a problem | ||
| 3/15/2005 | Sold | $300,000+2.4%$68/sqft |
Source: Agent Provided Report a problem | ||
| 5/20/2002 | Sold | $293,000$66/sqft |
Source: Agent Provided Report a problem | ||
Public tax history
| Year | Property taxes | Tax assessment |
|---|---|---|
| 2025 | $3,310 +1.4% | $415,600 +4.4% |
| 2024 | $3,264 +11.8% | $398,200 +8.6% |
| 2023 | $2,920 +16% | $366,500 +12.7% |
| 2022 | $2,518 | $325,200 |
| 2021 | $2,518 +6.2% | $325,200 |
| 2020 | $2,370 | $325,200 +5% |
| 2019 | $2,370 -1.5% | $309,600 +6.7% |
| 2018 | $2,406 +12.4% | $290,100 +8.3% |
| 2017 | $2,140 +21.7% | $267,800 |
| 2016 | $1,758 | -- |
| 2015 | $1,758 | -- |
| 2014 | $1,758 +34.2% | -- |
| 2013 | $1,310 -21.4% | -- |
| 2012 | $1,666 -55.5% | -- |
| 2011 | $3,740 +2.7% | -- |
| 2010 | $3,642 +0.7% | -- |
| 2009 | $3,616 +11.1% | -- |
| 2008 | $3,254 -0.1% | -- |
| 2007 | $3,258 +3.9% | -- |
| 2006 | $3,136 +9.3% | -- |
| 2005 | $2,870 +19.3% | -- |
| 2003 | $2,405 +1.2% | -- |
| 2002 | $2,377 -32.7% | -- |
| 2001 | $3,531 -0.7% | -- |
| 2000 | $3,555 | -- |
Find assessor info on the county website
Neighborhood: 56303
Nearby homes
- $355,8003 bd3 ba2.5k sqft2019 Hillcrest Dr, Saint Cloud, MN 56303Off Market
- $342,7002 bd2 ba2.6k sqft920 Forest Dr, Saint Cloud, MN 56303Off Market
- $441,9004 bd2 ba2.6k sqft2016 Summit Dr, Saint Cloud, MN 56303Off Market
- $375,0002 bd2 ba2.2k sqft2022 Hillcrest Dr, Saint Cloud, MN 56303Sold
- $306,2002 bd3 ba1.4k sqft917 Forest Dr, Saint Cloud, MN 56303Off Market
- $272,5003 bd2 ba1.2k sqft915 Forest Dr, Saint Cloud, MN 56303Off Market
- $322,6004 bd3 ba2.7k sqft919 Forest Dr, Saint Cloud, MN 56303Off Market
- $434,9004 bd4 ba4.4k sqft2011 Hillcrest Dr, Saint Cloud, MN 56303Sold
Nearby schools
GreatSchools rating
- 4/10Madison Elementary SchoolGrades: PK-5Distance: 1.4 mi
- 3/10North Junior High SchoolGrades: 6-8Distance: 1.2 mi
- 3/10Apollo Senior High SchoolGrades: 9-12Distance: 2 mi
Get a cash offer in 3 minutes
Find out how much your home could sell for in as little as 3 minutes with a no-obligation cash offer.
Estimated market value
$439,400
Get a cash offer in 3 minutes
Find out how much your home could sell for in as little as 3 minutes with a no-obligation cash offer.
Estimated market value
$439,400
- Minnesota
- Stearns County
- Saint Cloud
- 56303
- 2021 Hillcrest Dr
Nearby cities
Nearby neighborhoods
Nearby zip codes
Other Saint Cloud Topics
