Step into style, comfort, and smart design in this beautifully updated home offering an open, light-filled layout and refined finishes throughout. The kitchen is a true standout—featuring a generous island, custom cabinetry, and a layout that effortlessly connects to the dining space and main living area, making it perfect for both everyday living and entertaining.
Just off the kitchen, enjoy a versatile den and a relaxing 3-season porch—ideal for unwinding or hosting guests. The upper-level primary suite is designed for comfort, complete with a spacious walk-in closet and direct access to a spa-inspired bathroom. You’ll love the dual vanities, in-floor heat, jetted tub, walk-in shower, and private access to a second-story deck overlooking the backyard.
The lower level adds flexibility with a finished office, dedicated woodshop, and additional space ready to be expanded for future equity. Major mechanical update includes a brand new boiler system, offering efficiency and peace of mind.
Outside, the fully fenced backyard is built for enjoyment with a maintenance-free deck and a beautifully designed paver patio with fire pit—perfect for Minnesota nights.
Located just minutes from downtown St. Cloud, with quick access to schools, shopping, the YMCA, healthcare, and dining—this home delivers both convenience and lifestyle. ( More photos coming soon)
Closed
$375,000
2022 Hillcrest Dr, Saint Cloud, MN 56303
2beds
2,210sqft
Single Family
Built in 1983
0.47 Acres Lot
$375,100 Zestimate®
$170/sqft
$2,125 Estimated rent
Home value
$375,100
$353,000 - $398,000
$2,125/mo
Zestimate® history
Owner options
List your home for rent
$2,125/mo
Rent Zestimate®
Find your next renter with Zillow Rental Manager. Plus, with online applications, you can quickly screen prospective tenants – for free.
$2,125/mo
Rent Zestimate®
Refinance and save
$2,371/mo
Est. payment
Refinancing to a lower rate could help reduce your monthly payments and save thousands over the life of the loan.
$2,371/mo
Est. payment
Explore your selling options
Work with a Zillow partner agent
Leverage their expertise and Zillow's premium Showcase listings to get your home seen by more buyers.
Get startedList with your own agent
Get your home in front of millions of buyers by listing it on Zillow.
Learn how to do itSell it yourself
Take full control of how buyers see your home on Zillow by listing For Sale by Owner (FSBO).
List your homeWhat's special
Fully fenced backyardRefined finishes throughoutSpa-inspired bathroomOpen light-filled layoutJetted tubDual vanitiesVersatile den
Zillow last checked:
Listing updated:
Listed by:
Weishalla Homes Team 320-221-3083,
Elevate Realty LLC
Bought with:
Kimberly Matanich
Premier Real Estate Services
Source: NorthstarMLS as distributed by MLS GRID,MLS#: 7040871
Facts & features
Interior
Bedrooms & bathrooms
- Bedrooms: 2
- Bathrooms: 2
- Full bathrooms: 1
- 1/2 bathrooms: 1
Bedroom
- Level: Upper
- Area: 232.5 Square Feet
- Dimensions: 15.5 x 15
Bedroom 2
- Level: Upper
- Area: 168 Square Feet
- Dimensions: 14x12
Den
- Level: Main
- Area: 132 Square Feet
- Dimensions: 12 x 11
Dining room
- Level: Main
- Area: 225 Square Feet
- Dimensions: 15 x 15
Flex room
- Level: Lower
- Area: 175.5 Square Feet
- Dimensions: 13.5 x 13
Kitchen
- Level: Main
- Area: 204 Square Feet
- Dimensions: 17 x 12
Living room
- Level: Main
- Area: 310 Square Feet
- Dimensions: 20 x 15.5
Porch
- Level: Main
- Area: 150 Square Feet
- Dimensions: 15 x 10
Workshop
- Level: Lower
- Area: 150 Square Feet
- Dimensions: 15 x 10
Heating
- Boiler, In-Floor Heating
Cooling
- Central Air
Appliances
- Included: Cooktop, Dishwasher, Dryer, Microwave, Refrigerator, Wall Oven, Washer
- Laundry: Main Level
Features
- Basement: Partially Finished
- Number of fireplaces: 1
- Fireplace features: Family Room
Interior area
- Total structure area: 3,256
- Total interior livable area: 2,210 sqft
- Finished area above ground: 2,035
- Finished area below ground: 175
Property
Parking
- Total spaces: 2
- Parking features: Attached
- Attached garage spaces: 2
- Details: Garage Dimensions (20 x 20)
Accessibility
- Accessibility features: None
Features
- Levels: Two
- Stories: 2
- Patio & porch: Composite Decking, Deck, Screened, Side Porch
- Fencing: Wood
Lot
- Size: 0.47 Acres
- Dimensions: 160 x 130 x 121 x 56 x 94
- Features: Tree Coverage - Medium
Details
- Foundation area: 1221
- Parcel number: 82491580004
- Zoning description: Residential-Single Family
Construction
Type & style
- Home type: SingleFamily
- Property subtype: Single Family
Materials
- Roof: Age 8 Years or Less
Condition
- New construction: No
- Year built: 1983
Utilities & green energy
- Gas: Natural Gas
- Sewer: City Sewer/Connected
- Water: City Water/Connected
Community & HOA
Community
- Subdivision: Oak Knoll Add
HOA
- Has HOA: No
Location
- Region: Saint Cloud
Financial & listing details
- Price per square foot: $170/sqft
- Tax assessed value: $341,300
- Annual tax amount: $4,168
- Date on market: 3/22/2026
- Cumulative days on market: 17 days
Price history
| Date | Event | Price |
|---|---|---|
| 7/21/2026 | Sold | $375,000$170/sqft |
Source:  NorthstarMLS as distributed by MLS GRID #7040871 Report a problem NorthstarMLS as distributed by MLS GRID #7040871 Report a problem | ||
| 4/9/2026 | Pending sale | $375,000$170/sqft |
Source: NorthstarMLS as distributed by MLS GRID #7040871 Report a problem | ||
| 3/22/2026 | Listed for sale | $375,000+2.7%$170/sqft |
Source: NorthstarMLS as distributed by MLS GRID #7040871 Report a problem | ||
| 5/30/2024 | Sold | $365,000+4.3%$165/sqft |
Source: NorthstarMLS as distributed by MLS GRID #6526923 Report a problem | ||
| 5/6/2024 | Pending sale | $349,900$158/sqft |
Source: NorthstarMLS as distributed by MLS GRID #6526923 Report a problem | ||
| 5/1/2024 | Listed for sale | $349,900+40.6%$158/sqft |
Source: NorthstarMLS as distributed by MLS GRID #6526923 Report a problem | ||
| 10/25/2019 | Sold | $248,900-4.2%$113/sqft |
Source: NorthstarMLS as distributed by MLS GRID #5248138 Report a problem | ||
| 10/2/2019 | Pending sale | $259,900$118/sqft |
Source: Coldwell Banker Burnet - St. Cloud / Sartell #5248138 Report a problem | ||
| 9/23/2019 | Price change | $259,900-1.9%$118/sqft |
Source: Coldwell Banker Burnet - St. Cloud / Sartell #5248138 Report a problem | ||
| 9/2/2019 | Price change | $264,900-2.6%$120/sqft |
Source: Coldwell Banker Burnet - St. Cloud / Sartell #5248138 Report a problem | ||
| 8/21/2019 | Price change | $271,900-2.9%$123/sqft |
Source: Coldwell Banker Burnet - St. Cloud / Sartell #5248138 Report a problem | ||
| 7/30/2019 | Price change | $279,900-1.8%$127/sqft |
Source: Coldwell Banker Burnet - St. Cloud / Sartell #5248138 Report a problem | ||
| 7/17/2019 | Price change | $284,900-3.4%$129/sqft |
Source: Coldwell Banker Burnet - St. Cloud / Sartell #5248138 Report a problem | ||
| 6/14/2019 | Price change | $294,900+2%$133/sqft |
Source: Coldwell Banker Burnet - St. Cloud / Sartell #5248138 Report a problem | ||
| 6/5/2019 | Price change | $289,000-1.7%$131/sqft |
Source: Owner Report a problem | ||
| 5/8/2019 | Listed for sale | $294,000$133/sqft |
Source: Owner Report a problem | ||
Public tax history
| Year | Property taxes | Tax assessment |
|---|---|---|
| 2025 | $4,160 -1.2% | $341,300 +4.2% |
| 2024 | $4,210 +8.3% | $327,400 +10% |
| 2023 | $3,886 +23.6% | $297,700 +27.5% |
| 2022 | $3,144 | $233,500 |
| 2021 | $3,144 +2.8% | $233,500 |
| 2020 | $3,058 | $233,500 +5.4% |
| 2019 | $3,058 -1.5% | $221,600 +6.2% |
| 2018 | $3,104 +5.8% | $208,700 +7.6% |
| 2017 | $2,934 +11.4% | $193,900 |
| 2016 | $2,634 | -- |
| 2015 | $2,634 | -- |
| 2014 | $2,634 +8.3% | -- |
| 2013 | $2,432 -3.6% | -- |
| 2012 | $2,522 -3.3% | -- |
| 2011 | $2,608 +3.5% | -- |
| 2010 | $2,520 +1.4% | -- |
| 2009 | $2,486 +8% | -- |
| 2008 | $2,302 +1.8% | -- |
| 2007 | $2,262 +0.5% | -- |
| 2006 | $2,250 +10.3% | -- |
| 2005 | $2,040 +12.1% | -- |
| 2003 | $1,819 +2.6% | -- |
| 2002 | $1,773 -29.4% | -- |
| 2001 | $2,513 +3.5% | -- |
| 2000 | $2,429 | -- |
Find assessor info on the county website
Neighborhood: 56303
Nearby homes
- $374,3004 bd3 ba1.9k sqft2018 Hillcrest Dr, Saint Cloud, MN 56303Off Market
- $480,0004 bd4 ba4.8k sqft910 Forest Dr, Saint Cloud, MN 56303Sold
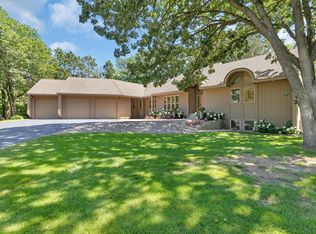
- $435,0004 bd3 ba4.4k sqft2021 Hillcrest Dr, Saint Cloud, MN 56303Sold
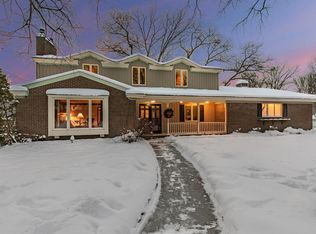
- $427,2005 bd4 ba3.7k sqft2012 Hillcrest Dr, Saint Cloud, MN 56303Off Market
- $355,8003 bd3 ba2.5k sqft2019 Hillcrest Dr, Saint Cloud, MN 56303Off Market
- $273,4003 bd2 ba1.3k sqft913 Forest Dr, Saint Cloud, MN 56303Off Market
- $304,4002 bd1 ba1.3k sqft911 Forest Dr, Saint Cloud, MN 56303Off Market
- $289,9004 bd2 ba2.5k sqft909 Forest Dr, Saint Cloud, MN 56303Sold
Nearby schools
GreatSchools rating
- 4/10Madison Elementary SchoolGrades: PK-5Distance: 1.4 mi
- 3/10North Junior High SchoolGrades: 6-8Distance: 1.2 mi
- 3/10Apollo Senior High SchoolGrades: 9-12Distance: 2.1 mi
Get a cash offer in 3 minutes
Find out how much your home could sell for in as little as 3 minutes with a no-obligation cash offer.
Estimated market value
$375,100
Get a cash offer in 3 minutes
Find out how much your home could sell for in as little as 3 minutes with a no-obligation cash offer.
Estimated market value
$375,100
- Minnesota
- Stearns County
- Saint Cloud
- 56303
- 2022 Hillcrest Dr
Nearby cities
Nearby neighborhoods
Nearby zip codes
Other Saint Cloud Topics
