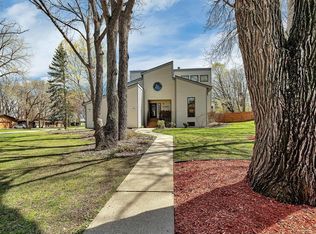
This architecturally designed home is a testament to luxury, functionality, and attention to detail. This home is located in a small community of homeowners with close proximity to health care facilities, Whitney Park, the YMCA, and downtown Sauk Rapids. The main level offers multiple large windows for natural light, vaulted ceilings, formal and informal living and dining areas. Enjoy the porcelain heated floors in the kitchen, and in the main floor family room, and sunroom, a gas FP, and built in shelving. The kitchen includes a touch of luxury with Corian countertops, a stylish backsplash, and enameled cabinetry. A four-season sunroom lets you enjoy the beauty of the outdoors. MF laundry. Two large bedroom suites with adjoining baths plus an adjoining office are just a few things that will also impress you. The lower level offers 2 bedrooms, a full bath, family room with gas FP and built in shelving, and tons of storage. 3 stall garage with stairs leading to the basement.
Closed
$480,000
910 Forest Dr, Saint Cloud, MN 56303
4beds
4,807sqft
Single Family Residence
Built in 1991
0.52 Acres Lot
$523,900 Zestimate®
$100/sqft
$3,427 Estimated rent
Home value
$523,900
$498,000 - $555,000
$3,427/mo
Zestimate® history
Owner options
List your home for rent
$3,427/mo
Rent Zestimate®
Find your next renter with Zillow Rental Manager. Plus, with online applications, you can quickly screen prospective tenants – for free.
$3,427/mo
Rent Zestimate®
Refinance and save
$2,939/mo
Est. payment
Refinancing to a lower rate could help reduce your monthly payments and save thousands over the life of the loan.
$2,939/mo
Est. payment
Explore your selling options
Work with a Zillow partner agent
Leverage their expertise and Zillow's premium Showcase listings to get your home seen by more buyers.
Get startedList with your own agent
Get your home in front of millions of buyers by listing it on Zillow.
Learn how to do itSell it yourself
Take full control of how buyers see your home on Zillow by listing For Sale by Owner (FSBO).
List your homeWhat's special
Gas fpStylish backsplashVaulted ceilingsMultiple large windowsInformal livingBuilt in shelvingFour-season sunroom
Zillow last checked:
Listing updated:
Listed by:
Dona Lamphere 320-267-2279,
Coldwell Banker Realty,
Gwen Wampach 320-267-4912
Bought with:
Becky Essery
Coldwell Banker Realty
Source: NorthstarMLS as distributed by MLS GRID,MLS#: 6449197
Facts & features
Interior
Bedrooms & bathrooms
- Bedrooms: 4
- Bathrooms: 4
- Full bathrooms: 3
- 1/2 bathrooms: 1
Bedroom
- Level: Main
- Area: 300 Square Feet
- Dimensions: 15x20
Bedroom 2
- Level: Main
- Area: 238 Square Feet
- Dimensions: 17x14
Bedroom 3
- Level: Lower
- Area: 228 Square Feet
- Dimensions: 12x19
Bedroom 4
- Level: Lower
- Area: 255 Square Feet
- Dimensions: 15x17
Dining room
- Level: Main
- Area: 192 Square Feet
- Dimensions: 12x16
Family room
- Level: Main
- Area: 352 Square Feet
- Dimensions: 22x16
Family room
- Level: Lower
- Area: 180 Square Feet
- Dimensions: 10x18
Game room
- Level: Lower
- Area: 240 Square Feet
- Dimensions: 16x15
Informal dining room
- Level: Main
- Area: 96 Square Feet
- Dimensions: 8x12
Kitchen
- Level: Main
- Area: 182 Square Feet
- Dimensions: 13x14
Laundry
- Level: Main
- Area: 96 Square Feet
- Dimensions: 8x12
Living room
- Level: Main
- Area: 352 Square Feet
- Dimensions: 22x16
Office
- Level: Main
- Area: 144 Square Feet
- Dimensions: 12x12
Storage
- Level: Lower
- Area: 168 Square Feet
- Dimensions: 14x12
Storage
- Level: Lower
- Area: 672 Square Feet
- Dimensions: 28x24
Sun room
- Level: Main
- Area: 154 Square Feet
- Dimensions: 11x14
Heating
- Forced Air, In-Floor Heating
Cooling
- Central Air
Appliances
- Included: Dishwasher, Double Oven, Dryer, Microwave, Range, Refrigerator, Washer
- Laundry: Main Level
Features
- Basement: Block,Daylight,Drain Tiled,Finished
- Number of fireplaces: 2
- Fireplace features: Family Room, Gas, Living Room
Interior area
- Total structure area: 4,807
- Total interior livable area: 4,807 sqft
- Finished area above ground: 2,807
- Finished area below ground: 2,000
Property
Parking
- Total spaces: 3
- Parking features: Attached, Asphalt
- Attached garage spaces: 3
Accessibility
- Accessibility features: None
Features
- Levels: One
- Stories: 1
- Patio & porch: Deck
Lot
- Size: 0.52 Acres
- Dimensions: 130 x 109 x 185 x 175
Details
- Foundation area: 2807
- Parcel number: 82491580000
- Zoning description: Residential-Single Family
Construction
Type & style
- Home type: SingleFamily
- Property subtype: Single Family Residence
Materials
- Roof: Age 8 Years or Less
Condition
- New construction: No
- Year built: 1991
Utilities & green energy
- Gas: Natural Gas
- Sewer: City Sewer/Connected
- Water: City Water/Connected
Community & neighborhood
Location
- Region: Saint Cloud
- Subdivision: Oak Knoll Add
HOA & financial
HOA
- Has HOA: No
Price history
| Date | Event | Price |
|---|---|---|
| 1/25/2024 | Sold | $480,000-4%$100/sqft |
Source:  NorthstarMLS as distributed by MLS GRID #6449197 Report a problem NorthstarMLS as distributed by MLS GRID #6449197 Report a problem | ||
| 12/22/2023 | Pending sale | $499,900$104/sqft |
Source: NorthstarMLS as distributed by MLS GRID #6449197 Report a problem | ||
| 10/17/2023 | Listed for sale | $499,900-4.8%$104/sqft |
Source: NorthstarMLS as distributed by MLS GRID #6449197 Report a problem | ||
| 10/16/2023 | Listing removed | -- |
Source: NorthstarMLS as distributed by MLS GRID #6389032 Report a problem | ||
| 8/15/2023 | Price change | $525,000-6.2%$109/sqft |
Source: NorthstarMLS as distributed by MLS GRID #6389032 Report a problem | ||
| 6/26/2023 | Listed for sale | $559,900$116/sqft |
Source: NorthstarMLS as distributed by MLS GRID #6389032 Report a problem | ||
Public tax history
| Year | Property taxes | Tax assessment |
|---|---|---|
| 2025 | $5,670 -0.1% | $480,800 +11.3% |
| 2024 | $5,678 +6.4% | $432,100 +8.7% |
| 2023 | $5,336 +3.6% | $397,400 +9.5% |
| 2022 | $5,150 | $363,000 |
| 2021 | $5,150 +2.3% | $363,000 |
| 2020 | $5,034 | $363,000 +5.1% |
| 2019 | $5,034 -1.5% | $345,300 +6.9% |
| 2018 | $5,110 +6.2% | $323,100 +8.5% |
| 2017 | $4,812 +12% | $297,700 |
| 2016 | $4,296 | -- |
| 2015 | $4,296 | -- |
| 2014 | $4,296 +8.9% | -- |
| 2013 | $3,946 -10.6% | -- |
| 2012 | $4,414 +0% | -- |
| 2011 | $4,412 +2.5% | -- |
| 2010 | $4,304 +0.2% | -- |
| 2009 | $4,296 +7.5% | -- |
| 2008 | $3,996 -0.1% | -- |
| 2007 | $3,998 +2.6% | -- |
| 2006 | $3,896 +5.7% | -- |
| 2005 | $3,686 +2.4% | -- |
| 2003 | $3,599 +3.7% | -- |
| 2002 | $3,471 -37.1% | -- |
| 2001 | $5,519 +1.2% | -- |
| 2000 | $5,453 | -- |
Find assessor info on the county website
Neighborhood: 56303
Nearby schools
GreatSchools rating
- 4/10Madison Elementary SchoolGrades: PK-5Distance: 1.5 mi
- 3/10North Junior High SchoolGrades: 6-8Distance: 1.2 mi
- 3/10Apollo Senior High SchoolGrades: 9-12Distance: 2.1 mi
Get a cash offer in 3 minutes
Find out how much your home could sell for in as little as 3 minutes with a no-obligation cash offer.
Estimated market value
$523,900
Get a cash offer in 3 minutes
Find out how much your home could sell for in as little as 3 minutes with a no-obligation cash offer.
Estimated market value
$523,900
- Minnesota
- Stearns County
- Saint Cloud
- 56303
- 910 Forest Dr
Nearby cities
Nearby neighborhoods
Nearby zip codes
Other Saint Cloud Topics
