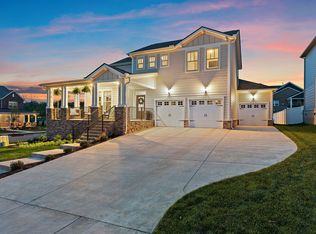
Positioned on one of the most desirable streets in Durham Farms, this corner-lot home offers a refined yet comfortable living experience with thoughtful details throughout. Natural light, clean lines, and a well-designed layout create an atmosphere that feels elevated while remaining warm and inviting, perfectly suited for both everyday living and effortless entertaining.
The kitchen anchors the main level and truly serves as the heart of the home, featuring a gas range, quality finishes, and open sight lines that connect seamlessly to the surrounding living and dining spaces. Whether hosting guests or enjoying a quiet night in, the flow of the home feels intentional and functional without sacrificing style.
Upstairs, the home continues to impress with a spacious and flexible layout. A generous flex space provides versatility for a home office, playroom, media room, or additional lounge area, while the oversized primary suite offers a true retreat with ample space to unwind. Each room reflects the care and pride of ownership evident throughout the home.
Practical luxury is found in the details, including a three-car garage with epoxy-finished floors that adds both durability and a polished aesthetic. Outside, the fully fenced backyard with sod and irrigation creates a private, low-maintenance extension of the living space, ideal for relaxing or entertaining from day one.
Exceptionally well maintained and thoughtfully designed, this home presents a rare opportunity to secure a turn-key property on one of Durham Farms’ most coveted streets. During the holidays, Hollyhock truly shines, and this home captures that charm year-round in one of Hendersonville’s most sought-after communities.
Closed
$675,000
2021 Hollyhock Dr, Hendersonville, TN 37075
4beds
2,929sqft
Single Family Residence, Residential
Built in 2023
0.26 Acres Lot
$675,500 Zestimate®
$230/sqft
$3,175 Estimated rent
Home value
$675,500
$635,000 - $716,000
$3,175/mo
Zestimate® history
Owner options
List your home for rent
$3,175/mo
Rent Zestimate®
Find your next renter with Zillow Rental Manager. Plus, with online applications, you can quickly screen prospective tenants – for free.
$3,175/mo
Rent Zestimate®
Refinance and save
$4,033/mo
Est. payment
Refinancing to a lower rate could help reduce your monthly payments and save thousands over the life of the loan.
$4,033/mo
Est. payment
Explore your selling options
Work with a Zillow partner agent
Leverage their expertise and Zillow's premium Showcase listings to get your home seen by more buyers.
Get startedList with your own agent
Get your home in front of millions of buyers by listing it on Zillow.
Learn how to do itSell it yourself
Take full control of how buyers see your home on Zillow by listing For Sale by Owner (FSBO).
List your homeWhat's special
Zillow last checked:
Listing updated:
Listed by:
Brittany Sensabaugh 423-967-1138,
Compass RE
Bought with:
Elaine Dickerson, 14632
RE/MAX Choice Properties
Source: RealTracs MLS as distributed by MLS GRID,MLS#: 3083847
Facts & features
Interior
Bedrooms & bathrooms
- Bedrooms: 4
- Bathrooms: 3
- Full bathrooms: 3
- Main level bedrooms: 1
Primary bathroom
- Features: Double Vanity
- Level: Double Vanity
Heating
- Central, Dual, Electric, Natural Gas
Cooling
- Central Air
Appliances
- Included: Double Oven, Gas Oven, Gas Range, Dishwasher, Disposal, Microwave, Refrigerator, Stainless Steel Appliance(s)
- Laundry: Electric Dryer Hookup, Washer Hookup
Features
- Flooring: Carpet, Tile, Vinyl
- Basement: Crawl Space
- Number of fireplaces: 1
- Fireplace features: Gas, Living Room
Interior area
- Total structure area: 2,929
- Total interior livable area: 2,929 sqft
- Finished area above ground: 2,929
Property
Parking
- Total spaces: 7
- Parking features: Garage Faces Front, Concrete, Driveway
- Attached garage spaces: 3
- Uncovered spaces: 4
Features
- Levels: One
- Stories: 2
- Pool features: Association
- Fencing: Back Yard
Lot
- Size: 0.26 Acres
Details
- Parcel number: 138C E 05900 000
- Special conditions: Standard
- Other equipment: Irrigation System
Construction
Type & style
- Home type: SingleFamily
- Architectural style: Traditional
- Property subtype: Single Family Residence, Residential
Materials
- Brick
- Roof: Shingle
Condition
- New construction: No
- Year built: 2023
Utilities & green energy
- Sewer: Public Sewer
- Water: Public
- Utilities for property: Electricity Available, Natural Gas Available, Water Available
Community & HOA
Community
- Subdivision: Durham Farms Ph4 Sec33
HOA
- Has HOA: Yes
- Amenities included: Clubhouse, Dog Park, Fitness Center, Park, Playground, Pool, Sidewalks, Trail(s)
- Services included: Recreation Facilities
- HOA fee: $112 monthly
Location
- Region: Hendersonville
Financial & listing details
- Price per square foot: $230/sqft
- Tax assessed value: $714,000
- Annual tax amount: $3,587
- Date on market: 1/13/2026
- Electric utility on property: Yes
Price history
| Date | Event | Price |
|---|---|---|
| 1/23/2026 | Sold | $675,000+3.9%$230/sqft |
Source:  RealTracs MLS as distributed by MLS GRID #3083847 Report a problem RealTracs MLS as distributed by MLS GRID #3083847 Report a problem | ||
| 1/17/2026 | Pending sale | $649,900$222/sqft |
Source: RealTracs MLS as distributed by MLS GRID #3083847 Report a problem | ||
| 1/16/2026 | Listed for sale | $649,900+1.6%$222/sqft |
Source: RealTracs MLS as distributed by MLS GRID #3083847 Report a problem | ||
| 11/25/2024 | Sold | $639,900-4.3%$218/sqft |
Source: RealTracs MLS as distributed by MLS GRID #2706080 Report a problem | ||
| 10/30/2024 | Contingent | $669,000$228/sqft |
Source: RealTracs MLS as distributed by MLS GRID #2706080 Report a problem | ||
| 10/30/2024 | Pending sale | $669,000$228/sqft |
Source: RealTracs MLS as distributed by MLS GRID #2706080 Report a problem | ||
| 10/25/2024 | Price change | $669,000-0.7%$228/sqft |
Source: RealTracs MLS as distributed by MLS GRID #2706080 Report a problem | ||
| 10/11/2024 | Price change | $674,000-0.7%$230/sqft |
Source: RealTracs MLS as distributed by MLS GRID #2706080 Report a problem | ||
| 9/20/2024 | Listed for sale | $679,000+7.8%$232/sqft |
Source: RealTracs MLS as distributed by MLS GRID #2706080 Report a problem | ||
| 8/29/2023 | Sold | $629,9890%$215/sqft |
Source: Public Record Report a problem | ||
| 6/28/2023 | Price change | $629,990-0.8%$215/sqft |
Source:  Lennar Homes Report a problem Lennar Homes Report a problem | ||
| 6/21/2023 | Price change | $634,990-0.8%$217/sqft |
Source: Lennar Homes Report a problem | ||
| 6/13/2023 | Price change | $639,990-1.5%$219/sqft |
Source: Lennar Homes Report a problem | ||
| 6/1/2023 | Listed for sale | $649,990$222/sqft |
Source: Lennar Homes Report a problem | ||
Public tax history
| Year | Property taxes | Tax assessment |
|---|---|---|
| 2025 | $3,587 | $178,500 |
| 2024 | $3,587 +465.6% | $178,500 +792.5% |
| 2023 | $634 | $20,000 |
Find assessor info on the county website
Neighborhood: 37075
Nearby homes
- $629,990-- bd-- ba-- sqft2021 Hollyhock Dr LOT 1035, Hendersonville, TN 37075Sold
- $588,0004 bd4 ba2.6k sqft2019 Hollyhock Dr, Hendersonville, TN 37075Sold

- $627,700-- bd-- ba-- sqft2019 Hollyhock Dr LOT 1034, Hendersonville, TN 37075Off Market
- $684,9994 bd4 ba2.6k sqft1001 Pebble Run Rd, Hendersonville, TN 37075Sold
- $915,8595 bd4 ba3k sqft856 Westchester Cir LOT 1058, Hendersonville, TN 37075Sold
- $915,859-- bd-- ba-- sqft856 Westchester Cir, Hendersonville, TN 37075Sold
- $1,042,000-- bd-- ba-- sqft852 Westchester Cir LOT 1059, Hendersonville, TN 37075Off Market
- $1,079,0004 bd4 ba3.2k sqft852 Westchester Cir, Hendersonville, TN 37075Sold
Nearby schools
GreatSchools rating
- 9/10Dr. William Burrus Elementary SchoolGrades: K-5Distance: 1.5 mi
- 8/10Knox Doss Middle School At Drakes CreekGrades: 6-8Distance: 1.6 mi
- 7/10Beech Sr High SchoolGrades: 9-12Distance: 1.6 mi
Schools provided by the listing agent
- Elementary: Dr. William Burrus Elementary at Drakes Creek
- Middle: Knox Doss Middle School at Drakes Creek
- High: Beech Sr High School
Source: RealTracs MLS as distributed by MLS GRID. This data may not be complete. We recommend contacting the local school district to confirm school assignments for this home.
Get a cash offer in 3 minutes
Find out how much your home could sell for in as little as 3 minutes with a no-obligation cash offer.
Estimated market value
$675,500
Get a cash offer in 3 minutes
Find out how much your home could sell for in as little as 3 minutes with a no-obligation cash offer.
Estimated market value
$675,500
- Tennessee
- Sumner County
- Hendersonville
- 37075
- 2021 Hollyhock Dr
Nearby cities
Nearby zip codes
Other Hendersonville Topics
