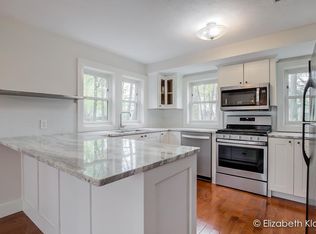
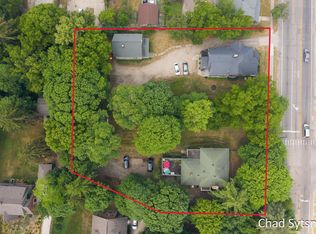
Welcome to 2021 Jefferson SE! Truly unique, among Grand Rapids most beautiful and alluring properties. The parcel comprises two homes: The front house is a charming 4 bedroom, 2.5 bathroom English Cottage; the Carriage House is a spacious 3 bedroom, 2 bathroom rental or guest house. There is a long list of things to love about this wonderful, historic property: Location: Directly adjacent to beautiful Garfield Park and surrounded by other architecturally significant homes and a terrific neighborhood. The Garfield Nature Center with its lovely wooded trails is a 2 minute walk away. The library, grocery, hardware, restaurants and bars of Alger Heights Business district are within a short bike ride. And just 3.5 miles away is the city center of Grand Rapids. The Setting: Strikingly spacious lot, partially wooded with large hardwoods, established landscaping and grass. Underground irrigation keeps things lush and green. Many mature trees, likely planted by Charles Garfield himself, provide shade and create a lovely, relaxing setting. At 0.8 acres, it is one of the largest lots on this stretch of gorgeous homes lining the west side of Garfield Park. History: The home was built in 1919, and has only had three owners in its 100 years. The current owner purchased the home in a private sale in 1999. When Charles Garfield’s orchard was parceled for development of the homes along Jefferson Drive in the early 1900s, his barn was included in this 2021 Jefferson parcel. The barn was converted into a second home (the Carriage House) in the 1950s. The Main (front) House, fresh off of a complete renovation, contains 2170 square feet with an open floor plan. Stylish ebony oak floors on the first floor, light and bright with mostly new full-height windows. The living room with wood-burning fireplace (chimney rebuilt in 2017) is a gracious yet cozy space, perfect for entertaining. It flows into the light, airy sunroom overlooking the park, and adjacent outdoor patio with pergola. The all new kitchen is stunning, with massive butcher block island, stainless appliances, and soapstone counters. The office/den offers a secluded, cozy space. The powder room is set off with marble tile floor, mercury glass backsplash, brass fixtures, and a stone sink. On the upper level are four spacious bedrooms with fantastic full-height windows, views of the park or back woods, and ample closet and storage space. Two full bathrooms with historically-inspired ceramic tile and marble countertops; one contains original cast iron tub. Master bathroom boasts spacious tile and glass walk-in shower and dual sinks. The walk-up attic provides fabulous storage and has closed-cell foam insulation (2019). Updated mechanicals include central A/C. The basement has 8 foot ceilings and includes partially finished rec room space, and laundry room with original cast iron sink and new washer/dryer. Large mechanical/storage room and potential space to easily add another ½ bath. New concrete driveway. The Carriage House, also recently renovated, has 1540 square feet with spacious floor plan, including large living room with decorative fireplace. Kitchen/dining area and second floor have maple floors. Three large bedrooms (two with walk-in closets) and two full bathrooms with ceramic floor and tub surround. Second floor laundry room. Vaulted, barn-style ceilings contribute to the character of the home. Charming, quiet setting, nestled back in the woods. This is a very special home that feels like a cottage in the city. It has separate gas and electric meters (water service is shared with front house.) The Carriage House has a current City of Grand Rapids Certification of Compliance and is a registered rental dwelling. It is easy to rent with market rate $1500-$1800/month, providing a big contribution to your mortgage each month! Buyers agents welcome!
This property is off market, which means it's not currently listed for sale or rent on Zillow. This may be different from what's available on other websites or public sources.