Situated on a deep lot facing Garfield Park built in the Italian style with light buff brick work and a green Spanish style roof this home represents a truly unique offering for the architecture enthusiast who is looking for a restoration project. Entering the home from the expansive front porch you encounter the living room with fireplace and built-ins. Adjacent is the office or sun room and formal dining room to the right. Rear hallway provides access to the full bath and primary bedroom and the staircase to the upper level. The kitchen flows into the casual dining area which nicely flows into the family room which overlooks the extra deep backyard. Upstairs are four bedrooms with ample closet space. Seller has custom milled pilasters for flat roof areas. High ceilings and black walnut doors through out and wood work in the dining room is also black walnut! Seller reserves the right to set offer deadline.
Sold
Street View
$425,000
2047 Jefferson Dr SE, Grand Rapids, MI 49507
5beds
3,259sqft
Single Family Residence
Built in 1917
0.65 Acres Lot
$524,100 Zestimate®
$130/sqft
$2,780 Estimated rent
Home value
$524,100
$477,000 - $571,000
$2,780/mo
Zestimate® history
Owner options
List your home for rent
$2,780/mo
Rent Zestimate®
Find your next renter with Zillow Rental Manager. Plus, with online applications, you can quickly screen prospective tenants – for free.
$2,780/mo
Rent Zestimate®
Refinance and save
$2,741/mo
Est. payment
Refinancing to a lower rate could help reduce your monthly payments and save thousands over the life of the loan.
$2,741/mo
Est. payment
Explore your selling options
Work with a Zillow partner agent
Leverage their expertise and Zillow's premium Showcase listings to get your home seen by more buyers.
Get startedList with your own agent
Get your home in front of millions of buyers by listing it on Zillow.
Learn how to do itSell it yourself
Take full control of how buyers see your home on Zillow by listing For Sale by Owner (FSBO).
List your homeWhat's special
Expansive front porchGreen spanish style roofCasual dining areaHigh ceilingsLight buff brick workAmple closet spaceBlack walnut
Zillow last checked:
Listing updated:
Listed by:
Scott H Koop 616-458-3655,
Greenridge Realty (EGR)
Bought with:
Alexandra Tremain, 6501413787
Greenridge Realty (Kentwood)
Source: MichRIC,MLS#: 23030169
Facts & features
Interior
Bedrooms & bathrooms
- Bedrooms: 5
- Bathrooms: 3
- Full bathrooms: 2
- 1/2 bathrooms: 1
- Main level bedrooms: 1
Heating
- Hot Water
Appliances
- Included: Dishwasher, Dryer, Range, Refrigerator, Washer
Features
- Flooring: Wood
- Windows: Storms, Screens, Garden Window
- Basement: Partial
- Number of fireplaces: 1
- Fireplace features: Living Room
Interior area
- Total structure area: 2,919
- Total interior livable area: 3,259 sqft
- Finished area below ground: 340
Property
Parking
- Total spaces: 2
- Parking features: Detached
- Garage spaces: 2
Features
- Stories: 2
Lot
- Size: 0.65 Acres
- Dimensions: 100 x 281
- Features: Level, Recreational, Sidewalk, Wooded, Adj to Public Land
Details
- Parcel number: 411807105079
- Zoning description: Residential
Construction
Type & style
- Home type: SingleFamily
- Architectural style: Traditional
- Property subtype: Single Family Residence
Materials
- Brick, Wood Siding
- Roof: Flat,Rubber,Tile
Condition
- New construction: No
- Year built: 1917
Utilities & green energy
- Sewer: Public Sewer, Storm Sewer
- Water: Public
- Utilities for property: Phone Available, Natural Gas Available, Cable Available, Phone Connected, Natural Gas Connected
Community & HOA
Location
- Region: Grand Rapids
Financial & listing details
- Price per square foot: $130/sqft
- Tax assessed value: $117,500
- Annual tax amount: $3,975
- Date on market: 8/26/2023
- Listing terms: Conventional
- Road surface type: Paved
Price history
| Date | Event | Price |
|---|---|---|
| 9/19/2023 | Sold | $425,000-10.5%$130/sqft |
Source:  MichRIC #23030169 Report a problem MichRIC #23030169 Report a problem | ||
| 8/29/2023 | Pending sale | $475,000$146/sqft |
Source: MichRIC #23030169 Report a problem | ||
| 8/26/2023 | Listed for sale | $475,000$146/sqft |
Source: MichRIC #23030169 Report a problem | ||
| 8/20/2023 | Pending sale | $475,000$146/sqft |
Source: MichRIC #23030169 Report a problem | ||
| 8/16/2023 | Listed for sale | $475,000$146/sqft |
Source: MichRIC #23030169 Report a problem | ||
Public tax history
| Year | Property taxes | Tax assessment |
|---|---|---|
| 2025 | $9,669 | $293,300 +2.2% |
| 2024 | -- | $287,100 +27.5% |
| 2021 | $3,689 | $225,100 +17.3% |
| 2020 | $3,689 +3.6% | $191,900 +2.4% |
| 2019 | $3,562 | $187,400 +13.9% |
| 2018 | -- | $164,600 +15% |
| 2017 | $3,510 | $143,100 +10.1% |
| 2016 | $3,510 | $130,000 |
| 2015 | $3,510 +7.5% | $130,000 +0.5% |
| 2013 | $3,264 | $129,400 -3.4% |
| 2011 | -- | $134,000 -2.5% |
| 2010 | -- | $137,400 -1.2% |
| 2009 | -- | $139,100 +22% |
| 2007 | -- | $114,000 +35.2% |
| 2006 | -- | $84,295 +3.7% |
| 2005 | -- | $81,288 +3.3% |
| 2004 | -- | $78,692 +6.2% |
| 2002 | -- | $74,083 +3.2% |
| 2001 | -- | $71,786 |
Find assessor info on the county website
Neighborhood: Garfield Park
Nearby homes
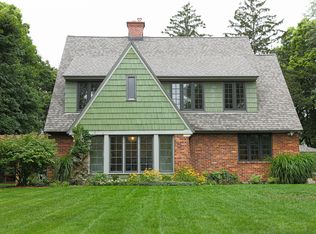
- $717,0007 bd5 ba3.7k sqft2021 Jefferson Dr SE, Grand Rapids, MI 49507Off Market
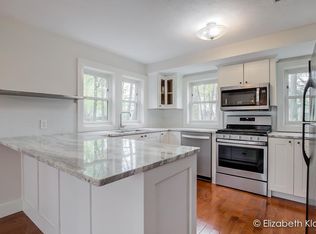
- $2,1003 bd2 ba1.6k sqft2021 Jefferson Dr SE #RR, Grand Rapids, MI 49507For Rent
- $431,700-- bd1 ba3.4k sqft2059 Jefferson Dr SE, Grand Rapids, MI 49507Off Market
- $488,1006 bd3 ba3.5k sqft2007 Jefferson Dr SE, Grand Rapids, MI 49507Off Market
- $269,7004 bd2 ba1.7k sqft2042 Francis Ave SE, Grand Rapids, MI 49507Off Market
- $265,1003 bd2 ba2k sqft2036 Francis Ave SE, Grand Rapids, MI 49507Off Market
- $253,5004 bd1 ba1.6k sqft2044 Francis Ave SE, Grand Rapids, MI 49507Off Market
- $547,5005 bd4 ba3.2k sqft2061 Jefferson Dr SE, Grand Rapids, MI 49507Off Market
Nearby schools
GreatSchools rating
- 4/10Brookside SchoolGrades: PK-5Distance: 0.6 mi
- 2/10Alger Middle SchoolGrades: 6-8Distance: 1 mi
- 5/10Ottawa Hills High SchoolGrades: 9-12Distance: 1.8 mi
Get a cash offer in 3 minutes
Find out how much your home could sell for in as little as 3 minutes with a no-obligation cash offer.
Estimated market value
$524,100
Get a cash offer in 3 minutes
Find out how much your home could sell for in as little as 3 minutes with a no-obligation cash offer.
Estimated market value
$524,100
- Michigan
- Kent County
- Grand Rapids
- 49507
- Garfield Park
- 2047 Jefferson Dr SE
Nearby cities
Nearby neighborhoods
Nearby zip codes
Other Grand Rapids Topics
