LAKE SHORE ESTATES! This stunning one level, custom built home is located in desirable LAKE SHORE ESTATES, a gated, waterfront community in the North Gilham area. Quality built by Meltebeke and impeccably maintained, it offers a wonderful one level floor plan, custom amenities and great attention to detail. Features include high ceilings, spacious rooms, arched custom windows with plantation shutters, tile floors in the large formal dining room which opens to the formal living room, a cozy office room, a delightful sunny breakfast solarium off the well equipped kitchen, a lovely primary bedroom suite with private bath and large walk-in closet. As a bonus there is a full stair case in the garage that was installed for easy access to the large attic storage area. The exterior was recently painted and the patio area is a lovely blank slate ready for your desired landscaping. Enjoy many updates including stainless kitchen appliances and washer and dryer, HVAC system, carpet, bathroom flooring, garage door opener and more.
Sold
$522,000
2021 Lake Harbor Dr, Eugene, OR 97408
2beds
1,668sqft
Residential, Single Family Residence
Built in 2000
3,484 Square Feet Lot
$532,000 Zestimate®
$313/sqft
$2,190 Estimated rent
Home value
$532,000
$484,000 - $585,000
$2,190/mo
Zestimate® history
Owner options
List your home for rent
$2,190/mo
Rent Zestimate®
Find your next renter with Zillow Rental Manager. Plus, with online applications, you can quickly screen prospective tenants – for free.
$2,190/mo
Rent Zestimate®
Refinance and save
$3,395/mo
Est. payment
Refinancing to a lower rate could help reduce your monthly payments and save thousands over the life of the loan.
$3,395/mo
Est. payment
Explore your selling options
Work with a Zillow partner agent
Leverage their expertise and Zillow's premium Showcase listings to get your home seen by more buyers.
Get startedList with your own agent
Get your home in front of millions of buyers by listing it on Zillow.
Learn how to do itSell it yourself
Take full control of how buyers see your home on Zillow by listing For Sale by Owner (FSBO).
List your homeWhat's special
Gated waterfront communityPatio areaLarge walk-in closetFormal dining roomBreakfast solariumPrivate bathCozy office room
Zillow last checked:
Listing updated:
Listed by:
Mary Shannon 541-345-8100,
RE/MAX Integrity
Bought with:
Mary Shannon, 891200006
RE/MAX Integrity
Source: RMLS (OR),MLS#: 24276446
Facts & features
Interior
Bedrooms & bathrooms
- Bedrooms: 2
- Bathrooms: 2
- Full bathrooms: 2
- Main level bathrooms: 2
Rooms
- Room types: Den, Entry, Laundry, Bedroom 2, Dining Room, Family Room, Kitchen, Living Room, Primary Bedroom
Primary bedroom
- Features: Bathroom, Double Sinks, High Ceilings, Suite, Walkin Closet, Walkin Shower, Wallto Wall Carpet
- Level: Main
- Area: 180
- Dimensions: 15 x 12
Bedroom 2
- Features: High Ceilings, Wallto Wall Carpet
- Level: Main
- Area: 180
- Dimensions: 15 x 12
Dining room
- Features: Formal, High Ceilings, Tile Floor
- Level: Main
- Area: 126
- Dimensions: 14 x 9
Kitchen
- Features: Builtin Range, Builtin Refrigerator, Dishwasher, Eating Area, Microwave, Granite, Tile Floor
- Level: Main
- Area: 130
- Width: 10
Living room
- Features: Formal, High Ceilings, Wallto Wall Carpet
- Level: Main
- Area: 238
- Dimensions: 17 x 14
Heating
- Forced Air
Cooling
- Central Air
Appliances
- Included: Built-In Range, Built-In Refrigerator, Dishwasher, Disposal, Microwave, Range Hood, Stainless Steel Appliance(s), Washer/Dryer, Tankless Water Heater
- Laundry: Laundry Room
Features
- Granite, High Ceilings, Closet, Formal, Eat-in Kitchen, Bathroom, Double Vanity, Suite, Walk-In Closet(s), Walkin Shower, Pantry, Tile
- Flooring: Tile, Wall to Wall Carpet, Vinyl
- Windows: Double Pane Windows
Interior area
- Total structure area: 1,668
- Total interior livable area: 1,668 sqft
Property
Parking
- Total spaces: 2
- Parking features: Off Street, Garage Door Opener, Attached
- Attached garage spaces: 2
Accessibility
- Accessibility features: One Level, Accessibility
Features
- Levels: One
- Stories: 1
- Patio & porch: Patio
- Fencing: Fenced
Lot
- Size: 3,484 Square Feet
- Features: Level, Sprinkler, SqFt 3000 to 4999
Details
- Parcel number: 1590007
Construction
Type & style
- Home type: SingleFamily
- Architectural style: Custom Style
- Property subtype: Residential, Single Family Residence
Materials
- Board & Batten Siding, Other, Stucco
- Roof: Tile
Condition
- Resale
- New construction: No
- Year built: 2000
Utilities & green energy
- Gas: Gas
- Sewer: Public Sewer
- Water: Public
Community & HOA
Community
- Subdivision: Lake Shore Estates
HOA
- Has HOA: Yes
- Amenities included: Commons, Front Yard Landscaping, Gated, Maintenance Grounds, Management, Party Room, Trash
- HOA fee: $230 monthly
Location
- Region: Eugene
Financial & listing details
- Price per square foot: $313/sqft
- Tax assessed value: $601,882
- Annual tax amount: $6,984
- Date on market: 10/4/2024
- Cumulative days on market: 173 days
- Listing terms: Cash,Conventional,FHA
- Road surface type: Paved
Price history
| Date | Event | Price |
|---|---|---|
| 4/18/2025 | Sold | $522,000-2.4%$313/sqft |
Source:  RMLS (OR) #24276446 Report a problem RMLS (OR) #24276446 Report a problem | ||
| 3/26/2025 | Pending sale | $534,900$321/sqft |
Source: RMLS (OR) #24276446 Report a problem | ||
| 2/7/2025 | Price change | $534,900-1.8%$321/sqft |
Source: RMLS (OR) #24276446 Report a problem | ||
| 11/20/2024 | Price change | $544,900-2.7%$327/sqft |
Source: RMLS (OR) #24276446 Report a problem | ||
| 10/4/2024 | Listed for sale | $559,900+103.6%$336/sqft |
Source: RMLS (OR) #24276446 Report a problem | ||
| 5/8/2015 | Sold | $275,000$165/sqft |
Source: RMLS (OR) #15142919 Report a problem | ||
| 3/31/2015 | Pending sale | $275,000$165/sqft |
Source: Real Estate Professionals Oakmont #15142919 Report a problem | ||
| 3/28/2015 | Listed for sale | $275,000+633.3%$165/sqft |
Source: BERKSHIRE HATHAWAY HOMESERVICES REAL ESTATE PROFES #15142919 Report a problem | ||
| 2/2/2001 | Sold | $37,500$22/sqft |
Source: Public Record Report a problem | ||
Public tax history
| Year | Property taxes | Tax assessment |
|---|---|---|
| 2025 | $7,072 +1.3% | $362,982 +3% |
| 2024 | $6,984 +2.6% | $352,410 +3% |
| 2023 | $6,806 +4% | $342,146 +3% |
| 2022 | $6,543 +7.3% | $332,181 +3% |
| 2021 | $6,096 +2% | $322,506 +3% |
| 2020 | $5,978 +4.9% | $313,113 +3% |
| 2019 | $5,699 +6.5% | $303,994 +3% |
| 2018 | $5,350 | $295,140 +3% |
| 2017 | $5,350 +5.9% | $286,544 +3% |
| 2016 | $5,052 +3% | $278,198 +3% |
| 2015 | $4,905 +3.4% | $270,095 +3% |
| 2014 | $4,743 +8.2% | $262,228 +3% |
| 2013 | $4,385 +9.6% | $254,590 +3% |
| 2012 | $3,999 | $247,175 +3% |
| 2011 | -- | $239,976 +3% |
| 2010 | -- | $232,986 +3% |
| 2009 | -- | $226,200 +3% |
| 2008 | -- | $219,612 +3% |
| 2007 | -- | $213,216 +3% |
| 2006 | -- | $207,006 +3% |
| 2005 | -- | $200,977 +3% |
| 2004 | -- | $195,123 +3% |
| 2003 | -- | $189,440 +3% |
| 2002 | -- | $183,922 +3% |
| 2001 | -- | $178,565 +493.4% |
| 2000 | -- | $30,091 |
Find assessor info on the county website
Neighborhood: Northeast
Nearby homes
- $588,2002 bd2 ba1.9k sqft2031 Lake Harbor Dr, Eugene, OR 97408Off Market
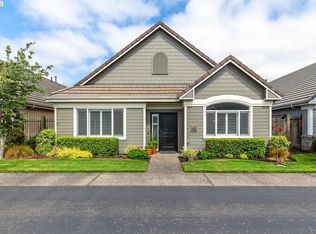
- $--2 bd1 ba950 sqft2007 Lake Harbor Dr #2007, Eugene, OR 97408Off Market

- $716,1005 bd3 ba2.6k sqft3355 Lake Wood Dr, Eugene, OR 97408Off Market
- $517,5002 bd2 ba1.6k sqft2041 Lake Harbor Dr, Eugene, OR 97408Sold
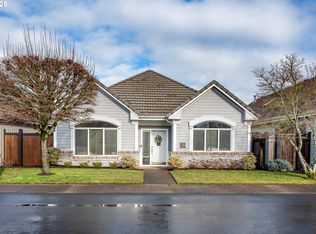
- $506,0002 bd2 ba1.3k sqft3365 Lake Wood Dr, Eugene, OR 97408Off Market
- $495,6002 bd2 ba1.3k sqft2020 Lake Wind Dr, Eugene, OR 97408Off Market
- $485,6002 bd2 ba1.3k sqft2026 Lake Harbor Dr, Eugene, OR 97408Off Market
- $451,0002 bd2 ba1.3k sqft2016 Lake Harbor Dr, Eugene, OR 97408Off Market
Nearby schools
GreatSchools rating
- 7/10Gilham Elementary SchoolGrades: K-5Distance: 0.3 mi
- 6/10Cal Young Middle SchoolGrades: 6-8Distance: 0.8 mi
- 6/10Sheldon High SchoolGrades: 9-12Distance: 1.4 mi
Schools provided by the listing agent
- Elementary: Gilham
- Middle: Cal Young
- High: Sheldon
Source: RMLS (OR). This data may not be complete. We recommend contacting the local school district to confirm school assignments for this home.


Get pre-qualified for a loan
At Zillow Home Loans, we can pre-qualify you in as little as 5 minutes with no impact to your credit score.An equal housing lender. NMLS #10287.
Sell for more on Zillow
Get a Zillow Showcase℠ listing at no additional cost and you could sell for .
$532,000
2% more
+$10,640
With Zillow Showcase(estimated)
$542,640
- Oregon
- Lane County
- Eugene
- 97408
- Northeast
- 2021 Lake Harbor Dr
Nearby cities
Nearby neighborhoods
Nearby zip codes
Other Eugene Topics
