Beautifully updated and maintained single-level home in Lake Shore Estates built by Meltebeke. Newer flooring throughout the house; new walk-in shower in Primary Bath; new sinks and toilets in both bathrooms; electric car charger in garage. Kitchen features newer quartz counters, high end appliances, recently painted cupboards. Great room floor plan with skylights and lots of windows. Large inside laundry room includes newer washer and dryer. Small Study/Office. Primary suite is large with bathroom and very large walk-in closet with built-in shelving. Nice outside patio space on the side of the house with some areas for gardening. Gas heating (with Nest thermostat), cooking, and water heater.
Sold
$517,500
2041 Lake Harbor Dr, Eugene, OR 97408
2beds
1,632sqft
Residential, Single Family Residence
Built in 1999
3,484 Square Feet Lot
$527,600 Zestimate®
$317/sqft
$2,199 Estimated rent
Home value
$527,600
$480,000 - $580,000
$2,199/mo
Zestimate® history
Owner options
List your home for rent
$2,199/mo
Rent Zestimate®
Find your next renter with Zillow Rental Manager. Plus, with online applications, you can quickly screen prospective tenants – for free.
$2,199/mo
Rent Zestimate®
Refinance and save
$3,353/mo
Est. payment
Refinancing to a lower rate could help reduce your monthly payments and save thousands over the life of the loan.
$3,353/mo
Est. payment
Explore your selling options
Work with a Zillow partner agent
Leverage their expertise and Zillow's premium Showcase listings to get your home seen by more buyers.
Get startedList with your own agent
Get your home in front of millions of buyers by listing it on Zillow.
Learn how to do itSell it yourself
Take full control of how buyers see your home on Zillow by listing For Sale by Owner (FSBO).
List your homeWhat's special
New walk-in showerLarge inside laundry roomLots of windowsNewer flooringBuilt-in shelvingNewer quartz countersVery large walk-in closet
Zillow last checked:
Listing updated:
Listed by:
Teresa Moshofsky 541-556-2527,
Better Homes and Gardens Real Estate Equinox,
Rebecca Swing 541-556-2527,
Better Homes and Gardens Real Estate Equinox
Bought with:
Julie Pollock, 201219180
Triple Oaks Realty LLC
Source: RMLS (OR),MLS#: 161466434
Facts & features
Interior
Bedrooms & bathrooms
- Bedrooms: 2
- Bathrooms: 2
- Full bathrooms: 2
- Main level bathrooms: 2
Rooms
- Room types: Office, Utility Room, Bedroom 2, Dining Room, Family Room, Kitchen, Living Room, Primary Bedroom
Primary bedroom
- Features: Bathroom, Closet Organizer, Bamboo Floor, Walkin Closet, Walkin Shower
- Level: Main
- Area: 224
- Dimensions: 16 x 14
Bedroom 2
- Features: Bamboo Floor
- Level: Main
- Area: 132
- Dimensions: 12 x 11
Dining room
- Features: Bamboo Floor
- Level: Main
- Area: 156
- Dimensions: 13 x 12
Kitchen
- Features: Pantry, Skylight, Bamboo Floor
- Level: Main
Living room
- Features: Exterior Entry, Fireplace, Bamboo Floor, High Ceilings
- Level: Main
- Area: 238
- Dimensions: 17 x 14
Office
- Features: Skylight, Bamboo Floor
- Level: Main
- Area: 54
- Dimensions: 9 x 6
Heating
- Forced Air, Fireplace(s)
Cooling
- Central Air
Appliances
- Included: Built-In Range, Dishwasher, Disposal, Free-Standing Refrigerator, Gas Appliances, Stainless Steel Appliance(s), Washer/Dryer
- Laundry: Laundry Room
Features
- High Ceilings, Quartz, Pantry, Bathroom, Closet Organizer, Walk-In Closet(s), Walkin Shower
- Flooring: Bamboo
- Windows: Double Pane Windows, Vinyl Frames, Skylight(s)
- Number of fireplaces: 1
- Fireplace features: Gas
Interior area
- Total structure area: 1,632
- Total interior livable area: 1,632 sqft
Property
Parking
- Total spaces: 2
- Parking features: Garage Door Opener, Attached
- Attached garage spaces: 2
Features
- Levels: One
- Stories: 1
- Patio & porch: Patio
- Exterior features: Exterior Entry
- Fencing: Fenced
Lot
- Size: 3,484 Square Feet
- Features: Level, SqFt 3000 to 4999
Details
- Parcel number: 1589983
Construction
Type & style
- Home type: SingleFamily
- Architectural style: Contemporary
- Property subtype: Residential, Single Family Residence
Materials
- Lap Siding, Wood Siding
- Roof: Tile
Condition
- Resale
- New construction: No
- Year built: 1999
Utilities & green energy
- Gas: Gas
- Sewer: Public Sewer
- Water: Public
Community & HOA
HOA
- Has HOA: Yes
- Amenities included: Commons, Gated, Management, Trash
- HOA fee: $215 monthly
Location
- Region: Eugene
Financial & listing details
- Price per square foot: $317/sqft
- Tax assessed value: $582,945
- Annual tax amount: $6,795
- Date on market: 2/2/2025
- Cumulative days on market: 29 days
- Listing terms: Cash,Conventional,VA Loan
- Road surface type: Paved
Price history
| Date | Event | Price |
|---|---|---|
| 4/4/2025 | Sold | $517,500-2.2%$317/sqft |
Source:  RMLS (OR) #161466434 Report a problem RMLS (OR) #161466434 Report a problem | ||
| 3/4/2025 | Pending sale | $529,000$324/sqft |
Source: RMLS (OR) #161466434 Report a problem | ||
| 2/2/2025 | Listed for sale | $529,000+12.6%$324/sqft |
Source: RMLS (OR) #161466434 Report a problem | ||
| 4/15/2022 | Sold | $470,000$288/sqft |
Source: RMLS (OR) #22337793 Report a problem | ||
| 3/31/2022 | Pending sale | $470,000$288/sqft |
Source: RMLS (OR) #22337793 Report a problem | ||
| 3/31/2022 | Listed for sale | $470,000+4.4%$288/sqft |
Source: RMLS (OR) #22337793 Report a problem | ||
| 10/18/2021 | Sold | $450,000$276/sqft |
Source: RMLS (OR) #21697313 Report a problem | ||
| 10/18/2021 | Pending sale | $450,000+58%$276/sqft |
Source: RMLS (OR) #21697313 Report a problem | ||
| 12/27/2016 | Sold | $284,900-3.4%$175/sqft |
Source: Public Record Report a problem | ||
| 11/24/2016 | Pending sale | $294,900$181/sqft |
Source: RE/MAX Integrity #16479835 Report a problem | ||
| 10/12/2016 | Listed for sale | $294,900$181/sqft |
Source: RE/MAX Integrity #16479835 Report a problem | ||
Public tax history
| Year | Property taxes | Tax assessment |
|---|---|---|
| 2025 | $6,881 +1.3% | $353,157 +3% |
| 2024 | $6,795 +2.6% | $342,871 +3% |
| 2023 | $6,622 +4% | $332,885 +3% |
| 2022 | $6,366 +6.5% | $323,190 +3% |
| 2021 | $5,979 +1.3% | $313,777 +3% |
| 2020 | $5,901 +4.4% | $304,638 +3% |
| 2019 | $5,650 +6.9% | $295,766 +3% |
| 2018 | $5,286 | $287,152 +3% |
| 2017 | $5,286 +5.9% | $278,788 +3% |
| 2016 | $4,991 +13.5% | $270,668 +3% |
| 2015 | $4,399 +3.3% | $262,784 +3% |
| 2014 | $4,258 +8% | $255,130 +3% |
| 2013 | $3,943 +10.7% | $247,696 +3.1% |
| 2012 | $3,560 | $240,310 -0.1% |
| 2011 | -- | $240,482 +3% |
| 2010 | -- | $233,478 +3% |
| 2009 | -- | $226,678 +3% |
| 2008 | -- | $220,076 +3% |
| 2007 | -- | $213,666 +3% |
| 2006 | -- | $207,443 +3% |
| 2005 | -- | $201,401 +3% |
| 2004 | -- | $195,535 +3% |
| 2003 | -- | $189,840 +3% |
| 2002 | -- | $184,311 +3% |
| 2001 | -- | $178,943 +3% |
| 2000 | -- | $173,731 |
Find assessor info on the county website
Neighborhood: Northeast
Nearby homes
- $520,8002 bd2 ba1.7k sqft2051 Lake Harbor Dr, Eugene, OR 97408Off Market
- $588,2002 bd2 ba1.9k sqft2031 Lake Harbor Dr, Eugene, OR 97408Off Market
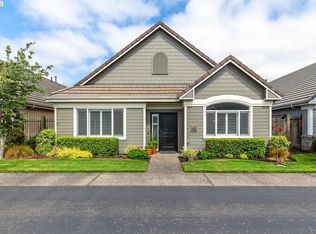
- $473,7002 bd2 ba1.3k sqft2061 Lake Harbor Dr, Eugene, OR 97408Off Market
- $522,0002 bd2 ba1.6k sqft2021 Lake Harbor Dr, Eugene, OR 97408Sold

- $591,6004 bd2 ba1.8k sqft2030 Lake Wind Dr, Eugene, OR 97408Off Market
- $565,0003 bd2 ba2.1k sqft3374 Lake Grove Dr, Eugene, OR 97408Sold
- $491,0002 bd2 ba1.3k sqft2028 Lake Wind Dr, Eugene, OR 97408Off Market
- $512,8002 bd2 ba1.6k sqft2038 Lake Wind Dr, Eugene, OR 97408Off Market
Nearby schools
GreatSchools rating
- 7/10Gilham Elementary SchoolGrades: K-5Distance: 0.3 mi
- 6/10Cal Young Middle SchoolGrades: 6-8Distance: 0.8 mi
- 6/10Sheldon High SchoolGrades: 9-12Distance: 1.4 mi
Schools provided by the listing agent
- Elementary: Gilham
- Middle: Cal Young
- High: Sheldon
Source: RMLS (OR). This data may not be complete. We recommend contacting the local school district to confirm school assignments for this home.


Get pre-qualified for a loan
At Zillow Home Loans, we can pre-qualify you in as little as 5 minutes with no impact to your credit score.An equal housing lender. NMLS #10287.
Sell for more on Zillow
Get a Zillow Showcase℠ listing at no additional cost and you could sell for .
$527,600
2% more
+$10,552
With Zillow Showcase(estimated)
$538,152
- Oregon
- Lane County
- Eugene
- 97408
- Northeast
- 2041 Lake Harbor Dr
Nearby cities
Nearby neighborhoods
Nearby zip codes
Other Eugene Topics
