Back on the market after a brief pause—now here is your chance to make this home your happily ever after.
Welcome to this beautifully updated 2-bedroom, 1.5-bath home. Thoughtfully renovated, this move-in-ready property features modern finishes.
The open layout provides a bright and inviting living area, a modern kitchen with contemporary upgrades, and generously sized bedrooms with ample closet space. The bathrooms have been thoughtfully updated with fresh, clean and modern finishes.
Enjoy living with minimal upkeep required, giving you more time to relax and enjoy life. Conveniently located less than 10 minutes to the University of Texas at Arlington and Arlington's Entertainment District. Commuters will appreciate easy access to I-30, less than 15 minutes away, making travel throughout the metroplex quick and simple.
BONUS...all practically new appliances will remain, making move-in even that much easier. So, whether you're looking for a primary residence or an investment opportunity, this home checks all the boxes! Make sure to see the list of updates and notes for more information.
Sold
Price Unknown
2021 Minnie Dr, Arlington, TX 76012
2beds
1,006sqft
Duplex, Single Family Residence
Built in 1984
3,833 Square Feet Lot
$194,000 Zestimate®
$--/sqft
$1,699 Estimated rent
Home value
$194,000
$182,000 - $208,000
$1,699/mo
Zestimate® history
Owner options
List your home for rent
$1,699/mo
Rent Zestimate®
Find your next renter with Zillow Rental Manager. Plus, with online applications, you can quickly screen prospective tenants – for free.
$1,699/mo
Rent Zestimate®
Refinance and save
Refinancing to a lower rate could help reduce your monthly payments and save thousands over the life of the loan.
Explore your selling options
Work with a Zillow partner agent
Leverage their expertise and Zillow's premium Showcase listings to get your home seen by more buyers.
Get startedList with your own agent
Get your home in front of millions of buyers by listing it on Zillow.
Learn how to do itSell it yourself
Take full control of how buyers see your home on Zillow by listing For Sale by Owner (FSBO).
List your homeWhat's special
Modern finishesBeautifully updatedAmple closet spaceGenerously sized bedroomsOpen layout
Zillow last checked:
Listing updated:
Listed by:
Melissa Shaffer 0682508 817-808-2041,
Compass RE Texas , LLC 214-814-8100
Bought with:
Bob Smith, 0353788
Smith & Associates Realty
Source: NTREIS,MLS#: 21236495
Facts & features
Interior
Bedrooms & bathrooms
- Bedrooms: 2
- Bathrooms: 2
- Full bathrooms: 1
- 1/2 bathrooms: 1
Primary bedroom
- Features: Ceiling Fan(s), Walk-In Closet(s)
- Level: First
- Dimensions: 17 x 10
Bedroom
- Level: First
- Dimensions: 14 x 10
Dining room
- Level: First
- Dimensions: 11 x 9
Half bath
- Features: Granite Counters
- Level: First
- Dimensions: 5 x 7
Half bath
- Features: Granite Counters
- Level: First
- Dimensions: 6 x 7
Kitchen
- Features: Breakfast Bar, Built-in Features, Stone Counters
- Level: First
- Dimensions: 9 x 12
Living room
- Features: Ceiling Fan(s), Fireplace
- Level: First
- Dimensions: 12 x 15
Heating
- Electric
Cooling
- Ceiling Fan(s)
Appliances
- Included: Dryer, Dishwasher, Electric Range, Disposal, Refrigerator, Washer
- Laundry: In Kitchen
Features
- Built-in Features, Cable TV, Walk-In Closet(s)
- Flooring: Laminate
- Has basement: No
- Number of fireplaces: 1
- Fireplace features: Electric, Masonry
Interior area
- Total interior livable area: 1,006 sqft
Property
Parking
- Total spaces: 2
- Parking features: Attached Carport
- Carport spaces: 2
Features
- Levels: One
- Stories: 1
- Exterior features: Private Yard
- Pool features: None
- Fencing: Wood
Lot
- Size: 3,833 Square Feet
Details
- Parcel number: 05583802
Construction
Type & style
- Home type: SingleFamily
- Architectural style: Traditional
- Property subtype: Duplex, Single Family Residence
- Attached to another structure: Yes
Materials
- Foundation: Slab
- Roof: Composition
Condition
- Year built: 1984
Utilities & green energy
- Sewer: Public Sewer
- Water: Public
- Utilities for property: Sewer Available, Water Available, Cable Available
Community & HOA
Community
- Security: Fire Alarm
- Subdivision: Howard, M B Estates
HOA
- Has HOA: No
Location
- Region: Arlington
Financial & listing details
- Date on market: 4/24/2026
- Cumulative days on market: 54 days
- Listing terms: Cash,Conventional,FHA,VA Loan
- Exclusions: Home decor, TVs etc.
Price history
| Date | Event | Price |
|---|---|---|
| 7/22/2026 | Sold | -- |
Source: NTREIS #21236495 Report a problem | ||
| 6/25/2026 | Pending sale | $195,000$194/sqft |
Source: NTREIS #21236495 Report a problem | ||
| 6/18/2026 | Contingent | $195,000$194/sqft |
Source: NTREIS #21236495 Report a problem | ||
| 6/10/2026 | Listed for sale | $195,000$194/sqft |
Source: NTREIS #21236495 Report a problem | ||
| 6/3/2026 | Contingent | $195,000$194/sqft |
Source: NTREIS #21236495 Report a problem | ||
| 5/5/2026 | Price change | $195,000-4.9%$194/sqft |
Source: NTREIS #21236495 Report a problem | ||
| 4/24/2026 | Listed for sale | $205,000$204/sqft |
Source: NTREIS #21236495 Report a problem | ||
Public tax history
Tax history is unavailable.
Neighborhood: West
Nearby homes
- $122,7104 bd2 ba800 sqft2016 Wesley Dr, Arlington, TX 76012Off Market
- $275,6002 bd2 ba800 sqft2016 Wesley Dr APT A, Arlington, TX 76012Off Market
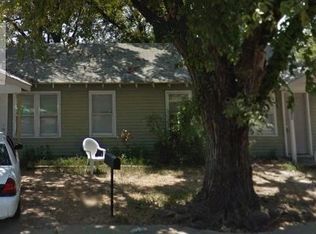
- $167,5002 bd1 ba974 sqft2020 Minnie Dr, Arlington, TX 76012Off Market
- $186,3003 bd2 ba880 sqft2014 Wesley Dr, Arlington, TX 76012Off Market
- $--2 bd1 ba974 sqft2022 Minnie Dr, Arlington, TX 76012Sold
- $172,0002 bd1 ba1k sqft2018 Minnie Dr, Arlington, TX 76012Off Market
- $153,6002 bd1 ba832 sqft2020 Wesley Dr, Arlington, TX 76012Off Market
- $193,1002 bd2 ba1.2k sqft2024 Minnie Dr, Arlington, TX 76012Off Market
Nearby schools
GreatSchools rating
- 3/10Pope Elementary SchoolGrades: PK-6Distance: 0.6 mi
- 5/10Shackelford Junior High SchoolGrades: 7-8Distance: 2 mi
- 2/10Lamar High SchoolGrades: 9-12Distance: 2 mi
Schools provided by the listing agent
- Elementary: Pope
- Middle: Shackelford
- High: Lamar
- District: Arlington ISD
Source: NTREIS. This data may not be complete. We recommend contacting the local school district to confirm school assignments for this home.
Get a cash offer in 3 minutes
Find out how much your home could sell for in as little as 3 minutes with a no-obligation cash offer.
Estimated market value
$194,000
Get a cash offer in 3 minutes
Find out how much your home could sell for in as little as 3 minutes with a no-obligation cash offer.
Estimated market value
$194,000
- Texas
- Tarrant County
- Arlington
- 76012
- West
- 2021 Minnie Dr
