Don't miss this fantastic opportunity to own this charming half-duplex in the heart of Arlington! Perfect for a first-time homebuyer or investor seeking an income-producing property, this move-in-ready home offers an unbeatable location with easy access to I-30, AT&T Stadium, The University of Texas at Arlington, downtown Arlington, shopping, dining, schools, hospitals, and Randol Mill Park. Inside, you'll find a spacious living room with a cozy brick wood-burning fireplace that flows into the dining area and kitchen featuring granite countertops and a stainless steel sink. Recent updates include a newly installed HVAC system and a recently replaced roof, providing added value and peace of mind. The thoughtfully designed bathroom offers dual vanities, two toilets, and access from both bedrooms, while the spacious primary bedroom includes a versatile area ideal for a home office or sitting area. Enjoy outdoor living with a private covered side patio within the gated courtyard, plus a rear two-car covered carport with an additional covered patio. First-time homebuyers are welcome—ask about available down payment assistance and first-time homebuyer programs that may help make homeownership more affordable. Schedule your private showing today!
Sold
Price Unknown
2022 Minnie Dr, Arlington, TX 76012
2beds
974sqft
Duplex, Single Family Residence
Built in 1984
3,833 Square Feet Lot
$192,500 Zestimate®
$--/sqft
$1,646 Estimated rent
Home value
$192,500
$179,000 - $206,000
$1,646/mo
Zestimate® history
Owner options
List your home for rent
$1,646/mo
Rent Zestimate®
Find your next renter with Zillow Rental Manager. Plus, with online applications, you can quickly screen prospective tenants – for free.
$1,646/mo
Rent Zestimate®
Refinance and save
Refinancing to a lower rate could help reduce your monthly payments and save thousands over the life of the loan.
Explore your selling options
Work with a Zillow partner agent
Leverage their expertise and Zillow's premium Showcase listings to get your home seen by more buyers.
Get startedList with your own agent
Get your home in front of millions of buyers by listing it on Zillow.
Learn how to do itSell it yourself
Take full control of how buyers see your home on Zillow by listing For Sale by Owner (FSBO).
List your homeWhat's special
Cozy brick wood-burning fireplaceGranite countertopsAdditional covered patioStainless steel sinkAccess from both bedroomsDual vanitiesSpacious primary bedroom
Zillow last checked:
Listing updated:
Listed by:
Betty Arguello 0693687 888-455-6040,
Fathom Realty LLC 888-455-6040
Bought with:
Toni Rouser, 0554357
The Hughes Group Real Estate
Source: NTREIS,MLS#: 21317956
Facts & features
Interior
Bedrooms & bathrooms
- Bedrooms: 2
- Bathrooms: 1
- Full bathrooms: 1
Primary bedroom
- Level: First
- Dimensions: 13 x 12
Bedroom
- Level: First
- Dimensions: 11 x 11
Dining room
- Level: First
- Dimensions: 8 x 8
Kitchen
- Features: Built-in Features, Galley Kitchen, Stone Counters
- Level: First
- Dimensions: 8 x 9
Living room
- Level: First
- Dimensions: 17 x 13
Utility room
- Level: First
- Dimensions: 8 x 3
Heating
- Central
Cooling
- Central Air
Appliances
- Included: Electric Range, Refrigerator
Features
- Cable TV
- Flooring: Ceramic Tile, Laminate
- Has basement: No
- Number of fireplaces: 1
- Fireplace features: Masonry
Interior area
- Total interior livable area: 974 sqft
Property
Parking
- Total spaces: 2
- Parking features: Covered
- Carport spaces: 2
Features
- Levels: One
- Stories: 1
- Patio & porch: Covered
- Exterior features: Private Yard
- Pool features: None
- Fencing: Wood
Lot
- Size: 3,833 Square Feet
Details
- Parcel number: 05584124
Construction
Type & style
- Home type: SingleFamily
- Architectural style: Traditional
- Property subtype: Duplex, Single Family Residence
- Attached to another structure: Yes
Materials
- Brick, Stucco, Wood Siding
- Foundation: Slab
- Roof: Composition
Condition
- Resale
- Year built: 1984
Utilities & green energy
- Sewer: Public Sewer
- Water: Public
- Utilities for property: Sewer Available, Water Available, Cable Available
Community & HOA
Community
- Subdivision: Howard M B Estates
HOA
- Has HOA: No
Location
- Region: Arlington
Financial & listing details
- Tax assessed value: $140,998
- Annual tax amount: $3,082
- Date on market: 7/3/2026
- Cumulative days on market: 42 days
- Listing terms: Cash,Conventional,1031 Exchange,FHA,VA Loan
Price history
| Date | Event | Price |
|---|---|---|
| 8/13/2026 | Sold | -- |
Source: NTREIS #21317956 Report a problem | ||
| 7/31/2026 | Contingent | $194,900$200/sqft |
Source: NTREIS #21317956 Report a problem | ||
| 7/25/2026 | Price change | $194,900-2.5%$200/sqft |
Source: NTREIS #21317956 Report a problem | ||
| 7/3/2026 | Listed for sale | $199,900+0.1%$205/sqft |
Source: NTREIS #21317956 Report a problem | ||
| 4/27/2026 | Listing removed | $199,800$205/sqft |
Source: NTREIS #21131098 Report a problem | ||
| 1/22/2026 | Price change | $199,800-0.1%$205/sqft |
Source: NTREIS #21131098 Report a problem | ||
| 12/23/2025 | Price change | $199,900-4.8%$205/sqft |
Source: NTREIS #21131098 Report a problem | ||
| 12/12/2025 | Price change | $210,000+40.5%$216/sqft |
Source: NTREIS #21131098 Report a problem | ||
| 5/13/2021 | Pending sale | $149,500$153/sqft |
Source: NTREIS #14561774 Report a problem | ||
| 5/4/2021 | Sold | -- |
Source: Agent Provided Report a problem | ||
| 4/23/2021 | Listed for sale | $149,500+19.6%$153/sqft |
Source: NTREIS #14561774 Report a problem | ||
| 8/13/2018 | Sold | -- |
Source: Agent Provided Report a problem | ||
| 8/9/2018 | Pending sale | $125,000$128/sqft |
Source: CearnalCo, REALTORS #13837114 Report a problem | ||
| 7/10/2018 | Price change | $125,000-7.4%$128/sqft |
Source: CearnalCo, REALTORS #13837114 Report a problem | ||
| 5/25/2018 | Price change | $135,000+8%$139/sqft |
Source: CearnalCo, REALTORS #13837114 Report a problem | ||
| 5/22/2018 | Pending sale | $125,000$128/sqft |
Source: CearnalCo, REALTORS #13837114 Report a problem | ||
| 5/9/2018 | Listed for sale | $125,000+108.3%$128/sqft |
Source: CearnalCo, REALTORS #13837114 Report a problem | ||
| 10/28/2008 | Listing removed | $60,000$62/sqft |
Source: Century 21 #11061603 Report a problem | ||
| 8/31/2008 | Listed for sale | $60,000$62/sqft |
Source: Century 21 #11061603 Report a problem | ||
Public tax history
| Year | Property taxes | Tax assessment |
|---|---|---|
| 2025 | $3,082 +0% | $140,998 |
| 2024 | $3,082 +5.3% | $140,998 +6.3% |
| 2023 | $2,927 -15.6% | $132,668 -4.9% |
| 2022 | $3,471 +50.4% | $139,542 +55% |
| 2021 | $2,308 -1.3% | $90,000 |
| 2020 | $2,338 -5.1% | $90,000 -8.3% |
| 2019 | $2,465 +41.6% | $98,156 +46.5% |
| 2018 | $1,741 -0.7% | $67,000 |
| 2017 | $1,753 +50.1% | $67,000 -8.7% |
| 2016 | $1,168 +0.5% | $73,349 +34.8% |
| 2015 | $1,162 | $54,400 |
| 2014 | $1,162 | $54,400 |
| 2013 | -- | $54,400 +0.6% |
| 2012 | -- | $54,100 |
| 2011 | -- | $54,100 -0.4% |
| 2010 | -- | $54,300 -5.7% |
| 2009 | -- | $57,600 +5.7% |
| 2008 | -- | $54,500 |
| 2007 | -- | $54,500 |
| 2006 | -- | $54,500 +6.2% |
| 2005 | -- | $51,300 +5.6% |
| 2004 | -- | $48,600 +74.8% |
| 2003 | -- | $27,800 |
| 2002 | -- | $27,800 |
| 2001 | -- | $27,800 |
| 2000 | -- | $27,800 |
Find assessor info on the county website
Neighborhood: West
Nearby homes
- $163,6002 bd1 ba974 sqft2020 Minnie Dr, Arlington, TX 76012Off Market
- $189,2002 bd2 ba1.2k sqft2024 Minnie Dr, Arlington, TX 76012Off Market
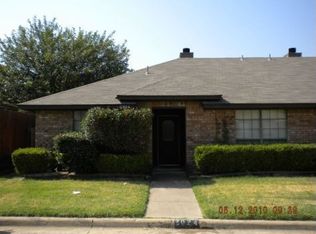
- $167,7002 bd1 ba1k sqft2018 Minnie Dr, Arlington, TX 76012Off Market
- $169,0002 bd1 ba1k sqft2016 Minnie Dr, Arlington, TX 76012Off Market
- $--2 bd2 ba1k sqft2021 Minnie Dr, Arlington, TX 76012Sold
- $222,8745 bd4 ba2.1k sqft2021 Oakwood Ct, Arlington, TX 76012Off Market
- $164,2002 bd1 ba1k sqft2014 Minnie Dr, Arlington, TX 76012Off Market
- $--4 bd2 ba1.9k sqft2025 Oakwood Ct, Arlington, TX 76012Sold
Nearby schools
GreatSchools rating
- 3/10Pope Elementary SchoolGrades: PK-6Distance: 0.6 mi
- 5/10Shackelford Junior High SchoolGrades: 7-8Distance: 2 mi
- 2/10Lamar High SchoolGrades: 9-12Distance: 2 mi
Schools provided by the listing agent
- Elementary: Pope
- Middle: Shackelford
- High: Lamar
- District: Arlington ISD
Source: NTREIS. This data may not be complete. We recommend contacting the local school district to confirm school assignments for this home.
Get a cash offer in 3 minutes
Find out how much your home could sell for in as little as 3 minutes with a no-obligation cash offer.
Estimated market value
$192,500
Get a cash offer in 3 minutes
Find out how much your home could sell for in as little as 3 minutes with a no-obligation cash offer.
Estimated market value
$192,500
- Texas
- Tarrant County
- Arlington
- 76012
- West
- 2022 Minnie Dr
