Skip main navigation
Pending
  • $463,833

    2021 N Salem St, Apex, NC 27523

    3beds
    2,149sqft
    : 
    $2,957/mo
    Get pre-qualified
    Townhouse, Residential
    Built in 2026
    1,742 Square Feet Lot
    $512,500 Zestimate®
    $216/sqft
    $195/mo HOA

    What's special

    Gourmet kitchenWalk-in laundry roomChimney-style vent hoodQuartz countertopsTankless water heaterTimeless black-and-white farmhouse elevationSoft-close cabinetry
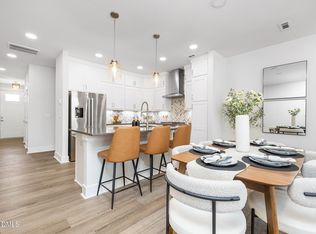
    New Construction - Popular Harrington townhome in Parc at Bradley Farm, a boutique community of just 37 homesites located off North Salem Street minutes from Downtown Apex and currently assigned to the Green Hope High School district (buyer to verify). This homesite offers buyers the opportunity to personalize interior selections at the Design Center before construction begins. Estimated completion December 2026. Designed for open space living, the Harrington features an open layout with 9' ceilings and oversized 6' windows that provide abundant natural light. The Gourmet Kitchen includes Quartz countertops, soft-close cabinetry, and a chimney-style vent hood, ideal for everyday living and entertaining. The second floor features a primary suite with tray ceiling and walk-in shower with 12'' bench, plus a secondary bedroom, full bath, walk-in laundry room, and versatile loft perfect for an office or flex space. The third floor offers an additional bedroom, full bath, and loft that can be enclosed for privacy--ideal for guests or work-from-home needs. Additional highlights include Quartz countertops in the kitchen and all full baths, oversized windows, a tankless water heater, and over 200 sq ft of walk-in storage, a rare advantage in modern townhome living. The exterior features a timeless black-and-white farmhouse elevation with durable James Hardie ColorPlus siding for long-term curb appeal. Enjoy easy access to the outdoors with Apex Community Park's main entrance just a 22-minute walk or 7-minute bike ride away, offering trails, recreation fields, and one of Apex's most popular parks. Buyers may also take advantage of a $5,000 Flex Incentive that can be used toward closing costs, appliances, or design selections. Recently released pricing now available at Parc at Bradley Farm. Early buyer demand is already strong with several homesites already under contract prior to construction beginning. With limited opportunities remaining and a prime Apex location minutes from Downtown, Parc at Bradley Farm offers an exceptional opportunity to personalize a new construction home.
    47 days
    |
    47
    |
    0
    |

    Zillow last checked:

    Listing updated:

    Listed by:

    Sheryl Pratt 919-500-9697,

    Baker Residential

    Source: Doorify MLS,MLS#: 10172491MLS Logo

      Facts & features

      Interior

      Bedrooms & bathrooms
      • Bedrooms: 3
      • Bathrooms: 4
      • Full bathrooms: 3
      • 1/2 bathrooms: 1
      Heating
      • None
      Cooling
      • Central Air
      Appliances
      • Laundry: Laundry Room
      Features
      • Flooring: Carpet, Vinyl
      • Common walls with other units/homes: 1 Common Wall, 2+ Common Walls
      Interior area
      • Total structure area: 2,149
      • Total interior livable area: 2,149 sqft
      • Finished area above ground: 2,149
      • Finished area below ground: 0

      Property

      Parking
      • Total spaces: 2
      • Parking features: Additional Parking
      • Attached garage spaces: 1
      • Uncovered spaces: 1
      Features
      • Levels: Three Or More
      • Stories: 3
      • Exterior features: Rain Gutters
      • Has view: Yes
      Lot
      • Size: 1,742 Square Feet
      • Features: Wooded
      Details
      • Parcel number: 598000000021
      • Special conditions: Standard

      Construction

      Type & style
      • Home type: Townhouse
      • Architectural style: Craftsman
      • Property subtype: Townhouse, Residential
      • Attached to another structure: Yes
      Materials
      • Fiber Cement
      • Foundation: Slab
      • Roof: Shingle
      Condition
      • New construction: Yes
      • Year built: 2026
      • Major remodel year: 2026
      Details
      • Builder name: Baker Residential

      Utilities & green energy

      • Sewer: Other
      • Water: Other

      Community & HOA

      Community
      • Features: Sidewalks, Street Lights
      • Subdivision: Parc at Bradley Farm
      HOA
      • Has HOA: Yes
      • Services included: Maintenance Grounds, Storm Water Maintenance
      • HOA fee: $195 monthly
      Location
      • Region: Apex

      Financial & listing details

      • Price per square foot: $216/sqft
      • Tax assessed value: $684,929
      • Annual tax amount: $4,777
      • Date on market: 6/7/2026
      • Road surface type: Paved

        Estimated market value

        $512,500

        $482,000 - $548,000

        $2,492/mo

        Price history

        DateEventPrice
        6/23/2026Pending sale$455,285$212/sqft
        Source: Doorify MLS #10172491 Report a problem
        6/7/2026Listed for sale$455,285$212/sqft
        Source: Doorify MLS #10172491 Report a problem

        Public tax history

        YearProperty taxesTax assessment
        2015$4,777 +5.5%$684,929
        2014$4,527 +7.1%$684,929
        2013$4,225 $684,929
        2012$4,225 $684,929
        2011$4,225 $684,929
        2010$4,225 $684,929
        2009$4,225 $684,929
        2008$4,225 +188.6%$684,929 +269%
        2007$1,464 +5.9%$185,636
        2006$1,383 +4.2%$185,636
        2005$1,327 $185,636
        Find assessor info on the county website

        Monthly payment

        Est. payment

        Payment breakdown

        Explore the cost of this home by adjusting the details. Changes won't be saved.
        All calculations are estimates and provided by Zillow, Inc. for informational purposes only. Actual amounts may vary.
        HOA fees may include property taxes on listings classified as Co-Ops. Contact the listing agent and/or owner for fee details.
        Mortgage interest rates are dependent on a number of factors, including credit score, down payment, and repayment length. Interest rate data provided by Zillow Group Marketplace, Inc. as of 1/1/1970 from various mortgage lenders with which we have lead or other similar arrangements; the Estimated Payment is an average of those rates.
        See how much you could borrow to make a competitive offer.

        Climate risks

        Neighborhood: 27523

        Getting around

        25 / 100
        Car-Dependent
        18 / 100
        Somewhat Bikeable

        Nearby schools

        GreatSchools rating
        Schools provided by the listing agent
        • Elementary: Wake - Laurel Park Elementary
        • Middle: Wake - Salem Middle
        • High: Wake - Green Hope High

        Source: Doorify MLS. This data may not be complete. We recommend contacting the local school district to confirm school assignments for this home.

        A local agent can set up tours, give advice and negotiate with sellers.

        Browse local experts

        Similar homes