Skip main navigation
Off market
  • $546,100

    948 Steel Mill Ln, Apex, NC 27523

    3beds
    2,152sqft
    Townhouse
    Built in 2026
    -- sqft lot
    $546,100 Zestimate®
    $254/sqft
    $2,497 Estimated rent

    Home value

    $546,100

    $508,000 - $584,000

    $2,497/mo

    Zestimate® history
    Loading
    Loading...

    Owner options

    List your home for rent

    $2,497/mo

    Rent Zestimate®

    Find your next renter with Zillow Rental Manager. Plus, with online applications, you can quickly screen prospective tenants – for free.

    Learn more

    $2,497/mo

    Rent Zestimate®

    Refinance and save

    $5,582/mo

    Est. payment

    Refinancing to a lower rate could help reduce your monthly payments and save thousands over the life of the loan.

    See today's rates

    $5,582/mo

    Est. payment

    Explore your selling options

    Work with a Zillow partner agent

    Leverage their expertise and Zillow's premium Showcase listings to get your home seen by more buyers.

    Get started

    List with your own agent

    Get your home in front of millions of buyers by listing it on Zillow.

    Learn how to do it

    Sell it yourself

    Take full control of how buyers see your home on Zillow by listing For Sale by Owner (FSBO).

    List your home

    What's special

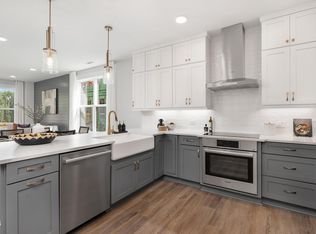
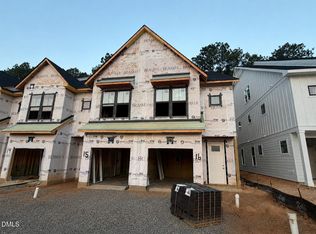
    New Construction - Weston End Unit townhome in Parc at Bradley Farm, a boutique community of just 37 homesites located off North Salem Street less than one mile from Davis Drive near the Cary border and minutes from Downtown Apex. The home is currently assigned to Green Hope High School; school assignments should be verified by buyer. Estimated closing August 2026. Designed for convenient main-level living, the Weston allows easy access from the garage directly into the kitchen and main gathering spaces with no interior stairs required. The open layout features 9' ceilings, oversized windows, and abundant natural light throughout. The Gourmet Kitchen features a large island, Quartz countertops, soft-close cabinetry, and generous storage ideal for cooking, entertaining, and everyday living. The second floor includes a primary suite with tray ceiling, two walk-in closets, and a large walk-in shower with built-in bench. This level also includes a secondary bedroom, laundry room, and an oversized loft space suitable for a home office, media area, or lounge. The third floor adds additional flexibility with another bedroom, full bath, and an expansive loft area that may be used for recreation, workspace, or guest accommodations. A standout feature of this home is the abundance of walk-in unfinished storage space, offering functionality rarely found in townhome living. As an end unit, this home benefits from additional windows and enhanced natural light thro...

    This property is off market, which means it's not currently listed for sale or rent on Zillow. This may be different from what's available on other websites or public sources.
    Zillow last checked:

    Listing updated:

    Source: Baker ResidentialMLS Logo

    Facts & features

    Interior

    Bedrooms & bathrooms
    • Bedrooms: 3
    • Bathrooms: 4
    • Full bathrooms: 3
    • 1/2 bathrooms: 1
    Heating
    • Electric, Heat Pump
    Cooling
    • Central Air
    Appliances
    • Included: Range, Dishwasher, Disposal, Microwave
    Interior area
    • Total interior livable area: 2,152 sqft

    Property

    Parking
    • Total spaces: 1
    • Parking features: Attached
    • Attached garage spaces: 1
    Features
    • Levels: 3.0
    • Stories: 3
    • Patio & porch: Deck, Patio

    Construction

    Type & style
    • Home type: Townhouse
    • Architectural style: Craftsman
    • Property subtype: Townhouse
    Materials
    • Brick, Metal Siding, Concrete
    Condition
    • New Construction,Under Construction
    • New construction: Yes
    • Year built: 2026
    Details
    • Builder name: Baker Residential

    Community & HOA

    Community
    • Subdivision: Parc at Bradley Farm
    HOA
    • Has HOA: Yes
    • HOA fee: $2,340 monthly
    Location
    • Region: Apex

    Financial & listing details

    • Price per square foot: $254/sqft
    • Date on market: 10/25/2025

    Price history

    DateEventPrice
    6/12/2026Listing removed$544,000$253/sqft
    Source: Doorify MLS #10129426 Report a problem
    4/17/2026Price change$544,000+7.4%$253/sqft
    Source: Doorify MLS #10129426 Report a problem
    3/13/2026Price change$506,285-2.7%$235/sqft
    Source: Doorify MLS #10129426 Report a problem
    2/28/2026Price change$520,285-1.1%$242/sqft
    Source: Doorify MLS #10129426 Report a problem
    1/9/2026Price change$526,285-0.9%$245/sqft
    Source: Doorify MLS #10129426 Report a problem
    12/5/2025Price change$531,285-1.4%$247/sqft
    Source: Doorify MLS #10129426 Report a problem
    11/19/2025Price change$538,859-1.8%$250/sqft
    Source: Doorify MLS #10129426 Report a problem
    10/23/2025Listed for sale$548,859$255/sqft
    Source: Doorify MLS #10129426 Report a problem

    Public tax history

    Tax history is unavailable.

    Neighborhood: 27523

    Nearby schools

    GreatSchools rating
    Get a cash offer in 3 minutes
    Find out how much your home could sell for in as little as 3 minutes with a no-obligation cash offer.
    Estimated market value
    $546,100
    Get a cash offer in 3 minutes
    Find out how much your home could sell for in as little as 3 minutes with a no-obligation cash offer.
    Estimated market value
    $546,100