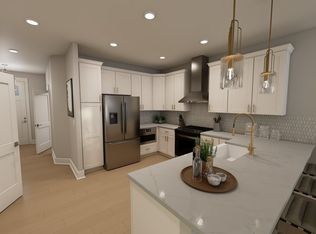
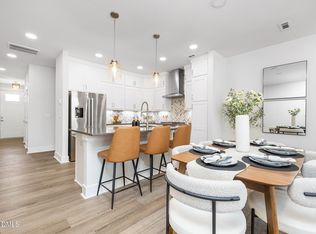
NEW CONSTRUCTION DUPLEX-STYLE END UNIT IN A CUL-DE-SAC—AVAILABLE OCTOBER 2026! Located near the Cary border, less than one mile from Davis Drive and minutes from Downtown Apex, this 2,152-square-foot Weston combines a convenient Apex location with exceptional storage, flexible living spaces and designer-selected finishes. Parc at Bradley Farm is an intimate community of only 37 homesites near Apex Community Park and Downtown Apex. With only one attached neighbor, this end residence benefits from additional windows and abundant natural light. The home includes a one-car garage plus approximately 200 square feet of unfinished walk-in storage for bikes, tools, seasonal items, recreational equipment and household overflow. The thoughtfully designed first floor provides direct access from the garage into the kitchen and main living areas with no interior stairs required upon entry. Nine-foot ceilings, oversized windows and luxury vinyl plank flooring create a bright, open setting for everyday living and entertaining. The gourmet kitchen is a true focal point, featuring a polished Siberian Frost quartz island with dramatic waterfall edges extending to the floor on both ends. Contrasting Quill-stained island cabinetry, brushed-gold fixtures, brushed-gold cabinet hardware and coordinating designer pendant lighting create a distinctive, upscale look. Additional features include 42-inch white cabinetry with soft-close doors and dovetail soft-close drawers, a glossy stacked-tile backsplash, oversized single-basin sink, built-in microwave, slide-in range and chimney-style vent hood. The second-floor primary suite includes a tray ceiling, two separate walk-in closets and a private walk-out balcony—an outdoor feature rarely found in new townhome living. The primary bath offers Quill-stained cabinetry and an oversized walk-in shower with a built-in 12-inch bench, niche and polished tile extending to the ceiling. This level also includes a spacious secondary bedroom with a dedicated full bath featuring a tiled walk-in shower, a walk-in laundry room and the first of two flexible loft spaces. The loft can accommodate a home office, media space, fitness area or additional lounge. The third floor provides another bedroom, a dedicated full bath, a second expansive loft and access to the approximately 200 square feet of unfinished walk-in storage. With three bedrooms, three full baths and a powder room, each bedroom has access to its own dedicated full bathroom, providing exceptional privacy and flexibility. Additional highlights include nine-foot ceilings on the first and second floors, Craftsman-style trim and cased windows, upgraded composite stair treads, a belt-driven Wi-Fi-capable garage-door opener and durable James Hardie ColorPlus siding. Located approximately one mile from Apex Community Park, the community provides convenient access to trails, recreation fields and outdoor amenities. The home is currently assigned to Green Hope High School; school assignments should be independently verified.
New construction
Price cut: $7K (8/20)
$532,000
615 W Cable Ct, Apex, NC 27523
3beds
2,152sqft
Townhouse
Built in 2026
2,330 Square Feet Lot
$528,500 Zestimate®
$247/sqft
$195/mo HOA
What's special
- 142 days
- 69
- 3
Zillow last checked:
Listing updated:
Listed by:
Sheryl Pratt 919-500-9697,
Baker Residential
Source: Doorify MLS,MLS#: 10161195
Facts & features
Interior
Bedrooms & bathrooms
- Bedrooms: 3
- Bathrooms: 4
- Full bathrooms: 3
- 1/2 bathrooms: 1
Primary bedroom
- Level: Second
Bedroom 2
- Level: Second
Bedroom 3
- Level: Third
Family room
- Level: Main
Kitchen
- Level: Main
Laundry
- Level: Second
Heating
- Electric, Heat Pump, Zoned
Cooling
- Central Air, Electric, Zoned
Appliances
- Included: Convection Oven, Dishwasher, Free-Standing Gas Range, Microwave, Range Hood, Tankless Water Heater, Vented Exhaust Fan
- Laundry: Laundry Room, Upper Level
Features
- Breakfast Bar, Double Vanity, His and Hers Closets, Kitchen Island, Open Floorplan, Recessed Lighting, Stone Counters, Tray Ceiling(s), Walk-In Closet(s), WaterSense Fixture(s), Living/Dining Room Combination, Separate Shower, Bathtub/Shower Combination, Walk-In Shower, Water Closet, Quartz Counters, Smooth Ceilings
- Flooring: Carpet, Luxury Vinyl, Plank
- Windows: Low-Emissivity Windows, Screens
- Common walls with other units/homes: 1 Common Wall,End Unit
Interior area
- Total structure area: 2,152
- Total interior livable area: 2,152 sqft
- Finished area above ground: 2,152
- Finished area below ground: 0
Video & virtual tour
Property
Parking
- Total spaces: 2
- Parking features: Attached, Concrete, Driveway, Garage Faces Front, Garage, Garage Door Opener, Kitchen Level
- Garage spaces: 1
- Uncovered spaces: 1
Features
- Levels: Three Or More,Two
- Stories: 3
- Patio & porch: Deck, Front Porch, Patio
- Exterior features: Private Yard
Lot
- Size: 2,330 Square Feet
- Dimensions: 24' x 95' x 25' x 101'
- Features: Cul-De-Sac
Details
- Parcel number: 743801023
- Special conditions: Standard
Construction
Type & style
- Home type: Townhouse
- Architectural style: Contemporary,Farmhouse
- Property subtype: Townhouse
Materials
- Batts Insulation, Brick Veneer, Fiber Cement, HardiPlank Type
- Foundation: Slab
- Roof: Architectural Shingle
Condition
- New Construction,Under Construction
- New construction: Yes
- Year built: 2026
- Major remodel year: 2026
Details
- Builder model: Weston End Unit
- Builder name: Baker Residential
Utilities & green energy
- Sewer: Public Sewer
- Water: Public
Community & HOA
Community
- Features: Curbs, Park, Street Lights, Sidewalks
- Security: Carbon Monoxide Detector(s), Firewall(s), Smoke Detector(s)
- Subdivision: Parc at Bradley Farm
HOA
- Has HOA: Yes
- Amenities included: Landscaping, Maintenance Grounds, Management
- Services included: Maintenance Grounds, Storm Water Maintenance
- HOA fee: $195 monthly
- HOA name: PPM
- HOA phone: 919-848-4911
Location
- Region: Apex
Financial & listing details
- Price per square foot: $247/sqft
- Date on market: 4/18/2026
- Listing agreement: Exclusive Agency
- Listing terms: Cash,Conventional,FHA,VA Loan
- Ownership type: Townhouse
- Road surface type: Paved
Estimated market value
$528,500
$502,000 - $555,000
$2,468/mo
Price history
| Date | Event | Price |
|---|---|---|
| 8/20/2026 | Price change | $532,000-1.3%$247/sqft |
Source:  Doorify MLS #10161195 Report a problem Doorify MLS #10161195 Report a problem | ||
| 6/12/2026 | Price change | $539,000-1.8%$250/sqft |
Source: Doorify MLS #10161195 Report a problem | ||
| 5/15/2026 | Price change | $549,000+5.7%$255/sqft |
Source: Doorify MLS #10161195 Report a problem | ||
| 4/18/2026 | Listed for sale | $519,371$241/sqft |
Source: Doorify MLS #10161195 Report a problem | ||
Public tax history
Tax history is unavailable.
Monthly payment
Est. payment
Payment breakdown
Explore the cost of this home by adjusting the details. Changes won't be saved.Climate risks
Neighborhood: 27523
Nearby schools
Schools provided by the listing agent
- Elementary: Wake - Laurel Park Elementary
- Middle: Wake - Salem Middle
- High: Wake - Green Hope High
Source: Doorify MLS. This data may not be complete. We recommend contacting the local school district to confirm school assignments for this home.

Similar homes
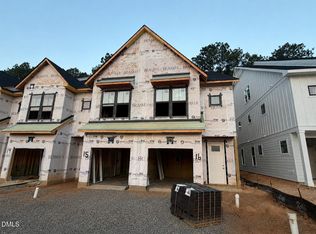
- $505,8593 bd4 ba2.1k sqft631 Cable Ct, Apex, NC 27523New Construction
 Doorify MLS
 - $510,0003 bd4 ba2.1k sqft630 Cable Ct, Apex, NC 27523New Construction
 Doorify MLS
 - $517,0003 bd4 ba2.1k sqft626 Cable Ct, Apex, NC 27523New Construction
 Doorify MLS
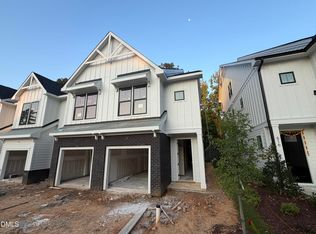
 - $510,0003 bd4 ba2.1k sqft620 Cable Ct, Apex, NC 27523New Construction
 Doorify MLS
 - $479,9003 bd3 ba1.9k sqft846 Salem Pointe Pl, Apex, NC 27523For SaleMLS ID #10173556, Rob Partin. Doorify MLS
- $476,0003 bd4 ba2.1k sqft942 Steel Mill Ln, Apex, NC 27523New ConstructionDoorify MLS
- $457,7853 bd4 ba2.1k sqft627 Cable Ct, Apex, NC 27523New ConstructionDoorify MLS
- $465,3593 bd4 ba2.1k sqft629 Cable Ct, Apex, NC 27523New ConstructionDoorify MLS
- $450,0003 bd3 ba2k sqft801 Grafton Peak Ln, Apex, NC 27523For SaleMLS ID #10182208, Ryan McKinstrie. Doorify MLS
- $559,0003 bd1 ba1.1k sqft1809 N Salem St, Apex, NC 27523For SaleMLS ID #10179599, Gerry Fiks. Doorify MLS
- $469,9003 bd3 ba2k sqft101 Courts Garden Way, Cary, NC 27513For SaleMLS ID #10190171, Linda Craft. Doorify MLS
- $508,0003 bd3 ba2.4k sqft564 Chessie Sta, Apex, NC 27502For SaleMLS ID #10173292, Kristin Leonard. Doorify MLS
- $475,0004 bd4 ba2.3k sqft1011 Tender Dr, Apex, NC 27502For SaleMLS ID #10183282, Nancy Guenther. Doorify MLS
- $589,0004 bd4 ba2.1k sqft2017 Battlewood Rd, Apex, NC 27523For SaleMLS ID #10183809, Mustafa Ozturk. Doorify MLS
- $519,0003 bd3 ba2.7k sqft204 Royal Tower Way, Cary, NC 27513For SaleMLS ID #10167946, lucy Lu. Doorify MLS
- $599,0004 bd4 ba2.5k sqft902 Shoofly Path, Apex, NC 27502For SaleMLS ID #10190471, Paul Haynes. Doorify MLS
- $549,0003 bd3 ba2.1k sqft1001 Lantern Light Ct, Apex, NC 27502For SaleMLS ID #10183616, Michelle Gelston. Doorify MLS
