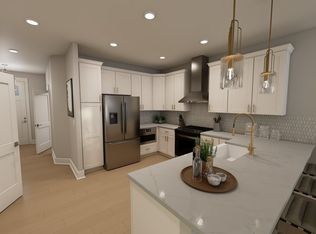
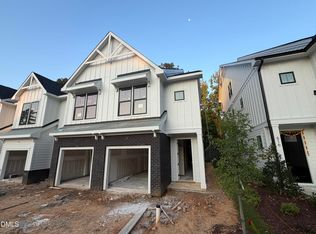
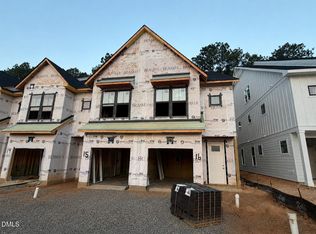
New Construction - Popular Harrington townhome in Parc at Bradley Farm, a boutique community of just 37 homesites located off North Salem Street minutes from Downtown Apex and currently assigned to the Green Hope High School district (buyer to verify). This homesite offers buyers the opportunity to personalize interior selections at the Design Center before construction begins. Estimated completion December 2026. Designed for open space living, the Harrington features an open layout with 9' ceilings and oversized 6' windows that provide abundant natural light. The Gourmet Kitchen includes Quartz countertops, soft-close cabinetry, and a chimney-style vent hood, ideal for everyday living and entertaining. The second floor features a primary suite with tray ceiling and walk-in shower with 12'' bench, plus a secondary bedroom, full bath, walk-in laundry room, and versatile loft perfect for an office or flex space. The third floor offers an additional bedroom, full bath, and loft that can be enclosed for privacy--ideal for guests or work-from-home needs. Additional highlights include Quartz countertops in the kitchen and all full baths, oversized windows, a tankless water heater, and over 200 sq ft of walk-in storage, a rare advantage in modern townhome living. The exterior features a timeless black-and-white farmhouse elevation with durable James Hardie ColorPlus siding for long-term curb appeal. Enjoy easy access to the outdoors with Apex Community Park's main entrance just a 22-minute walk or 7-minute bike ride away, offering trails, recreation fields, and one of Apex's most popular parks. Buyers may also take advantage of a $5,000 Flex Incentive that can be used toward closing costs, appliances, or design selections. Recently released pricing now available at Parc at Bradley Farm. Early buyer demand is already strong with several homesites already under contract prior to construction beginning. With limited opportunities remaining and a prime Apex location minutes from Downtown, Parc at Bradley Farm offers an exceptional opportunity to personalize a new construction home.
Pending
$463,833
634 Cable Ct, Apex, NC 27523
3beds
2,149sqft
Townhouse
Built in 2026
1,742 Square Feet Lot
$514,800 Zestimate®
$216/sqft
$195/mo HOA
What's special
- 102 days
- 12
- 0
Zillow last checked:
Listing updated:
Listed by:
Sheryl Pratt 919-500-9697,
Baker Residential
Source: Doorify MLS,MLS#: 10172491
Facts & features
Interior
Bedrooms & bathrooms
- Bedrooms: 3
- Bathrooms: 4
- Full bathrooms: 3
- 1/2 bathrooms: 1
Primary bedroom
- Level: Second
Heating
- None
Cooling
- Central Air
Appliances
- Laundry: Laundry Room
Features
- Flooring: Carpet, Luxury Vinyl
- Common walls with other units/homes: 1 Common Wall,2+ Common Walls
Interior area
- Total structure area: 2,149
- Total interior livable area: 2,149 sqft
- Finished area above ground: 2,149
- Finished area below ground: 0
Property
Parking
- Total spaces: 2
- Parking features: Additional Parking
- Garage spaces: 1
- Uncovered spaces: 1
Features
- Levels: Three Or More
- Stories: 3
- Exterior features: Rain Gutters
Lot
- Size: 1,742 Square Feet
- Features: Wooded
Details
- Parcel number: 598000000021
- Special conditions: Standard
Construction
Type & style
- Home type: Townhouse
- Architectural style: Craftsman
- Property subtype: Townhouse
Materials
- Fiber Cement
- Foundation: Slab
- Roof: Architectural Shingle
Condition
- New Construction
- New construction: Yes
- Year built: 2026
- Major remodel year: 2026
Details
- Builder name: Baker Residential
Utilities & green energy
- Sewer: Other
- Water: Other
Community & HOA
Community
- Features: Street Lights, Sidewalks
- Subdivision: Parc at Bradley Farm
HOA
- Has HOA: Yes
- Services included: Maintenance Grounds, Storm Water Maintenance
- HOA fee: $195 monthly
- HOA name: Professional Property Management
- HOA phone: 919-848-4911
Location
- Region: Apex
Financial & listing details
- Price per square foot: $216/sqft
- Date on market: 6/7/2026
- Listing agreement: Exclusive Agency
- Listing terms: Cash,Conventional,FHA,VA Loan
- Ownership type: Townhouse
- Road surface type: Paved
Estimated market value
$514,800
$484,000 - $551,000
$2,484/mo
Price history
| Date | Event | Price |
|---|---|---|
| 6/23/2026 | Pending sale | $455,285$212/sqft |
Source:  Doorify MLS #10172491 Report a problem Doorify MLS #10172491 Report a problem | ||
| 6/7/2026 | Listed for sale | $455,285$212/sqft |
Source: Doorify MLS #10172491 Report a problem | ||
Public tax history
Tax history is unavailable.
Monthly payment
Est. payment
Payment breakdown
Explore the cost of this home by adjusting the details. Changes won't be saved.Climate risks
Neighborhood: 27523
Nearby schools
Schools provided by the listing agent
- Elementary: Wake - Laurel Park Elementary
- Middle: Wake - Salem Middle
- High: Wake - Green Hope High
Source: Doorify MLS. This data may not be complete. We recommend contacting the local school district to confirm school assignments for this home.

Similar homes
- $469,0003 bd4 ba2.1k sqft942 Steel Mill Ln, Apex, NC 27523New Construction

 Doorify MLS
 - $457,7853 bd4 ba2.1k sqft627 Cable Ct, Apex, NC 27523New Construction
 Doorify MLS
 - from $454,9903 bd4 ba2.1k sqftHarrington Interior Unit Plan, Parc at Bradley Farm, Apex, NC 27523New Construction
 Baker Residential
 - from $489,9903 bd4 ba2.1k sqftWeston End Unit Plan, Parc at Bradley Farm, Apex, NC 27523New Construction
 Baker Residential
 - $499,0003 bd4 ba2.1k sqft620 Cable Ct, Apex, NC 27523New ConstructionDoorify MLS
- $500,0003 bd3 ba2.2k sqft1105 Palisade Bluff Ln, Apex, NC 27502New ConstructionDoorify MLS
- $565,0003 bd3 ba2.2k sqft1152 Moraine Ridge Rd, Apex, NC 27502New ConstructionDoorify MLS
- $561,7103 bd4 ba2k sqft593 Bandon Aly, Cary, NC 27513New ConstructionMLS ID #10190992, Matt Goss. Doorify MLS
- $570,4503 bd4 ba2k sqft591 Bandon Aly, Cary, NC 27513New ConstructionMLS ID #10190994, Matt Goss. Doorify MLS
- $499,9003 bd4 ba1.8k sqft5619 Johnson Woods Ct, Raleigh, NC 27609For SaleMLS ID #10191927, Johnny Chappell. Doorify MLS
