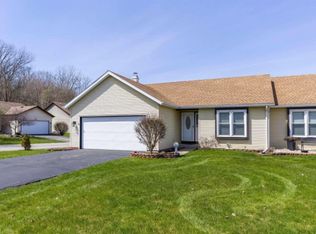
Welcome home to this beautifully updated ranch villa in desirable Greenfield Farms! Offering low-maintenance living and spacious design, this 2-bedroom, 2-bath home features over 1,500 square feet on the main level plus an unfinished basement providing excellent storage and future finishing potential. Step inside to discover luxury vinyl plank flooring, granite countertops, updated bathrooms, fresh finishes, and a layout designed for both living and entertaining. The spacious kitchen offers abundant cabinet and granite countertop space and opens to comfortable gathering areas, including both a living room and a family room centered around a cozy fireplace. The private primary suite features a large walk-in closet and ensuite bath, with main floor hall laundry close, while the second bedroom and full bath provide comfortable accommodations for guests or a home office. Outside, enjoy your own fenced deck area, creating a private outdoor retreat perfect for relaxing, grilling, or entertaining. Located within the Penn-Harris-Madison School District and just a short distance to the Blair Hills trail system, you'll enjoy easy access to miles of walking trails, pickleball, tennis and basketball courts, plus the neighborhood pool and recreation center with optional membership available. With a 2-car attached garage, main-level living, updated finishes, basement storage, and an outstanding location near shopping, dining, and everyday conveniences, this move-in-ready Greenfield Farms villa is ready to welcome its next owner.
Closed
$275,000
2021 Poppy Ct, Mishawaka, IN 46544
2beds
1,501sqft
Condominium, Duplex
Built in 1985
-- sqft lot
$266,800 Zestimate®
$--/sqft
$1,876 Estimated rent
Home value
$266,800
$253,000 - $280,000
$1,876/mo
Zestimate® history
Owner options
List your home for rent
$1,876/mo
Rent Zestimate®
Find your next renter with Zillow Rental Manager. Plus, with online applications, you can quickly screen prospective tenants – for free.
$1,876/mo
Rent Zestimate®
Refinance and save
$2,107/mo
Est. payment
Refinancing to a lower rate could help reduce your monthly payments and save thousands over the life of the loan.
$2,107/mo
Est. payment
Explore your selling options
Work with a Zillow partner agent
Leverage their expertise and Zillow's premium Showcase listings to get your home seen by more buyers.
Get startedList with your own agent
Get your home in front of millions of buyers by listing it on Zillow.
Learn how to do itSell it yourself
Take full control of how buyers see your home on Zillow by listing For Sale by Owner (FSBO).
List your homeWhat's special
Zillow last checked:
Listing updated:
Listed by:
Aaron C Cowham Ofc:574-207-7777,
Howard Hanna SB Real Estate
Bought with:
Kyle S Edwards, RB25000401
Berkshire Hathaway HomeServices Northern Indiana Real Estate
Source: IRMLS,MLS#: 202622316
Facts & features
Interior
Bedrooms & bathrooms
- Bedrooms: 2
- Bathrooms: 2
- Full bathrooms: 2
- Main level bedrooms: 2
Bedroom 1
- Level: Main
Bedroom 2
- Level: Main
Dining room
- Level: Main
- Area: 99
- Dimensions: 11 x 9
Family room
- Level: Main
- Area: 306
- Dimensions: 18 x 17
Kitchen
- Level: Main
- Area: 90
- Dimensions: 10 x 9
Living room
- Level: Main
- Area: 221
- Dimensions: 17 x 13
Heating
- Natural Gas, Forced Air
Cooling
- Central Air
Appliances
- Included: Range/Oven Hook Up Gas, Dishwasher, Microwave, Refrigerator, Washer, Dryer-Gas, Gas Range, Water Filtration System, Gas Water Heater, Water Softener Owned
- Laundry: Gas Dryer Hookup, Main Level, Washer Hookup
Features
- 1st Bdrm En Suite, Walk-In Closet(s), Countertops-Solid Surf, Entrance Foyer, Stand Up Shower, Tub/Shower Combination, Main Level Bedroom Suite, Formal Dining Room, Great Room
- Flooring: Carpet, Tile, Vinyl
- Doors: Storm Door(s), Storm Doors
- Windows: Double Pane Windows
- Basement: Crawl Space,Partial,Concrete,Sump Pump
- Number of fireplaces: 1
- Fireplace features: Family Room, Gas Log
Interior area
- Total structure area: 2,378
- Total interior livable area: 1,501 sqft
- Finished area above ground: 1,501
- Finished area below ground: 0
Property
Parking
- Total spaces: 2
- Parking features: Attached, Garage Door Opener
- Attached garage spaces: 2
Features
- Levels: One
- Stories: 1
- Patio & porch: Deck
Lot
- Size: 3,920 sqft
- Dimensions: 40X96
- Features: Level, 0-2.9999, City/Town/Suburb, Near Walking Trail, Landscaped
Details
- Parcel number: 710922455009.000022
- Other equipment: Sump Pump
Construction
Type & style
- Home type: Condo
- Architectural style: Ranch
- Property subtype: Condominium, Duplex
Materials
- Aluminum Siding
- Roof: Dimensional Shingles
Condition
- New construction: No
- Year built: 1985
Utilities & green energy
- Sewer: City
- Water: City
Community & neighborhood
Location
- Region: Mishawaka
- Subdivision: Green Field Farms / Greenfield Farms
HOA & financial
HOA
- Has HOA: Yes
- HOA fee: $400 quarterly
Other
Other facts
- Listing terms: Cash,Conventional
Price history
| Date | Event | Price |
|---|---|---|
| 7/10/2026 | Sold | $275,000+1.9% |
Source:  IRMLS #202622316 Report a problem IRMLS #202622316 Report a problem | ||
| 6/9/2026 | Listed for sale | $269,900 |
Source: IRMLS #202622316 Report a problem | ||
Public tax history
| Year | Property taxes | Tax assessment |
|---|---|---|
| 2025 | $2,000 +0.8% | $237,100 +18.6% |
| 2024 | $1,985 +4.5% | $200,000 +0.8% |
| 2023 | $1,899 +28.5% | $198,500 +4.5% |
| 2022 | $1,478 -2.5% | $189,900 +28.5% |
| 2021 | $1,516 +63.6% | $147,800 -2.5% |
| 2020 | $927 +352.1% | $151,600 +4.6% |
| 2019 | $205 +37.1% | $145,000 +29.5% |
| 2018 | $149 -86.4% | $112,000 +2.5% |
| 2017 | $1,101 -2.6% | $109,300 -3.9% |
| 2016 | $1,130 -0.7% | $113,700 -0.8% |
| 2014 | $1,139 -4.8% | $114,600 |
| 2013 | $1,196 +26.3% | $114,600 +8.4% |
| 2012 | $947 -15.9% | $105,700 -8.7% |
| 2011 | $1,126 +10.5% | $115,800 |
| 2010 | $1,018 +3.8% | $115,800 |
| 2009 | $981 | $115,800 +7.7% |
| 2007 | -- | $107,500 -44.8% |
| 2006 | $1,340 +5.8% | $194,800 |
| 2004 | $1,267 -13.5% | $194,800 -20.9% |
| 2003 | $1,465 | $246,400 +1332.6% |
| 2001 | -- | $17,200 |
Find assessor info on the county website
Neighborhood: 46544
Nearby schools
GreatSchools rating
- 7/10Elm Road Elementary SchoolGrades: PK-5Distance: 1.5 mi
- 6/10Virgil I Grissom Middle SchoolGrades: 6-8Distance: 2.5 mi
- 10/10Penn High SchoolGrades: 9-12Distance: 4.1 mi
Schools provided by the listing agent
- Elementary: Elm Road
- Middle: Grissom
- High: Penn
- District: Penn-Harris-Madison School Corp.
Source: IRMLS. This data may not be complete. We recommend contacting the local school district to confirm school assignments for this home.


Get pre-qualified for a loan
At Zillow Home Loans, we can pre-qualify you in as little as 5 minutes with no impact to your credit score.An equal housing lender. NMLS #10287.
- Indiana
- Saint Joseph County
- Mishawaka
- 46544
- 2021 Poppy Ct
Nearby cities
Nearby zip codes
Other Mishawaka Topics
