Spacious 2 Bed, 2 Bath Condo in Winifred Manor – 55+ Independent Living Welcome to one of the largest and most desirable layouts in the sought-after Winifred Manor community! This well-maintained 1st-floor condo offers a perfect blend of comfort, convenience, and carefree living. Interior Highlights: New carpet with extra-thick moisture barrier padding throughout. Bright, open floor plan with crown molding in the living room. Newer stainless steel appliances + eat-in kitchen with water filtration system at the water heater. Large primary suite with walk-in closet and full bath. In-unit laundry for convenience. Safety rails in bathrooms + fire sprinkler system for peace of mind. Convenient entry/exit through patio door. Community Amenities: Visitor intercom access at secure main entry. Assigned parking directly in front of the unit and handicap ramp for easy access. Located directly across from the community hall and property manager’s office. Community events, bus trips, and a mini library. Community garden where residents can plant their own vegetables. Shaded gazebo and gathering spots throughout the community. Condo fees cover water, sewer, trash, snow removal, lawn care, exterior maintenance & more. Just minutes from shopping, restaurants, medical and dental offices, salons, and the library. Enjoy an active yet peaceful lifestyle in this vibrant 55+ community.
Sold for $255,000
$255,000
2021 Rudy Serra Dr Unit 1D, Eldersburg, MD 21784
2beds
1,000sqft
Condominium
Built in 2000
-- sqft lot
$261,000 Zestimate®
$255/sqft
$1,858 Estimated rent
Home value
$261,000
$240,000 - $284,000
$1,858/mo
Zestimate® history
Owner options
List your home for rent
$1,858/mo
Rent Zestimate®
Find your next renter with Zillow Rental Manager. Plus, with online applications, you can quickly screen prospective tenants – for free.
$1,858/mo
Rent Zestimate®
Refinance and save
$1,261/mo
Est. payment
Refinancing to a lower rate could help reduce your monthly payments and save thousands over the life of the loan.
$1,261/mo
Est. payment
Explore your selling options
Work with a Zillow partner agent
Leverage their expertise and Zillow's premium Showcase listings to get your home seen by more buyers.
Get startedList with your own agent
Get your home in front of millions of buyers by listing it on Zillow.
Learn how to do itSell it yourself
Take full control of how buyers see your home on Zillow by listing For Sale by Owner (FSBO).
List your homeWhat's special
Walk-in closetIn-unit laundrySafety rails in bathroomsFire sprinkler systemShaded gazeboLarge primary suiteNewer stainless steel appliances
Zillow last checked:
Listing updated:
Listed by:
Theresa Waskey 443-605-3723,
RE/MAX Advantage Realty
Bought with:
Chris Yankosky, 668847
Corner House Realty
Source: Bright MLS,MLS#: MDCR2027408
Facts & features
Interior
Bedrooms & bathrooms
- Bedrooms: 2
- Bathrooms: 2
- Full bathrooms: 2
- Main level bathrooms: 2
- Main level bedrooms: 2
Rooms
- Room types: Living Room, Primary Bedroom, Bedroom 2, Kitchen, Bathroom 2, Primary Bathroom
Primary bedroom
- Features: Flooring - Carpet, Walk-In Closet(s), Ceiling Fan(s), Window Treatments
- Level: Main
Bedroom 2
- Features: Flooring - Carpet, Window Treatments
- Level: Main
Primary bathroom
- Features: Flooring - Vinyl
- Level: Main
Bathroom 2
- Features: Flooring - Vinyl
- Level: Main
Bathroom 2
- Level: Main
Kitchen
- Features: Countertop(s) - Solid Surface, Dining Area, Flooring - Vinyl, Eat-in Kitchen, Kitchen - Electric Cooking, Pantry
- Level: Main
Living room
- Features: Crown Molding, Flooring - Carpet, Window Treatments
- Level: Main
Heating
- Central, Natural Gas
Cooling
- Central Air, Electric
Appliances
- Included: Microwave, Cooktop, Dishwasher, Dryer, Oven/Range - Electric, Refrigerator, Range Hood, Washer, Washer/Dryer Stacked, Water Heater, Ice Maker, Electric Water Heater
- Laundry: Washer In Unit, Dryer In Unit, In Unit
Features
- Ceiling Fan(s), Dining Area, Elevator, Entry Level Bedroom, Open Floorplan, Eat-in Kitchen, Kitchen - Table Space, Primary Bath(s), Pantry, Bathroom - Stall Shower, Walk-In Closet(s), Dry Wall
- Flooring: Carpet, Vinyl
- Doors: Six Panel, French Doors
- Windows: Double Pane Windows, Replacement, Screens, Window Treatments
- Has basement: No
- Has fireplace: No
Interior area
- Total structure area: 1,000
- Total interior livable area: 1,000 sqft
- Finished area above ground: 1,000
- Finished area below ground: 0
Property
Parking
- Parking features: Assigned, On Street
- Has uncovered spaces: Yes
- Details: Assigned Parking
Accessibility
- Accessibility features: Accessible Doors, Accessible Hallway(s), Accessible Elevator Installed, Accessible Entrance, No Stairs, Accessible Approach with Ramp
Features
- Levels: One
- Stories: 1
- Patio & porch: Patio
- Exterior features: Lighting, Sidewalks, Street Lights
- Pool features: None
Lot
- Features: Level, No Thru Street
Details
- Additional structures: Above Grade, Below Grade
- Parcel number: 0705098041
- Zoning: R-200
- Special conditions: Standard
Construction
Type & style
- Home type: Condo
- Property subtype: Condominium
- Attached to another structure: Yes
Materials
- Brick Front, Vinyl Siding
- Roof: Asphalt
Condition
- New construction: No
- Year built: 2000
Utilities & green energy
- Electric: 220 Volts
- Sewer: Public Sewer
- Water: Public
- Utilities for property: Electricity Available, Cable Available, Natural Gas Available, Phone Available, Sewer Available
Community & HOA
Community
- Security: Main Entrance Lock, Fire Sprinkler System, Smoke Detector(s)
- Condo and coop fee: $367 monthly
- Senior community: Yes
- Subdivision: Winifred Manor
HOA
- Has HOA: No
- Amenities included: Common Grounds, Community Center, Elevator(s), Game Room, Meeting Room, Party Room, Reserved/Assigned Parking, Retirement Community
- Services included: Snow Removal, Trash, Common Area Maintenance, Maintenance Grounds, Recreation Facility, Road Maintenance, Sewer, Water
- HOA name: Winifred Manor Condominium Association
Location
- Region: Eldersburg
- Municipality: Eldersburg
Financial & listing details
- Price per square foot: $255/sqft
- Tax assessed value: $213,333
- Annual tax amount: $2,264
- Date on market: 5/23/2025
- Listing agreement: Exclusive Right To Sell
- Inclusions: Washer / Dryer, Refrigerator, Stove, Microwave, Dishwasher
- Ownership: Condominium
- Road surface type: Black Top
Price history
| Date | Event | Price |
|---|---|---|
| 6/26/2025 | Sold | $255,000-0.8%$255/sqft |
Source:  Bright MLS #MDCR2027408 Report a problem Bright MLS #MDCR2027408 Report a problem | ||
| 6/2/2025 | Contingent | $257,000$257/sqft |
Source: Bright MLS #MDCR2027408 Report a problem | ||
| 5/23/2025 | Listed for sale | $257,000+35.3%$257/sqft |
Source: Bright MLS #MDCR2027408 Report a problem | ||
| 4/12/2019 | Sold | $190,000+0.1%$190/sqft |
Source: Public Record Report a problem | ||
| 3/6/2019 | Pending sale | $189,900$190/sqft |
Source: Long & Foster Real Estate, Inc. #MDCR154374 Report a problem | ||
| 2/5/2019 | Listed for sale | $189,900+94%$190/sqft |
Source: Long & Foster Real Estate, Inc. #MDCR154374 Report a problem | ||
| 6/9/1998 | Sold | $97,900$98/sqft |
Source: Public Record Report a problem | ||
Public tax history
| Year | Property taxes | Tax assessment |
|---|---|---|
| 2025 | $2,392 +8.6% | $213,333 +9.4% |
| 2024 | $2,204 +4.5% | $195,000 +4.5% |
| 2023 | $2,109 +4.7% | $186,667 -4.3% |
| 2022 | $2,015 +4.9% | $195,000 +14.7% |
| 2021 | $1,921 +4.1% | $170,000 +4.1% |
| 2020 | $1,846 +4.3% | $163,333 -3.9% |
| 2019 | $1,770 +4.4% | $170,000 +13.3% |
| 2018 | $1,695 | $150,000 |
| 2017 | $1,695 | $150,000 |
| 2016 | -- | $150,000 -3.2% |
| 2015 | -- | $155,000 |
| 2014 | -- | $155,000 |
| 2013 | -- | $155,000 -13.9% |
| 2012 | -- | $180,000 |
| 2011 | -- | $180,000 |
| 2010 | -- | $180,000 -5.3% |
| 2009 | -- | $190,000 +16.3% |
| 2008 | -- | $163,332 +19.5% |
| 2007 | -- | $136,666 +24.2% |
| 2006 | -- | $110,000 +3.8% |
| 2005 | -- | $106,000 +3.9% |
| 2004 | -- | $102,000 +4.1% |
| 2003 | -- | $98,000 +1.4% |
| 2002 | -- | $96,666 +1.4% |
| 2001 | -- | $95,333 |
Find assessor info on the county website
Neighborhood: 21784
Nearby homes
- $230,0002 bd2 ba1k sqft2021 Rudy Serra Dr UNIT 1C, Eldersburg, MD 21784Sold

- $250,0002 bd2 ba1k sqft2021 Rudy Serra Dr UNIT 3B, Eldersburg, MD 21784Sold

- $257,1002 bd2 ba-- sqft2021 Rudy Serra Dr UNIT 1A, Eldersburg, MD 21784Off Market
- $257,2002 bd2 ba-- sqft2021 Rudy Serra Dr UNIT 1B, Eldersburg, MD 21784Off Market
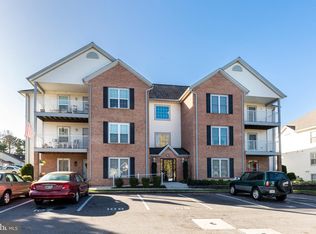
- $271,000-- bd-- ba-- sqft2021 Rudy Serra Dr UNIT 2A, Eldersburg, MD 21784Off Market
- $256,1002 bd2 ba-- sqft2021 Rudy Serra Dr UNIT 2C, Eldersburg, MD 21784Off Market
- $263,300-- bd-- ba-- sqft2021 Rudy Serra Dr UNIT 2D, Eldersburg, MD 21784Off Market
- $255,6002 bd2 ba-- sqft2021 Rudy Serra Dr UNIT 3A, Eldersburg, MD 21784Off Market
Nearby schools
GreatSchools rating
- 8/10Carrolltowne Elementary SchoolGrades: PK-5Distance: 0.5 mi
- 9/10Oklahoma Road Middle SchoolGrades: 6-8Distance: 0.6 mi
- 8/10Liberty High SchoolGrades: 9-12Distance: 1.9 mi
Schools provided by the listing agent
- District: Carroll County Public Schools
Source: Bright MLS. This data may not be complete. We recommend contacting the local school district to confirm school assignments for this home.
Get a cash offer in 3 minutes
Find out how much your home could sell for in as little as 3 minutes with a no-obligation cash offer.
Estimated market value
$261,000
Get a cash offer in 3 minutes
Find out how much your home could sell for in as little as 3 minutes with a no-obligation cash offer.
Estimated market value
$261,000
- Maryland
- Carroll County
- Sykesville
- 21784
- 2021 Rudy Serra Dr Unit 1D
Nearby cities
Nearby zip codes
Other Sykesville Topics
