Skip main navigation
Sold for $250,000
  • $250,000

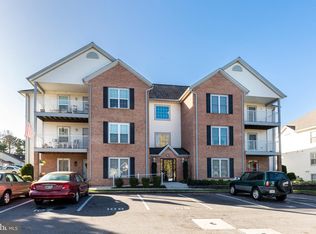
    2021 Rudy Serra Dr Unit 3B, Eldersburg, MD 21784

    2beds
    1,000sqft
    Condominium
    Built in 1999
    -- sqft lot
    $251,100 Zestimate®
    $250/sqft
    $1,813 Estimated rent

    Home value

    $251,100

    $229,000 - $276,000

    $1,813/mo

    Zestimate® history
    Loading
    Loading...

    Owner options

    List your home for rent

    $1,813/mo

    Rent Zestimate®

    Find your next renter with Zillow Rental Manager. Plus, with online applications, you can quickly screen prospective tenants – for free.

    Learn more

    $1,813/mo

    Rent Zestimate®

    Refinance and save

    $1,236/mo

    Est. payment

    Refinancing to a lower rate could help reduce your monthly payments and save thousands over the life of the loan.

    See today's rates

    $1,236/mo

    Est. payment

    Explore your selling options

    Work with a Zillow partner agent

    Leverage their expertise and Zillow's premium Showcase listings to get your home seen by more buyers.

    Get started

    List with your own agent

    Get your home in front of millions of buyers by listing it on Zillow.

    Learn how to do it

    Sell it yourself

    Take full control of how buyers see your home on Zillow by listing For Sale by Owner (FSBO).

    List your home

    What's special

    Large walk-in closetLinen closetLots of natural lightOpen concept living space
    Welcome to this beautiful bright and spacious 2-Bedroom, 2-Full Bathroom top (3rd) floor condo in the popular Active Adult neighborhood of Winifred Manor. Vaulted/cathedral ceilings in the Living and Dining Rooms offer an open concept living space bringing in lots of natural light. The Kitchen offers LVT flooring, ample cabinets, drawers and counter space and a stainless steel Whirlpool range, built-in microwave and dishwasher (all 2021) along with an LG French door refrigerator (2012) with a bottom freezer. The convenient in-unit walk-in Laundry closet includes Whirlpool stackable washer and dryer (2019) with room for shelving and your trash receptacle. Both bedrooms are good-sized with plenty of space for comfort and flexibility. The Primary Suite includes overhead lighting, a large walk-in closet and a spacious Primary Full Bath (updated 2021) with LVT flooring, a vanity with a storage drawer, a wall storage cabinet and a shower/tub combination with ceramic tile surround. Bedroom 2 includes a nice size closet. The Linen closet and Full Hall Bath (updated 2021) are just outside of Bedroom 2. The Full Hall Bath features a separate walk-in shower, vanity with a storage drawer, a medicine cabinet and LVT flooring. Both the sliding glass door (2020) and the private composite balcony (2025) have been replaced. You'll have plenty of room on the balcony for your outdoor furniture. Great spot to relax with your morning coffee and to entertain guests. Condo is approximately 1,000 sq.ft. Enjoy the social activity at the Community Center and take a short stroll to the charming gazebo with chairs and tables, a cozy place to enjoy the fresh air. The condo fee includes water, sewer, snow and trash removal. Pets allowed with restrictions. This is a smoke-free community. Make your appointment today so you can start enjoying a more carefree living life style!

    Zillow last checked:

    Listing updated:

    Listed by:

    Shari Hodges 410-456-1311,

    Cummings & Co. Realtors

    Bought with:

    Caitlin Cole, 461026404

    VYBE Realty

    Source: Bright MLS,MLS#: MDCR2032366MLS Logo

    Facts & features

    Interior

    Bedrooms & bathrooms
    • Bedrooms: 2
    • Bathrooms: 2
    • Full bathrooms: 2
    • Main level bathrooms: 2
    • Main level bedrooms: 2
    Primary bedroom
    • Features: Flooring - Carpet, Lighting - Ceiling, Walk-In Closet(s), Window Treatments
    • Level: Main
    • Area: 144 Square Feet
    • Dimensions: 12 X 12
    Bedroom 2
    • Features: Flooring - Carpet
    • Level: Main
    • Area: 99 Square Feet
    • Dimensions: 9 X 11
    Primary bathroom
    • Features: Flooring - Luxury Vinyl Tile, Bathroom - Tub Shower
    • Level: Main
    Dining room
    • Features: Flooring - Carpet, Cathedral/Vaulted Ceiling
    • Level: Main
    • Area: 99 Square Feet
    • Dimensions: 9 X 11
    Other
    • Features: Flooring - Luxury Vinyl Tile, Bathroom - Stall Shower
    • Level: Main
    Kitchen
    • Features: Flooring - Luxury Vinyl Tile, Lighting - Ceiling
    • Level: Main
    • Area: 63 Square Feet
    • Dimensions: 7 X 9
    Living room
    • Features: Flooring - Carpet, Cathedral/Vaulted Ceiling, Balcony Access, Window Treatments, Living/Dining Room Combo
    • Level: Main
    • Area: 165 Square Feet
    • Dimensions: 11 X 15
    Heating
    • Forced Air, Natural Gas
    Cooling
    • Central Air, Electric
    Appliances
    • Included: Stainless Steel Appliance(s), Microwave, Dishwasher, Oven/Range - Electric, Self Cleaning Oven, Refrigerator, Washer/Dryer Stacked, Water Heater, Electric Water Heater
    • Laundry: Dryer In Unit, Washer In Unit, In Unit
    Features
    • Bathroom - Tub Shower, Bathroom - Stall Shower, Combination Dining/Living, Dining Area, Elevator, Entry Level Bedroom, Open Floorplan, Primary Bath(s), Walk-In Closet(s), Vaulted Ceiling(s)
    • Flooring: Carpet, Luxury Vinyl
    • Doors: Six Panel, Sliding Glass
    • Windows: Double Pane Windows, Window Treatments
    • Has basement: No
    • Has fireplace: No
    Interior area
    • Total structure area: 1,000
    • Total interior livable area: 1,000 sqft
    • Finished area above ground: 1,000
    • Finished area below ground: 0

    Property

    Parking
    • Parking features: Assigned, Parking Space Conveys, Parking Lot, Off Street
    • Details: Assigned Parking, Assigned Space #: 102
    Accessibility
    • Accessibility features: Accessible Hallway(s), Accessible Elevator Installed, Doors - Swing In
    Features
    • Levels: One
    • Stories: 1
    • Exterior features: Sidewalks, Lighting, Balcony
    • Pool features: None
    • Has view: Yes
    • View description: Garden
    Details
    • Additional structures: Above Grade, Below Grade
    • Parcel number: 0705098114
    • Zoning: R-200
    • Special conditions: Standard

    Construction

    Type & style
    • Home type: Condo
    • Property subtype: Condominium
    • Attached to another structure: Yes
    Materials
    • Vinyl Siding, Brick
    • Roof: Asphalt,Architectural Shingle
    Condition
    • Very Good
    • New construction: No
    • Year built: 1999

    Utilities & green energy

    • Electric: 200+ Amp Service
    • Sewer: Public Sewer
    • Water: Public
    • Utilities for property: Cable Connected, Natural Gas Available, Underground Utilities, Cable

    Community & neighborhood

    Security
    • Security features: Main Entrance Lock, Smoke Detector(s), Fire Sprinkler System
    Senior living
    • Senior community: Yes
    Location
    • Region: Eldersburg
    • Subdivision: Winifred Manor

    HOA & financial

    HOA
    • Has HOA: No
    • Amenities included: Community Center, Common Grounds, Elevator(s), Library, Meeting Room, Reserved/Assigned Parking
    • Services included: Common Area Maintenance, Maintenance Structure, Maintenance Grounds, Management, Reserve Funds, Trash, Water, Sewer, Snow Removal
    • Association name: Winifred Manor
    Other fees
    • Condo and coop fee: $392 monthly

    Other

    Other facts
    • Listing agreement: Exclusive Right To Sell
    • Listing terms: Cash,Conventional,VA Loan
    • Ownership: Condominium
    • Road surface type: Black Top

    Price history

    DateEventPrice
    4/17/2026Sold$250,000+2.1%$250/sqft
    Source: Bright MLS #MDCR2032366 Report a problem
    2/18/2026Contingent$244,900$245/sqft
    Source: Bright MLS #MDCR2032366 Report a problem
    2/13/2026Listed for sale$244,900-10.9%$245/sqft
    Source: Bright MLS #MDCR2032366 Report a problem
    4/20/2023Sold$275,000-5.2%$275/sqft
    Source: Bright MLS #MDCR2013184 Report a problem
    3/23/2023Pending sale$290,000$290/sqft
    Source: Bright MLS #MDCR2013184 Report a problem
    3/14/2023Listed for sale$290,000+13.7%$290/sqft
    Source: Bright MLS #MDCR2013184 Report a problem
    7/22/2022Sold$255,000+6.7%$255/sqft
    Source: Bright MLS #MDCR2009122 Report a problem
    7/2/2022Pending sale$239,000$239/sqft
    Source: Bright MLS #MDCR2009122 Report a problem
    6/30/2022Listed for sale$239,000+25.8%$239/sqft
    Source: Bright MLS #MDCR2009122 Report a problem
    2/20/2020Sold$190,000-2.6%$190/sqft
    Source: Public Record Report a problem
    1/8/2020Listed for sale$195,000+34.5%$195/sqft
    Source: Cummings & Co. Realtors #MDCR193740 Report a problem
    5/8/2012Sold$145,000-3.3%$145/sqft
    Source: Public Record Report a problem
    3/14/2012Listed for sale$150,000+2.7%$150/sqft
    Source: Long & Foster Real Estate #CR7792924 Report a problem
    11/15/2011Sold$146,000-4.9%$146/sqft
    Source: Public Record Report a problem
    6/28/2011Listing removed$153,500$154/sqft
    Source: Associates #CR7499690 Report a problem
    6/4/2011Price change$153,500-0.6%$154/sqft
    Source: Century 21 Associates #CR7499690 Report a problem
    5/8/2011Price change$154,500-3.1%$155/sqft
    Source: Associates #CR7499690 Report a problem
    4/20/2011Price change$159,500-0.9%$160/sqft
    Source: Century 21 Associates #CR7499690 Report a problem
    4/9/2011Price change$160,900-2.4%$161/sqft
    Source: Century 21 Associates #CR7499690 Report a problem
    4/1/2011Price change$164,900-2.7%$165/sqft
    Source: Century 21 Associates #CR7499690 Report a problem
    2/24/2011Price change$169,500-1.5%$170/sqft
    Source: CENTURY 21 Associates #CR7499690 Report a problem
    1/22/2011Price change$172,000-3.6%$172/sqft
    Source: CENTURY 21 Associates #CR7499690 Report a problem
    12/23/2010Listed for sale$178,400+0.8%$178/sqft
    Source: Century 21 Associates #CR7499690 Report a problem
    3/1/2010Sold$177,000-4.3%$177/sqft
    Source: Public Record Report a problem
    11/22/2009Listing removed$184,900$185/sqft
    Source: CENTURY 21 H T Brown #CR7199246 Report a problem
    11/9/2009Listed for sale$184,900+74.6%$185/sqft
    Source: BIRDVIEW Technologies. Inc. #CR7199246 Report a problem
    2/17/1999Sold$105,900$106/sqft
    Source: Public Record Report a problem

    Public tax history

    YearProperty taxesTax assessment
    2025$2,220 +3.4%$216,667 +14%
    2024$2,147 +7.5%$190,000 +7.5%
    2023$1,996 +8.2%$176,667 -7%
    2022$1,846 +8.9%$190,000 +26.7%
    2021$1,695 +1.1%$150,000 +1.1%
    2020$1,676 +1.1%$148,333 -1.1%
    2019$1,657 +1.1%$150,000 +3.4%
    2018$1,639 $145,000
    2017$1,639 $145,000
    2016-- $145,000
    2015-- $145,000
    2014-- $145,000
    2013-- $145,000 -21.6%
    2012-- $185,000 +0.9%
    2011-- $183,333 +0.9%
    2010-- $181,666 +0.9%
    2009-- $180,000 +11.3%
    2008-- $161,666 +12.8%
    2007-- $143,333 +14.7%
    2006-- $125,000 +5.3%
    2005-- $118,666 +5.6%
    2004-- $112,333 +6%
    2003-- $106,000 +1.3%
    2002-- $104,666 +1.3%
    2001-- $103,333

    Find assessor info on the county website

    Neighborhood: 21784

    Nearby schools

    GreatSchools rating
    Schools provided by the listing agent
    • District: Carroll County Public Schools

    Source: Bright MLS. This data may not be complete. We recommend contacting the local school district to confirm school assignments for this home.

    Get a cash offer in 3 minutes
    Find out how much your home could sell for in as little as 3 minutes with a no-obligation cash offer.
    Estimated market value
    $251,100
    Get a cash offer in 3 minutes
    Find out how much your home could sell for in as little as 3 minutes with a no-obligation cash offer.
    Estimated market value
    $251,100