Centrally located with easy access to downtown Boise, BSU, dining, shopping, and neighborhood parks, enjoy the perfect balance of chic updates with timeless mid-century character. Real hardwood floors, a soft, neutral palette, and modern fixtures create an inviting yet elegant tone throughout. Relax in the gracious living room, filled with natural light from a large picture window, featuring built-ins and a cozy wood-burning fireplace—the ideal backdrop for crisp fall evenings. The remodeled kitchen shines with bright white cabinetry, stainless steel appliances, butcher block countertops, and an exposed brick accent wall, seamlessly connected to a welcoming dining space. Retreat to the private master bedroom with direct access to an updated bath enhanced by sleek tile, a newer vanity, and contemporary lighting. Two additional bedrooms and a full bath complete the versatile main-level layout. The basement with brand new carpet and paint expands livability with its own bedroom and bonus space—perfect for a private guest suite, media room, or secluded home office. Outside, the oversized fenced backyard offers endless opportunity with a deck, storage shed, and RV/trailer parking. Peace of mind for years to come with most major systems updated in 2020, including new electrical with 200-amp panel, plumbing, water lines, water heater, HVAC, and roof.
Sold
Price Unknown
2021 S Longmont Ave, Boise, ID 83706
4beds
2baths
1,860sqft
Single Family Residence
Built in 1949
9,583 Square Feet Lot
$503,400 Zestimate®
$--/sqft
$2,886 Estimated rent
Home value
$503,400
$468,000 - $544,000
$2,886/mo
Zestimate® history
Owner options
List your home for rent
$2,886/mo
Rent Zestimate®
Find your next renter with Zillow Rental Manager. Plus, with online applications, you can quickly screen prospective tenants – for free.
$2,886/mo
Rent Zestimate®
Refinance and save
Refinancing to a lower rate could help reduce your monthly payments and save thousands over the life of the loan.
Explore your selling options
Work with a Zillow partner agent
Leverage their expertise and Zillow's premium Showcase listings to get your home seen by more buyers.
Get startedList with your own agent
Get your home in front of millions of buyers by listing it on Zillow.
Learn how to do itSell it yourself
Take full control of how buyers see your home on Zillow by listing For Sale by Owner (FSBO).
List your homeWhat's special
Cozy wood-burning fireplaceModern fixturesContemporary lightingSleek tileRemodeled kitchenUpdated bathReal hardwood floors
Zillow last checked:
Listing updated:
Listed by:
Dawn Templeton 208-890-1352,
Templeton Real Estate Group
Bought with:
Molly Mcintosh
Templeton Real Estate Group
Source: IMLS,MLS#: 98963355
Facts & features
Interior
Bedrooms & bathrooms
- Bedrooms: 4
- Bathrooms: 2
- Main level bathrooms: 2
- Main level bedrooms: 3
Primary bedroom
- Level: Main
- Area: 195
- Dimensions: 15 x 13
Bedroom 2
- Level: Main
- Area: 90
- Dimensions: 10 x 9
Bedroom 3
- Level: Main
- Area: 108
- Dimensions: 12 x 9
Bedroom 4
- Level: Lower
- Area: 143
- Dimensions: 13 x 11
Family room
- Level: Main
- Area: 294
- Dimensions: 21 x 14
Kitchen
- Level: Main
- Area: 132
- Dimensions: 12 x 11
Office
- Level: Lower
- Area: 88
- Dimensions: 11 x 8
Heating
- Forced Air, Natural Gas
Cooling
- Central Air
Appliances
- Included: Gas Water Heater, Dishwasher, Disposal, Microwave, Oven/Range Freestanding, Refrigerator, Washer, Dryer
Features
- Bath-Master, Bed-Master Main Level, Split Bedroom, Den/Office, Family Room, Rec/Bonus, Breakfast Bar, Wood/Butcher Block Counters, Number of Baths Main Level: 2, Bonus Room Size: 14x11, Bonus Room Level: Down
- Flooring: Hardwood, Tile, Carpet
- Basement: Daylight
- Has fireplace: Yes
- Fireplace features: Wood Burning Stove
Interior area
- Total structure area: 1,860
- Total interior livable area: 1,860 sqft
- Finished area above ground: 1,244
- Finished area below ground: 616
Property
Parking
- Parking features: RV Access/Parking, Alley Access
Features
- Levels: Single with Below Grade
- Fencing: Full,Metal,Wood
Lot
- Size: 9,583 Square Feet
- Features: Standard Lot 6000-9999 SF, Garden, Irrigation Available, Sidewalks, Auto Sprinkler System, Full Sprinkler System, Irrigation Sprinkler System
Details
- Additional structures: Shed(s)
- Parcel number: R3024000237
Construction
Type & style
- Home type: SingleFamily
- Property subtype: Single Family Residence
Materials
- Wood Siding
- Foundation: Slab
- Roof: Architectural Style
Condition
- Year built: 1949
Utilities & green energy
- Water: Public
- Utilities for property: Sewer Connected
Community & HOA
Community
- Subdivision: Gallahers Add
Location
- Region: Boise
Financial & listing details
- Tax assessed value: $448,300
- Annual tax amount: $2,660
- Date on market: 10/1/2025
- Listing terms: Cash,Conventional,1031 Exchange,FHA,VA Loan
- Ownership: Fee Simple
Price history
Price history is unavailable.
Public tax history
| Year | Property taxes | Tax assessment |
|---|---|---|
| 2026 | $4,130 +55.8% | $448,300 +0% |
| 2025 | $2,651 +3.9% | $448,100 +7.4% |
| 2024 | $2,551 -8.4% | $417,100 +6.4% |
| 2023 | $2,784 -1.5% | $392,100 -11.9% |
| 2022 | $2,826 -17.5% | $444,900 +16.3% |
| 2021 | $3,428 -6.2% | $382,700 +32.6% |
| 2020 | $3,654 +11.4% | $288,700 +7.2% |
| 2019 | $3,281 +13.1% | $269,300 +24.6% |
| 2018 | $2,902 +6.7% | $216,100 +19% |
| 2017 | $2,719 | $181,600 +9.7% |
| 2016 | $2,719 | $165,600 +8.2% |
| 2015 | $2,719 +18.6% | $153,000 +31.7% |
| 2012 | $2,292 +0.8% | $116,200 -6.2% |
| 2011 | $2,272 +1.1% | $123,900 -5.1% |
| 2010 | $2,247 -6% | $130,600 |
| 2009 | $2,390 +129% | $130,600 -19.3% |
| 2007 | $1,044 +12.5% | $161,800 +50.9% |
| 2006 | $928 +0.9% | $107,200 +4.2% |
| 2003 | $920 +12.3% | $102,900 +8.8% |
| 2002 | $819 +8.6% | $94,600 +14.9% |
| 2001 | $754 | $82,300 |
Find assessor info on the county website
Neighborhood: Southeast Boise
Nearby homes
- $502,7003 bd2 ba1.9k sqft2017 S Longmont Ave, Boise, ID 83706Off Market
- $389,3002 bd1 ba1k sqft2011 S Longmont Ave #00, Boise, ID 83706Off Market

- $550,9004 bd2 ba1.9k sqft2025 S Longmont Ave, Boise, ID 83706Pending
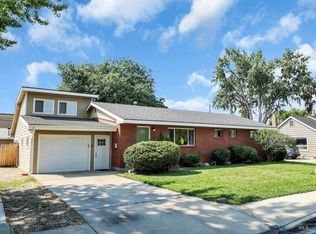
- $399,1002 bd1 ba1k sqft2011 S Longmont Ave, Boise, ID 83706Off Market

- $531,7003 bd3 ba1.5k sqft2031 S Longmont Ave, Boise, ID 83706Off Market
- $374,7002 bd1 ba858 sqft2007 S Longmont Ave, Boise, ID 83706Off Market
- $400,8003 bd1 ba1k sqft2020 S Longmont Ave, Boise, ID 83706Off Market
- $396,7002 bd1 ba848 sqft2016 S Longmont Ave, Boise, ID 83706Off Market
Nearby schools
GreatSchools rating
- 3/10Garfield Elementary SchoolGrades: PK-6Distance: 0.1 mi
- 9/10East Junior High SchoolGrades: 7-9Distance: 4.2 mi
- 9/10Timberline High SchoolGrades: 10-12Distance: 1.1 mi
Schools provided by the listing agent
- Elementary: Garfield
- Middle: East Jr
- High: Timberline
- District: Boise School District #1
Source: IMLS. This data may not be complete. We recommend contacting the local school district to confirm school assignments for this home.
Get a cash offer in 3 minutes
Find out how much your home could sell for in as little as 3 minutes with a no-obligation cash offer.
Estimated market value
$503,400
Get a cash offer in 3 minutes
Find out how much your home could sell for in as little as 3 minutes with a no-obligation cash offer.
Estimated market value
$503,400
- Idaho
- Ada County
- Boise
- 83706
- Southeast Boise
- 2021 S Longmont Ave
