Authentic Mid-Century Modern charm meets elevated Boise living in this iconic 1960s brick rancher! Tucked on a quiet street with no rear neighbors, this primarily single-level home seamlessly pairs classic MCM character with key modern updates. Step inside to an inviting interior featuring a classic built-in planter box with original cabinetry and hallmark brass hardware. The floor plan flows effortlessly into a large bonus room featuring two private access points and abundant natural light leading to a flexible loft-style 4th bedroom/office with windows framing mountain views. Enjoy heated tile flooring in spacious bathrooms—a rare luxury for a home of this era—along with an inviting guest bedroom showcasing mountain views and a walk-in closet. Modern updates include a NEW AC, fresh interior paint, crawlspace vapor barrier, dishwasher, and new bathroom ventilation fans. Outdoors, a quiet expansive yard offers a blank canvas to create your private oasis around a stunning mature tree for that perfect daily shade and an in-ground fire pit for cozy evenings. Storage is abundant with an attached 1-car garage plus an oversized detached 2-car garage/shop via rear alley access. Zoned R1-C with ADU potential and NO HOA—walk, bike, or drive everywhere! Conveniently located near BSU, the Greenbelt/Boise River, Whole Foods, Downtown, I-84, schools, dining, and shopping.
Pending
$550,900
2025 S Longmont Ave, Boise, ID 83706
4beds
2baths
1,906sqft
Single Family Residence
Built in 1960
9,147 Square Feet Lot
$543,900 Zestimate®
$289/sqft
$-- HOA
What's special
Authentic mid-century modern charmInviting interiorFresh interior paintAbundant natural lightWalk-in closetQuiet expansive yard
- 48 days
- 536
- 22
Likely to sell faster than
Zillow last checked:
Listing updated:
Listed by:
Yvonne Niedergesaess Cell:208-519-2693,
The Agency Boise
Source: IMLS,MLS#: 98999091
Facts & features
Interior
Bedrooms & bathrooms
- Bedrooms: 4
- Bathrooms: 2
- Main level bathrooms: 2
- Main level bedrooms: 3
Primary bedroom
- Level: Main
- Area: 99
- Dimensions: 11 x 9
Bedroom 2
- Level: Main
- Area: 143
- Dimensions: 13 x 11
Bedroom 3
- Level: Main
- Area: 110
- Dimensions: 11 x 10
Bedroom 4
- Level: Upper
- Area: 120
- Dimensions: 12 x 10
Kitchen
- Level: Main
- Area: 273
- Dimensions: 21 x 13
Living room
- Level: Main
- Area: 221
- Dimensions: 17 x 13
Heating
- Forced Air
Cooling
- Central Air
Appliances
- Included: Gas Water Heater, Dishwasher, Disposal, Oven/Range Built-In, Refrigerator, Washer, Dryer
Features
- Workbench, Bath-Master, Bed-Master Main Level, Guest Room, Den/Office, Family Room, Great Room, Rec/Bonus, Walk-In Closet(s), Loft, Number of Baths Main Level: 2, Bonus Room Size: 24x13, Bonus Room Level: Main
- Flooring: Concrete, Hardwood, Tile, Laminate
- Has basement: No
- Has fireplace: No
Interior area
- Total structure area: 1,906
- Total interior livable area: 1,906 sqft
- Finished area above ground: 1,906
- Finished area below ground: 0
Property
Parking
- Total spaces: 3
- Parking features: Garage Door Access, Attached, Detached, Alley Access, Driveway
- Attached garage spaces: 3
- Has uncovered spaces: Yes
- Details: Garage: 23x14
Features
- Levels: Single w/ Upstairs Bonus Room
- Exterior features: Dog Run
- Fencing: Full,Metal,Wood
- Has view: Yes
Lot
- Size: 9,147 Square Feet
- Features: Standard Lot 6000-9999 SF, Garden, Sidewalks, Views, Auto Sprinkler System, Manual Sprinkler System, Partial Sprinkler System
Details
- Additional structures: Shop
- Parcel number: R3024000245
- Zoning: City of Boise-R-1C
Construction
Type & style
- Home type: SingleFamily
- Property subtype: Single Family Residence
Materials
- Brick, Frame, HardiPlank Type
- Foundation: Crawl Space, Slab
- Roof: Composition,Architectural Style
Condition
- Year built: 1960
Utilities & green energy
- Water: Public
- Utilities for property: Sewer Connected, Electricity Connected, Cable Connected, Broadband Internet
Green energy
- Indoor air quality: Contaminant Control
Community & HOA
Community
- Subdivision: Gallahers Add
Location
- Region: Boise
Financial & listing details
- Price per square foot: $289/sqft
- Tax assessed value: $471,200
- Annual tax amount: $4,190
- Date on market: 8/29/2026
- Listing terms: Cash,Conventional,FHA,VA Loan
- Ownership: Fee Simple,Fractional Ownership: No
- Electric utility on property: Yes
- Road surface type: Paved
Estimated market value
$543,900
$517,000 - $571,000
$2,837/mo
Price history
Price history is unavailable.
Public tax history
| Year | Property taxes | Tax assessment |
|---|---|---|
| 2026 | $4,179 +8.8% | $471,200 +3.9% |
| 2025 | $3,841 +0.2% | $453,400 +7.1% |
| 2024 | $3,832 -16.5% | $423,300 +5.5% |
| 2023 | $4,591 -10.6% | $401,300 -24% |
| 2022 | $5,136 +16.9% | $528,300 +12.6% |
| 2021 | $4,392 -5.7% | $469,000 +26.8% |
| 2020 | $4,655 +7.1% | $369,900 +7.8% |
| 2019 | $4,345 +13.2% | $343,100 +19.9% |
| 2018 | $3,839 +402.2% | $286,200 +19.2% |
| 2017 | $764 | $240,200 +11.5% |
| 2016 | $764 | $215,500 +9.9% |
| 2015 | $764 -3.7% | $196,000 +17% |
| 2012 | $794 -52.8% | $167,500 -8.6% |
| 2011 | $1,682 +2.7% | $183,200 -3.6% |
| 2010 | $1,637 -15.4% | $190,100 |
| 2009 | $1,935 +235.2% | $190,100 -20.7% |
| 2007 | $577 -23% | $239,800 +48.8% |
| 2006 | $749 +25.6% | $161,200 +10.9% |
| 2003 | $597 +2.5% | $145,300 +10.2% |
| 2002 | $583 +26.1% | $131,900 +13.5% |
| 2001 | $462 | $116,200 |
Find assessor info on the county website
Monthly payment
Est. payment
Payment breakdown
Explore the cost of this home by adjusting the details. Changes won't be saved.Climate risks
Neighborhood: Southeast Boise
Nearby schools
Schools provided by the listing agent
- Elementary: Garfield
- Middle: East Jr
- High: Timberline (Boise)
- District: Boise School District #1
Source: IMLS. This data may not be complete. We recommend contacting the local school district to confirm school assignments for this home.

Similar homes
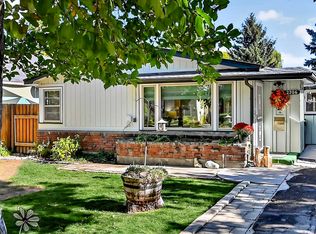
- $415,0003 bd2 ba1.1k sqft2206 S Manitou Ave, Boise, ID 83706New
 MLS ID #99004004, Sara Astorquia, Mike Gamblin Real Estate. IMLS
 - $524,0003 bd2 ba1.8k sqft1403 S Columbus St, Boise, ID 83705Active
 MLS ID #99000426, Bruce Hadley, Skyline Realty. IMLS
 - $534,9003 bd2 ba1.3k sqft1304 S Columbus St, Boise, ID 83705Active
 MLS ID #98989770, Sean Lemp, Homes of Idaho. IMLS
 - $555,0003 bd2 ba1.3k sqft9111 W Teakwood Dr, Boise, ID 83709Active
 MLS ID #99000336, Joseph Brant, exp Realty, LLC. IMLS
