Welcome to your dream home! This beautiful 3-bedroom, 2.5-bathroom gem is nestled on a spacious acre in Shady Creek Estates, and the best part? There’s no HOA! Built in 2022, this home is full of delightful custom touches that make it truly special. Step inside to find a charming formal dining area that’s perfect for entertaining friends and family. You’ll love the cozy office right by the front entrance—it could even serve as a 4th bedroom if you need extra space! The open living area is incredibly inviting, featuring a warm gas fireplace and large windows that let the natural light pour in while offering lovely views of your backyard. The kitchen is a dream come true with a gorgeous granite breakfast bar, a farmhouse sink, tons of cabinet space, double ovens, and a cozy eat-in area. Plus, the butler's pantry connects beautifully to the dining room, making mealtime a breeze!
The primary suite is your personal oasis, complete with an ensuite featuring a door that leads right out to the back patio. You’ll love the spacious walk-in closet and the luxurious walk-through shower with multiple showerheads, along with a soaking tub and dual sinks for relaxation. There are also two additional bedrooms, both with roomy closets, and a handy half bath for guests. Outside, you’ll find a covered patio with a fireplace, perfect for cozy evenings. There’s even a chicken coop or animal area for your furry friends, plus a fantastic 20x16 shop with electricity. The covered space is just right for all your yard supplies or hobbies. This home truly has it all—come see for yourself!
Sold
Price Unknown
2021 Shady Creek Xing, Azle, TX 76020
3beds
2,850sqft
Single Family Residence
Built in 2022
1.01 Acres Lot
$620,500 Zestimate®
$--/sqft
$3,315 Estimated rent
Home value
$620,500
$577,000 - $670,000
$3,315/mo
Zestimate® history
Owner options
List your home for rent
$3,315/mo
Rent Zestimate®
Find your next renter with Zillow Rental Manager. Plus, with online applications, you can quickly screen prospective tenants – for free.
$3,315/mo
Rent Zestimate®
Refinance and save
Refinancing to a lower rate could help reduce your monthly payments and save thousands over the life of the loan.
Explore your selling options
Work with a Zillow partner agent
Leverage their expertise and Zillow's premium Showcase listings to get your home seen by more buyers.
Get startedList with your own agent
Get your home in front of millions of buyers by listing it on Zillow.
Learn how to do itSell it yourself
Take full control of how buyers see your home on Zillow by listing For Sale by Owner (FSBO).
List your homeWhat's special
Zillow last checked:
Listing updated:
Listed by:
Karan Wethington 0460818,
Wethington Agency 817-720-6300
Bought with:
Michelle Johnson
Modern Edge Real Estate
Source: NTREIS,MLS#: 21055494
Facts & features
Interior
Bedrooms & bathrooms
- Bedrooms: 3
- Bathrooms: 3
- Full bathrooms: 2
- 1/2 bathrooms: 1
Primary bedroom
- Features: Built-in Features, Ceiling Fan(s), Dual Sinks, Garden Tub/Roman Tub, Separate Shower, Walk-In Closet(s)
- Level: First
- Dimensions: 16 x 21
Bedroom
- Features: Ceiling Fan(s), Split Bedrooms, Walk-In Closet(s)
- Level: First
- Dimensions: 13 x 12
Bedroom
- Features: Ceiling Fan(s), Split Bedrooms, Walk-In Closet(s)
- Level: First
- Dimensions: 13 x 12
Breakfast room nook
- Level: First
- Dimensions: 11 x 14
Dining room
- Level: First
- Dimensions: 12 x 13
Kitchen
- Features: Breakfast Bar, Built-in Features, Granite Counters, Kitchen Island, Pantry, Walk-In Pantry
- Level: First
- Dimensions: 12 x 16
Living room
- Features: Built-in Features, Ceiling Fan(s), Fireplace
- Level: First
- Dimensions: 17 x 22
Heating
- Central, Electric
Cooling
- Central Air, Ceiling Fan(s), Electric
Appliances
- Included: Some Gas Appliances, Double Oven, Dishwasher, Electric Oven, Disposal, Gas Range, Microwave, Plumbed For Gas
- Laundry: Laundry in Utility Room
Features
- Built-in Features, Chandelier, Decorative/Designer Lighting Fixtures, Eat-in Kitchen, Granite Counters, Kitchen Island, Open Floorplan, Walk-In Closet(s)
- Flooring: Carpet, Ceramic Tile
- Windows: Window Coverings
- Has basement: No
- Number of fireplaces: 2
- Fireplace features: Gas Log, Living Room, Outside, Stone
Interior area
- Total interior livable area: 2,850 sqft
Property
Parking
- Total spaces: 3
- Parking features: Covered, Garage, Garage Door Opener, Garage Faces Side
- Attached garage spaces: 3
Features
- Levels: One
- Stories: 1
- Patio & porch: Rear Porch, Patio, Covered
- Exterior features: Lighting, Outdoor Living Area, Rain Gutters
- Pool features: None
- Fencing: Cross Fenced,Metal
Lot
- Size: 1.01 Acres
- Features: Interior Lot, Landscaped, Subdivision, Sprinkler System
Details
- Additional structures: Workshop
- Parcel number: R000119211
Construction
Type & style
- Home type: SingleFamily
- Architectural style: Traditional,Detached
- Property subtype: Single Family Residence
- Attached to another structure: Yes
Materials
- Brick, Cedar, Rock, Stone
- Foundation: Slab
- Roof: Composition
Condition
- Year built: 2022
Utilities & green energy
- Sewer: Aerobic Septic
- Water: Public
- Utilities for property: Cable Available, Propane, Septic Available, Water Available
Community & HOA
Community
- Subdivision: Shady Creek Estates
HOA
- Has HOA: No
Location
- Region: Azle
Financial & listing details
- Annual tax amount: $10,756
- Date on market: 9/9/2025
- Cumulative days on market: 169 days
- Listing terms: Cash,Conventional,FHA,VA Loan
- Exclusions: minerals
Price history
| Date | Event | Price |
|---|---|---|
| 2/25/2026 | Sold | -- |
Source: NTREIS #21055494 Report a problem | ||
| 2/4/2026 | Contingent | $620,000$218/sqft |
Source: NTREIS #21055494 Report a problem | ||
| 1/19/2026 | Price change | $620,000-4.5%$218/sqft |
Source: NTREIS #21055494 Report a problem | ||
| 1/6/2026 | Price change | $649,000-2.4%$228/sqft |
Source: NTREIS #21055494 Report a problem | ||
| 12/18/2025 | Price change | $664,900-1.5%$233/sqft |
Source: NTREIS #21055494 Report a problem | ||
| 12/5/2025 | Price change | $674,900-1.5%$237/sqft |
Source: NTREIS #21055494 Report a problem | ||
| 10/21/2025 | Price change | $684,999-0.7%$240/sqft |
Source: NTREIS #21055494 Report a problem | ||
| 10/2/2025 | Price change | $689,999-1.4%$242/sqft |
Source: NTREIS #21055494 Report a problem | ||
| 9/9/2025 | Listed for sale | $699,999+2.3%$246/sqft |
Source: NTREIS #21055494 Report a problem | ||
| 8/30/2022 | Sold | -- |
Source: NTREIS #20028057 Report a problem | ||
| 4/30/2022 | Pending sale | $684,000$240/sqft |
Source: NTREIS #20028057 Report a problem | ||
| 4/8/2022 | Listed for sale | $684,000$240/sqft |
Source: NTREIS #20028057 Report a problem | ||
Public tax history
Tax history is unavailable.
Neighborhood: 76020
Nearby homes
- $597,600-- bd-- ba2.6k sqft2025 Shady Creek Xing, Azle, TX 76020Off Market
- $--2.25 acres2020 Shady Creek Xing, Azle, TX 76020Sold
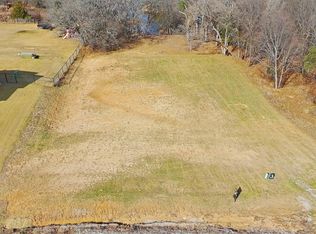
- $--4 bd3 ba2.3k sqft2017 Shady Creek Xing, Azle, TX 76020Sold
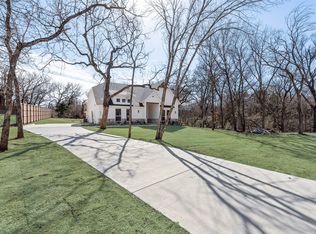
- $--1 acre850 Nation Dr, Azle, TX 76020Off Market
- $--1 acre854 Nation Dr, Azle, TX 76020Off Market
- $--3 bd3 ba2.6k sqft2029 Shady Creek Xing, Azle, TX 76020Sold
- $--3 bd3 ba2.5k sqft2028 Shady Creek Xing, Azle, TX 76020Sold
- $525,900-- bd-- ba2.1k sqft415 Baughman Hill Rd, Azle, TX 76020Off Market
Nearby schools
GreatSchools rating
- 4/10Hilltop Elementary SchoolGrades: PK-4Distance: 1 mi
- 4/10Santo Forte J High SchoolGrades: 7-8Distance: 3.9 mi
- 6/10Azle High SchoolGrades: 9-12Distance: 2.7 mi
Schools provided by the listing agent
- Elementary: Azle
- High: Azle
- District: Azle ISD
Source: NTREIS. This data may not be complete. We recommend contacting the local school district to confirm school assignments for this home.
Get a cash offer in 3 minutes
Find out how much your home could sell for in as little as 3 minutes with a no-obligation cash offer.
Estimated market value
$620,500
Get a cash offer in 3 minutes
Find out how much your home could sell for in as little as 3 minutes with a no-obligation cash offer.
Estimated market value
$620,500
- Texas
- Parker County
- Azle
- 76020
- 2021 Shady Creek Xing
