Experience luxury living in Azle, TX with this stunning 2023-built custom home on a pristine 1-acre lot. Boasting 2,682 sq ft, this elevated rustic retreat features 3 bedrooms, 2.5 baths, and a private designated office.
The heart of the home is a chef’s kitchen featuring an 8' granite island with custom pull-outs, a professional pot filler, and a massive walk-in pantry with a dedicated coffee bar. The open-concept interior impresses with soaring ceilings, exposed beams, and a floor-to-ceiling stone fireplace. Retreat to the primary suite featuring a 9' rain shower and a walkthrough custom closet.
Outdoor entertaining is effortless with a resort-style pool and spa, oversized covered patio, and lush acreage. From the stately double front doors to the architectural sliding doors, every detail defines sophisticated Texas living. Your dream home awaits!
Sold
Price Unknown
2029 Shady Creek Xing, Azle, TX 76020
3beds
2,682sqft
Single Family Residence
Built in 2023
1.01 Acres Lot
$707,000 Zestimate®
$--/sqft
$3,958 Estimated rent
Home value
$707,000
$672,000 - $749,000
$3,958/mo
Zestimate® history
Owner options
List your home for rent
$3,958/mo
Rent Zestimate®
Find your next renter with Zillow Rental Manager. Plus, with online applications, you can quickly screen prospective tenants – for free.
$3,958/mo
Rent Zestimate®
Refinance and save
Refinancing to a lower rate could help reduce your monthly payments and save thousands over the life of the loan.
Explore your selling options
Work with a Zillow partner agent
Leverage their expertise and Zillow's premium Showcase listings to get your home seen by more buyers.
Get startedList with your own agent
Get your home in front of millions of buyers by listing it on Zillow.
Learn how to do itSell it yourself
Take full control of how buyers see your home on Zillow by listing For Sale by Owner (FSBO).
List your homeWhat's special
Lush acreageFloor-to-ceiling stone fireplaceOversized covered patioWalkthrough custom closetOpen-concept interiorProfessional pot fillerSoaring ceilings
Zillow last checked:
Listing updated:
Listed by:
Julie Harper 0646258,
United Real Estate DFW 817-360-8499
Bought with:
Kara Elswick, 0805827
The Fort Real Estate
Source: NTREIS,MLS#: 21222894
Facts & features
Interior
Bedrooms & bathrooms
- Bedrooms: 3
- Bathrooms: 3
- Full bathrooms: 2
- 1/2 bathrooms: 1
Primary bedroom
- Features: Built-in Features, Closet Cabinetry, Ceiling Fan(s), Dual Sinks, Double Vanity, En Suite Bathroom, Separate Shower, Walk-In Closet(s)
- Level: First
- Dimensions: 14 x 15
Bedroom
- Features: Ceiling Fan(s), Split Bedrooms, Walk-In Closet(s)
- Level: First
- Dimensions: 11 x 12
Bedroom
- Features: Ceiling Fan(s), Split Bedrooms, Walk-In Closet(s)
- Level: First
- Dimensions: 13 x 13
Breakfast room nook
- Features: Breakfast Bar, Eat-in Kitchen, Granite Counters, Kitchen Island, Pantry
- Level: First
- Dimensions: 15 x 7
Kitchen
- Features: Breakfast Bar, Built-in Features, Eat-in Kitchen, Granite Counters, Kitchen Island, Pantry, Pot Filler, Walk-In Pantry
- Level: First
- Dimensions: 20 x 13
Living room
- Features: Ceiling Fan(s), Fireplace
- Level: First
- Dimensions: 20 x 18
Office
- Features: Ceiling Fan(s)
- Level: First
- Dimensions: 13 x 11
Utility room
- Features: Built-in Features, Closet, Utility Room, Utility Sink
- Level: First
- Dimensions: 10 x 6
Heating
- Electric
Cooling
- Central Air, Electric
Appliances
- Included: Some Gas Appliances, Dishwasher, Electric Oven, Electric Water Heater, Gas Cooktop, Disposal, Microwave, Plumbed For Gas
- Laundry: Electric Dryer Hookup, Laundry in Utility Room
Features
- Chandelier, Decorative/Designer Lighting Fixtures, Double Vanity, Eat-in Kitchen, Granite Counters, Kitchen Island, Open Floorplan, Pantry, Vaulted Ceiling(s), Walk-In Closet(s), Wired for Sound
- Flooring: Luxury Vinyl Plank
- Windows: Window Coverings
- Has basement: No
- Number of fireplaces: 1
- Fireplace features: Family Room, Gas, Gas Log, Masonry, Propane
Interior area
- Total interior livable area: 2,682 sqft
Property
Parking
- Total spaces: 2
- Parking features: Door-Multi, Enclosed, Garage, Garage Door Opener, Kitchen Level, Oversized, Garage Faces Side
- Attached garage spaces: 2
Features
- Levels: One
- Stories: 1
- Patio & porch: Front Porch, Patio, Covered
- Exterior features: Gas Grill, Lighting, Outdoor Grill, Outdoor Kitchen, Rain Gutters
- Pool features: Fenced, Gunite, Heated, In Ground, Outdoor Pool, Pool, Pool/Spa Combo, Waterfall, Water Feature
- Has spa: Yes
- Spa features: Hot Tub
- Fencing: Back Yard,Fenced,Gate,Pipe
Lot
- Size: 1.01 Acres
- Features: Acreage, Back Yard, Interior Lot, Lawn, Landscaped, Many Trees, Sprinkler System
Details
- Additional structures: Outdoor Kitchen
- Parcel number: R000119213
- Other equipment: Irrigation Equipment
Construction
Type & style
- Home type: SingleFamily
- Architectural style: Ranch,Traditional,Detached
- Property subtype: Single Family Residence
- Attached to another structure: Yes
Materials
- Fiber Cement, Rock, Stone
- Foundation: Slab
- Roof: Composition
Condition
- Year built: 2023
Utilities & green energy
- Sewer: Aerobic Septic, Septic Tank
- Water: Public
- Utilities for property: Propane, Septic Available, Water Available
Green energy
- Energy efficient items: Insulation
Community & HOA
Community
- Subdivision: Shady Creek Estates
HOA
- Has HOA: No
Location
- Region: Azle
Financial & listing details
- Tax assessed value: $637,610
- Annual tax amount: $10,586
- Date on market: 4/28/2026
- Cumulative days on market: 87 days
- Listing terms: Cash,Conventional,FHA,VA Loan
- Exclusions: All taxidermy mounts, mounted TV's, garage shelving, green egg
Price history
| Date | Event | Price |
|---|---|---|
| 7/24/2026 | Sold | -- |
Source: NTREIS #21222894 Report a problem | ||
| 7/1/2026 | Contingent | $715,000$267/sqft |
Source: NTREIS #21222894 Report a problem | ||
| 6/8/2026 | Listed for sale | $715,000$267/sqft |
Source: NTREIS #21222894 Report a problem | ||
| 6/5/2026 | Contingent | $715,000$267/sqft |
Source: NTREIS #21222894 Report a problem | ||
| 5/30/2026 | Price change | $715,000-1.4%$267/sqft |
Source: NTREIS #21222894 Report a problem | ||
| 4/29/2026 | Listed for sale | $725,000$270/sqft |
Source: NTREIS #21222894 Report a problem | ||
Public tax history
| Year | Property taxes | Tax assessment |
|---|---|---|
| 2025 | $3,666 +4.7% | $637,610 +8.3% |
| 2024 | $3,501 +644.5% | $588,860 +630.6% |
| 2023 | $470 +56.4% | $80,600 +71.5% |
| 2022 | $301 | $47,000 |
Find assessor info on the county website
Neighborhood: 76020
Nearby homes
- $597,600-- bd-- ba2.6k sqft2025 Shady Creek Xing, Azle, TX 76020Off Market
- $743,900-- bd-- ba3.3k sqft2031 Shady Creek Xing, Azle, TX 76020Off Market
- $--3 bd3 ba2.5k sqft2028 Shady Creek Xing, Azle, TX 76020Sold

- $--4 bd4 ba3k sqft2040 Shady Creek Xing, Azle, TX 76020Sold
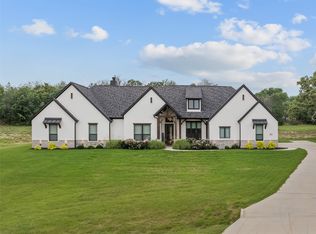
- $--3 bd3 ba2.8k sqft2021 Shady Creek Xing, Azle, TX 76020Sold
- $--2.25 acres2020 Shady Creek Xing, Azle, TX 76020Sold
- $168,000-- bd-- ba300 sqft1125 Woodcrest Dr, Azle, TX 76020Off Market
- $175,400-- bd-- ba1k sqft1121 Woodcrest Dr, Azle, TX 76020Off Market
Nearby schools
GreatSchools rating
- 4/10Hilltop Elementary SchoolGrades: PK-4Distance: 1 mi
- 4/10Santo Forte J High SchoolGrades: 7-8Distance: 3.9 mi
- 6/10Azle High SchoolGrades: 9-12Distance: 2.7 mi
Schools provided by the listing agent
- Elementary: Hilltop
- Middle: Azle
- High: Azle
- District: Azle ISD
Source: NTREIS. This data may not be complete. We recommend contacting the local school district to confirm school assignments for this home.
Get a cash offer in 3 minutes
Find out how much your home could sell for in as little as 3 minutes with a no-obligation cash offer.
Estimated market value
$707,000
Get a cash offer in 3 minutes
Find out how much your home could sell for in as little as 3 minutes with a no-obligation cash offer.
Estimated market value
$707,000
- Texas
- Parker County
- Azle
- 76020
- 2029 Shady Creek Xing
