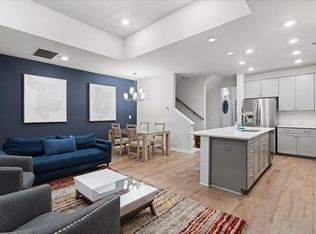
This Is THE Move-In Ready “North End” Townhome You Have Been Waiting For In The Sought After Brightwalk Community! Live Walking Distance To One Of The Coolest Destinations In Charlotte – Camp North End. 2-Car Rear Entry Garage Is A BIG Plus! 2 Bedrooms On Lower-Level w/Hallway Full Bath & Large Laundry Room w/Electrolux W&D Included, Plus Extra Under Staircase Storage. Re-imagine This Lower Level As A Home Office, Personal Gym/Workout Zone or Even An Income Producing Living Space. Main Level Features An Open Floor Plan, 11 Foot Ceilings, LVP Flooring, Lots of Natural Light, Super-Sized Granite Kitchen Island & Tops, Custom Tile Backsplash, Gas Stove, Nice Pantry, S/S Fridge Included. Primary Suite On Main Level Has 2 Custom Designer Walk-In Closets, Very Large Shower & Double Sink Vanity. Entire Home Freshly Painted & All Carpets Cleaned & Ready For You! Bonus: Mecklenburg County Aquatic Center Directly Across The Street. This One Will NOT Last – Do Not Hesitate–Bring Your Offer Today!
Closed
$424,000
2021 Statesville Ave, Charlotte, NC 28206
3beds
1,540sqft
Townhouse
Built in 2020
0.04 Acres Lot
$395,100 Zestimate®
$275/sqft
$2,461 Estimated rent
Home value
$395,100
$375,000 - $415,000
$2,461/mo
Zestimate® history
Owner options
List your home for rent
$2,461/mo
Rent Zestimate®
Find your next renter with Zillow Rental Manager. Plus, with online applications, you can quickly screen prospective tenants – for free.
$2,461/mo
Rent Zestimate®
Refinance and save
$2,752/mo
Est. payment
Refinancing to a lower rate could help reduce your monthly payments and save thousands over the life of the loan.
$2,752/mo
Est. payment
Explore your selling options
Work with a Zillow partner agent
Leverage their expertise and Zillow's premium Showcase listings to get your home seen by more buyers.
Get startedList with your own agent
Get your home in front of millions of buyers by listing it on Zillow.
Learn how to do itSell it yourself
Take full control of how buyers see your home on Zillow by listing For Sale by Owner (FSBO).
List your homeWhat's special
Open floor planLots of natural lightLvp flooringPrimary suiteNice pantryLarge laundry roomCustom tile backsplash
Zillow last checked:
Listing updated:
Listed by:
Monte Grandon Monte@HomesOnlineCarolina.com,
ERA Live Moore
Bought with:
Brittney McDonald
Noire Group LLC
Source: Canopy MLS as distributed by MLS GRID,MLS#: 4052152
Facts & features
Interior
Bedrooms & bathrooms
- Bedrooms: 3
- Bathrooms: 3
- Full bathrooms: 2
- 1/2 bathrooms: 1
- Main level bedrooms: 1
Primary bedroom
- Level: Main
Bedroom s
- Level: Basement
Bedroom s
- Level: Basement
Bathroom full
- Level: Main
Bathroom half
- Level: Main
Bathroom full
- Level: Basement
Dining area
- Level: Main
Great room
- Level: Main
Kitchen
- Level: Main
Laundry
- Level: Basement
Heating
- Central, Forced Air, Natural Gas
Cooling
- Central Air
Appliances
- Included: Dishwasher, Disposal, Electric Water Heater, Gas Range, Microwave, Refrigerator, Washer/Dryer
- Laundry: Electric Dryer Hookup, In Basement, Laundry Room
Features
- Kitchen Island, Open Floorplan, Pantry, Walk-In Closet(s)
- Flooring: Carpet, Tile, Vinyl
- Windows: Insulated Windows
- Basement: Daylight,Finished
Interior area
- Total structure area: 990
- Total interior livable area: 1,540 sqft
- Finished area above ground: 990
- Finished area below ground: 550
Property
Parking
- Total spaces: 2
- Parking features: Attached Garage, Garage Door Opener
- Attached garage spaces: 2
Features
- Levels: One
- Stories: 1
- Entry location: Main
- Exterior features: Lawn Maintenance
- Has view: Yes
- View description: City
Lot
- Size: 0.04 Acres
Details
- Parcel number: 07510829
- Zoning: NS
- Special conditions: Standard
- Horse amenities: None
Construction
Type & style
- Home type: Townhouse
- Architectural style: Traditional
- Property subtype: Townhouse
Materials
- Brick Partial, Fiber Cement
- Roof: Shingle
Condition
- New construction: No
- Year built: 2020
Details
- Builder model: Canton
- Builder name: David Weekly
Utilities & green energy
- Sewer: Public Sewer
- Water: City
Community & HOA
Community
- Features: Sidewalks, Street Lights
- Subdivision: Brightwalk
HOA
- Has HOA: Yes
- HOA fee: $206 monthly
- HOA name: CAMS
- HOA phone: 704-731-5560
Location
- Region: Charlotte
Financial & listing details
- Price per square foot: $275/sqft
- Tax assessed value: $248,000
- Annual tax amount: $2,652
- Date on market: 7/21/2023
- Cumulative days on market: 3 days
- Listing terms: Cash,Conventional,FHA,VA Loan
- Road surface type: Concrete, Paved
Price history
| Date | Event | Price |
|---|---|---|
| 8/25/2023 | Sold | $424,000$275/sqft |
Source:  Canopy MLS as distributed by MLS GRID #4052152 Report a problem Canopy MLS as distributed by MLS GRID #4052152 Report a problem | ||
| 7/21/2023 | Listed for sale | $424,000+35.5%$275/sqft |
Source: Canopy MLS as distributed by MLS GRID #CAR4052152 Report a problem | ||
| 6/24/2022 | Listing removed | -- |
Source: Zillow Rental Network Premium Report a problem | ||
| 6/23/2022 | Listed for rent | $2,325$2/sqft |
Source: Zillow Rental Network Premium Report a problem | ||
| 12/2/2020 | Sold | $312,934$203/sqft |
Source: Canopy MLS as distributed by MLS GRID #3595471 Report a problem | ||
Public tax history
| Year | Property taxes | Tax assessment |
|---|---|---|
| 2025 | $2,652 +21.2% | $367,000 |
| 2024 | $2,188 +28.5% | $367,000 |
| 2023 | $1,702 +58.8% | $367,000 +48% |
| 2022 | $1,072 | $248,000 |
| 2021 | -- | $248,000 +313.3% |
| 2020 | -- | $60,000 |
| 2019 | $579 | $60,000 |
Find assessor info on the county website
Neighborhood: Double Oaks
Nearby homes
- $439,0004 bd3 ba2.2k sqft2025 Statesville Ave, Charlotte, NC 28206Off Market
- $331,6004 bd4 ba1.9k sqft2025 Statesville Ave #2025, Charlotte, NC 28206Off Market
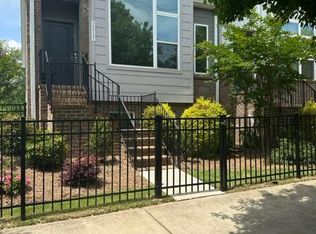
- $432,8001 bd4 ba2k sqft2017 Statesville Ave, Charlotte, NC 28206Off Market
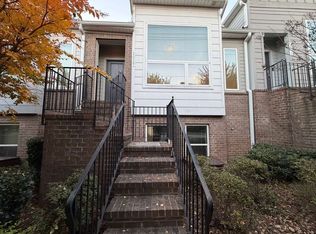
- $374,1003 bd3 ba1.6k sqft2029 Statesville Ave, Charlotte, NC 28206Off Market
- $490,0003 bd4 ba2k sqft2033 Statesville Ave, Charlotte, NC 28206Sold
- $--3 bd3 ba1.5k sqft2033 Statesville Ave #ID1093329P, Charlotte, NC 28206Off Market
- $--3 bd3 ba1.5k sqft2033 Statesville Ave FLOOR 3-ID1077048P, Charlotte, NC 28206Off Market
- $534,2003 bd4 ba2.1k sqft2011 Statesville Ave, Charlotte, NC 28206Off Market
Nearby schools
GreatSchools rating
- 5/10Walter G Byers Elementary SchoolGrades: PK-8Distance: 0.5 mi
- 5/10West Charlotte HighGrades: 9-12Distance: 1.7 mi
Schools provided by the listing agent
- Elementary: Walter G Byers
- Middle: Walter G Byers
- High: West Charlotte
Source: Canopy MLS as distributed by MLS GRID. This data may not be complete. We recommend contacting the local school district to confirm school assignments for this home.
Get a cash offer in 3 minutes
Find out how much your home could sell for in as little as 3 minutes with a no-obligation cash offer.
Estimated market value
$395,100
Get a cash offer in 3 minutes
Find out how much your home could sell for in as little as 3 minutes with a no-obligation cash offer.
Estimated market value
$395,100
- North Carolina
- Mecklenburg County
- Charlotte
- 28206
- Double Oaks
- 2021 Statesville Ave
Nearby cities
Nearby neighborhoods
Nearby zip codes
Other Charlotte Topics
