Experience the allure of custom-built elegance & modern style at 2021 Sterling Drive, an all brick colonial nestled in the SF community of Sterling Ridge. New furnace & AC +newer water heater ensure comfort & efficiency. This 4 bed, 4 bath home offers an inviting 2 story foyer bathed in natural light. FF boasts elegant HW floors, full bath, laundry & private office with built-in shelving, ideal for work or study. The LR, featuring a cozy gas FP, seamlessly flows into the EI kitchen, equipped with gourmet island, SS appliances, gas cooking & pantry. Step onto a large, partially covered composite deck to enjoy serene wooded views. Upstairs, an expansive primary suite is a true retreat with WI closet & ensuite bath boasting jetted tub & WI shower w/tile surround. 3 addl bedrooms & hall bath complete the UL. The finished bsmt is perfect for entertaining, with wet bar, gas FP, full bath, & walkout access to the patio & yard. 3 car GRG provides ample parking & storage too. SO much to love!
Sold for $613,000
$613,000
2021 Sterling Dr, Mc Donald, PA 15057
4beds
3,123sqft
Single Family Residence
Built in 2004
0.32 Acres Lot
$642,200 Zestimate®
$196/sqft
$3,376 Estimated rent
Home value
$642,200
$591,000 - $694,000
$3,376/mo
Zestimate® history
Owner options
List your home for rent
$3,376/mo
Rent Zestimate®
Find your next renter with Zillow Rental Manager. Plus, with online applications, you can quickly screen prospective tenants – for free.
$3,376/mo
Rent Zestimate®
Refinance and save
$3,785/mo
Est. payment
Refinancing to a lower rate could help reduce your monthly payments and save thousands over the life of the loan.
$3,785/mo
Est. payment
Explore your selling options
Work with a Zillow partner agent
Leverage their expertise and Zillow's premium Showcase listings to get your home seen by more buyers.
Get startedList with your own agent
Get your home in front of millions of buyers by listing it on Zillow.
Learn how to do itSell it yourself
Take full control of how buyers see your home on Zillow by listing For Sale by Owner (FSBO).
List your homeWhat's special
Gas fpSerene wooded viewsFinished bsmtJetted tubEi kitchenExpansive primary suiteAll brick colonial
Zillow last checked:
Listing updated:
Listed by:
Jennifer Crouse 412-407-5720,
COMPASS PENNSYLVANIA, LLC
Bought with:
Cindy Demel
COLDWELL BANKER REALTY
Source: WPMLS,MLS#: 1692859 Originating MLS: West Penn Multi-List
Originating MLS: West Penn Multi-ListFacts & features
Interior
Bedrooms & bathrooms
- Bedrooms: 4
- Bathrooms: 4
- Full bathrooms: 4
Primary bedroom
- Level: Upper
Bedroom 2
- Level: Upper
Bedroom 3
- Level: Upper
Bedroom 4
- Level: Upper
Den
- Level: Main
Dining room
- Level: Main
Entry foyer
- Level: Main
Game room
- Level: Basement
Kitchen
- Level: Main
Laundry
- Level: Main
Living room
- Level: Main
Heating
- Forced Air, Gas
Cooling
- Central Air, Electric
Appliances
- Included: Some Gas Appliances, Dryer, Dishwasher, Disposal, Microwave, Refrigerator, Stove, Washer
Features
- Wet Bar, Jetted Tub, Kitchen Island, Window Treatments
- Flooring: Ceramic Tile, Hardwood, Carpet
- Windows: Window Treatments
- Basement: Finished,Walk-Out Access
- Number of fireplaces: 2
- Fireplace features: Basement, Family/Living/Great Room
Interior area
- Total structure area: 3,123
- Total interior livable area: 3,123 sqft
Property
Parking
- Total spaces: 3
- Parking features: Built In, Garage Door Opener
- Has attached garage: Yes
Features
- Levels: Two
- Stories: 2
- Pool features: None
- Has spa: Yes
Lot
- Size: 0.32 Acres
- Dimensions: 90 x 164 x 90 x 161
Details
- Parcel number: 0488H00001000000
Construction
Type & style
- Home type: SingleFamily
- Architectural style: Colonial,Two Story
- Property subtype: Single Family Residence
Materials
- Roof: Asphalt
Condition
- Resale
- Year built: 2004
Utilities & green energy
- Sewer: Public Sewer
- Water: Public
Community & HOA
Community
- Subdivision: Sterling Ridge
HOA
- Has HOA: Yes
- HOA fee: $397 annually
Location
- Region: Mc Donald
Financial & listing details
- Price per square foot: $196/sqft
- Tax assessed value: $332,500
- Annual tax amount: $11,372
- Date on market: 3/20/2025
Price history
| Date | Event | Price |
|---|---|---|
| 6/13/2025 | Sold | $613,000-0.3%$196/sqft |
Source:  WPMLS #1692859 Report a problem WPMLS #1692859 Report a problem | ||
| 6/13/2025 | Pending sale | $615,000$197/sqft |
Source: WPMLS #1692859 Report a problem | ||
| 4/30/2025 | Contingent | $615,000$197/sqft |
Source: WPMLS #1692859 Report a problem | ||
| 4/18/2025 | Price change | $615,000-1.6%$197/sqft |
Source: WPMLS #1692859 Report a problem | ||
| 3/20/2025 | Listed for sale | $625,000+1057.4%$200/sqft |
Source: WPMLS #1692859 Report a problem | ||
| 5/17/2004 | Sold | $54,000$17/sqft |
Source: Public Record Report a problem | ||
Public tax history
| Year | Property taxes | Tax assessment |
|---|---|---|
| 2025 | $12,260 +7.8% | $314,500 |
| 2024 | $11,372 +664.5% | $314,500 |
| 2023 | $1,488 +0% | $314,500 |
| 2022 | $1,488 | $314,500 |
| 2021 | $1,488 +2% | $314,500 |
| 2020 | $1,458 -2% | $314,500 |
| 2019 | $1,488 -50% | $314,500 |
| 2018 | $2,975 +2.7% | $314,500 |
| 2017 | $2,897 +94.7% | $314,500 |
| 2016 | $1,488 -85.8% | $314,500 |
| 2015 | $10,511 +723.3% | $314,500 |
| 2014 | $1,277 | $314,500 -0.9% |
| 2013 | -- | $317,500 +16.6% |
| 2012 | -- | $272,200 |
| 2011 | -- | $272,200 |
| 2010 | -- | $272,200 |
| 2009 | -- | $272,200 |
| 2008 | -- | $272,200 |
| 2007 | -- | $272,200 +804.3% |
| 2006 | -- | $30,100 -90.4% |
| 2005 | -- | $313,400 +5813.2% |
| 2004 | -- | $5,300 |
Find assessor info on the county website
Neighborhood: 15057
Nearby homes
- $642,4004 bd4 ba3.3k sqft2019 Sterling Dr, Mc Donald, PA 15057Off Market

- $629,9005 bd4 ba2.7k sqft2023 Sterling Dr, Mc Donald, PA 15057Sold
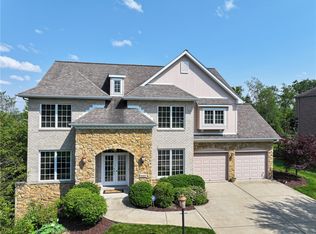
- $665,1005 bd5 ba3.1k sqft2025 Sterling Dr, Mc Donald, PA 15057Off Market
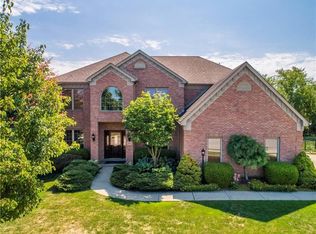
- $676,7004 bd3 ba3.5k sqft2018 Sterling Dr, Mc Donald, PA 15057Off Market
- $705,9005 bd4 ba3.2k sqft2017 Sterling Dr, Mc Donald, PA 15057Off Market
- $699,9504 bd4 ba3.1k sqft2100 Crestwood Dr, Mc Donald, PA 15057Sold
- $502,9004 bd4 ba2.3k sqft2016 Sterling Dr, Mc Donald, PA 15057Off Market
- $587,4004 bd2 ba2.9k sqft2027 Sterling Dr, Mc Donald, PA 15057Off Market
Nearby schools
GreatSchools rating
- 10/10South Fayette Intermediate SchoolGrades: 3-5Distance: 1.1 mi
- 9/10South Fayette Middle SchoolGrades: 6-8Distance: 1.2 mi
- 9/10South Fayette Twp High SchoolGrades: 9-12Distance: 1.1 mi
Schools provided by the listing agent
- District: South Fayette
Source: WPMLS. This data may not be complete. We recommend contacting the local school district to confirm school assignments for this home.


Get pre-qualified for a loan
At Zillow Home Loans, we can pre-qualify you in as little as 5 minutes with no impact to your credit score.An equal housing lender. NMLS #10287.
Sell for more on Zillow
Get a Zillow Showcase℠ listing at no additional cost and you could sell for .
$642,200
2% more
+$12,844
With Zillow Showcase(estimated)
$655,044
- Pennsylvania
- Allegheny County
- McDonald
- 15057
- 2021 Sterling Dr
Nearby cities
Nearby neighborhoods
Nearby zip codes
Other McDonald Topics
