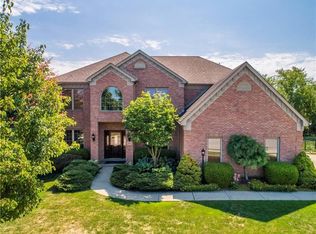
This exquisite 5-BR, 3.5-BA residence is designed for comfort and elegance, perfectly situated in the South Fayette school district. Step inside and experience the warmth of hardwood floors that flow throughout the main living areas. The heart of the home is a magnificent Tuscany-style kitchen, boasting granite countertops & stainless steel appliances, perfect for culinary enthusiasts. Seamlessly connected is the living area, anchored by a majestic two-story stone fireplace that soars upwards, creating a dramatic focal point and a cozy atmosphere for relaxed evenings. The rear of the house features an array of large picture windows, flooding the living spaces with natural light and offering breathtaking views of your private backyard oasis. The expansive finished basement provides a versatile space, ideal for a recreation room, home gym, or extra living area, and includes abundant storage options. Don't miss the opportunity to make this stunning house your new home!
Sold for $629,900
$629,900
2023 Sterling Dr, Mc Donald, PA 15057
5beds
2,798sqft
Single Family Residence
Built in 2005
0.32 Acres Lot
$634,600 Zestimate®
$225/sqft
$3,295 Estimated rent
Home value
$634,600
$603,000 - $666,000
$3,295/mo
Zestimate® history
Owner options
List your home for rent
$3,295/mo
Rent Zestimate®
Find your next renter with Zillow Rental Manager. Plus, with online applications, you can quickly screen prospective tenants – for free.
$3,295/mo
Rent Zestimate®
Refinance and save
$3,879/mo
Est. payment
Refinancing to a lower rate could help reduce your monthly payments and save thousands over the life of the loan.
$3,879/mo
Est. payment
Explore your selling options
Work with a Zillow partner agent
Leverage their expertise and Zillow's premium Showcase listings to get your home seen by more buyers.
Get startedList with your own agent
Get your home in front of millions of buyers by listing it on Zillow.
Learn how to do itSell it yourself
Take full control of how buyers see your home on Zillow by listing For Sale by Owner (FSBO).
List your homeWhat's special
Private backyard oasisExpansive finished basementRecreation roomHome gymTwo-story stone fireplaceLarge picture windowsHardwood floors
Zillow last checked:
Listing updated:
Listed by:
Kimberly Keys 412-262-4630,
BERKSHIRE HATHAWAY THE PREFERRED REALTY
Bought with:
Janet Caputo, RS197491L
COLDWELL BANKER REALTY
Source: WPMLS,MLS#: 1705688 Originating MLS: West Penn Multi-List
Originating MLS: West Penn Multi-ListFacts & features
Interior
Bedrooms & bathrooms
- Bedrooms: 5
- Bathrooms: 4
- Full bathrooms: 3
- 1/2 bathrooms: 1
Primary bedroom
- Level: Upper
- Dimensions: 14x17
Bedroom 2
- Level: Upper
- Dimensions: 12x14
Bedroom 3
- Level: Upper
- Dimensions: 11x13
Bedroom 4
- Level: Upper
- Dimensions: 12x13
Bedroom 5
- Level: Basement
- Dimensions: 13x11
Den
- Level: Main
- Dimensions: 10x12
Dining room
- Level: Main
- Dimensions: 12x13
Entry foyer
- Level: Main
- Dimensions: 8x11
Game room
- Level: Basement
- Dimensions: 31x34
Kitchen
- Level: Main
- Dimensions: 14x21
Laundry
- Level: Main
- Dimensions: 6x12
Living room
- Level: Main
- Dimensions: 16x19
Heating
- Forced Air, Gas
Cooling
- Central Air
Appliances
- Included: Some Gas Appliances, Cooktop, Dryer, Dishwasher, Disposal, Refrigerator, Washer
Features
- Kitchen Island, Window Treatments
- Flooring: Ceramic Tile, Hardwood, Carpet
- Windows: Window Treatments
- Basement: Full,Walk-Out Access
- Number of fireplaces: 1
- Fireplace features: Gas
Interior area
- Total structure area: 2,798
- Total interior livable area: 2,798 sqft
Property
Parking
- Total spaces: 2
- Parking features: Attached, Garage, Garage Door Opener
- Has attached garage: Yes
Features
- Levels: Two
- Stories: 2
- Pool features: None
Lot
- Size: 0.32 Acres
- Dimensions: 90 x 159 x 161 x 88 M/L
Details
- Parcel number: 0488H00002000000
Construction
Type & style
- Home type: SingleFamily
- Architectural style: French Provincial,Two Story
- Property subtype: Single Family Residence
Materials
- Brick, Stone
- Roof: Asphalt
Condition
- Resale
- Year built: 2005
Details
- Warranty included: Yes
Utilities & green energy
- Sewer: Public Sewer
- Water: Public
Community & HOA
Community
- Subdivision: Sterling Ridge
HOA
- Has HOA: Yes
- HOA fee: $397 annually
Location
- Region: Mc Donald
Financial & listing details
- Price per square foot: $225/sqft
- Tax assessed value: $395,000
- Annual tax amount: $14,744
- Date on market: 6/13/2025
Price history
| Date | Event | Price |
|---|---|---|
| 8/15/2025 | Sold | $629,900$225/sqft |
Source:  WPMLS #1705688 Report a problem WPMLS #1705688 Report a problem | ||
| 7/28/2025 | Pending sale | $629,900$225/sqft |
Source: WPMLS #1705688 Report a problem | ||
| 6/25/2025 | Contingent | $629,900$225/sqft |
Source: WPMLS #1705688 Report a problem | ||
| 6/13/2025 | Listed for sale | $629,900+59.5%$225/sqft |
Source: WPMLS #1705688 Report a problem | ||
| 10/30/2012 | Sold | $395,000-5.9%$141/sqft |
Source: WPMLS #916624 Report a problem | ||
| 5/22/2012 | Price change | $419,9000%$150/sqft |
Source: Simple Choice Realty, Inc #916624 Report a problem | ||
| 5/17/2012 | Price change | $420,000+0%$150/sqft |
Source: Simple Choice Realty, Inc #916624 Report a problem | ||
| 3/22/2012 | Price change | $419,900-2.3%$150/sqft |
Source: Owner Report a problem | ||
| 3/20/2012 | Listed for sale | $429,900+13.4%$154/sqft |
Source: Owner Report a problem | ||
| 8/25/2006 | Sold | $379,000$135/sqft |
Source: Public Record Report a problem | ||
Public tax history
| Year | Property taxes | Tax assessment |
|---|---|---|
| 2025 | $14,696 +7.8% | $377,000 |
| 2024 | $13,632 +664.5% | $377,000 |
| 2023 | $1,783 | $377,000 |
| 2022 | $1,783 | $377,000 |
| 2021 | $1,783 +2% | $377,000 |
| 2020 | $1,748 -2% | $377,000 |
| 2019 | $1,783 -50% | $377,000 |
| 2018 | $3,566 +2.7% | $377,000 |
| 2017 | $3,472 +94.7% | $377,000 |
| 2016 | $1,783 -85.8% | $377,000 |
| 2015 | $12,599 | $377,000 |
| 2014 | -- | $377,000 +1.9% |
| 2013 | -- | $369,900 +25.2% |
| 2012 | -- | $295,500 |
| 2011 | -- | $295,500 |
| 2010 | -- | $295,500 |
| 2009 | -- | $295,500 |
| 2008 | -- | $295,500 +5475.5% |
| 2007 | -- | $5,300 -98.3% |
| 2006 | -- | $307,600 +5703.8% |
| 2005 | -- | $5,300 |
| 2004 | -- | $5,300 |
Find assessor info on the county website
Neighborhood: 15057
Nearby homes
- $613,0004 bd4 ba3.1k sqft2021 Sterling Dr, Mc Donald, PA 15057Sold

- $665,1005 bd5 ba3.1k sqft2025 Sterling Dr, Mc Donald, PA 15057Off Market
- $642,4004 bd4 ba3.3k sqft2019 Sterling Dr, Mc Donald, PA 15057Off Market

- $587,4004 bd2 ba2.9k sqft2027 Sterling Dr, Mc Donald, PA 15057Off Market
- $699,9504 bd4 ba3.1k sqft2100 Crestwood Dr, Mc Donald, PA 15057Sold
- $676,7004 bd3 ba3.5k sqft2018 Sterling Dr, Mc Donald, PA 15057Off Market
- $800,5005 bd5 ba3.9k sqft2029 Sterling Dr, Mc Donald, PA 15057Off Market
- $566,7004 bd2 ba2.8k sqft2101 Crestwood Dr, Mc Donald, PA 15057Off Market
Nearby schools
GreatSchools rating
- 10/10South Fayette Intermediate SchoolGrades: 3-5Distance: 1.1 mi
- 9/10South Fayette Middle SchoolGrades: 6-8Distance: 1.2 mi
- 9/10South Fayette Twp High SchoolGrades: 9-12Distance: 1.2 mi
Schools provided by the listing agent
- District: South Fayette
Source: WPMLS. This data may not be complete. We recommend contacting the local school district to confirm school assignments for this home.


Get pre-qualified for a loan
At Zillow Home Loans, we can pre-qualify you in as little as 5 minutes with no impact to your credit score.An equal housing lender. NMLS #10287.
Sell for more on Zillow
Get a Zillow Showcase℠ listing at no additional cost and you could sell for .
$634,600
2% more
+$12,692
With Zillow Showcase(estimated)
$647,292
- Pennsylvania
- Allegheny County
- McDonald
- 15057
- 2023 Sterling Dr
Nearby cities
Nearby neighborhoods
Nearby zip codes
Other McDonald Topics
