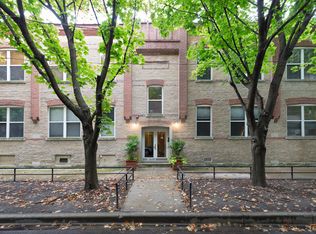
Sought after corner unit now available in the esteemed Willow Loft Building! Enjoy all the conveniences of condo life along with the comforts one finds in your traditional home. This hard to find one bedroom, one and a half bath condo sits tucked in amongst the idyllic tree-lined Willow Street, yet steps away from booming Damen shopping district as well as access to the famed 606 trail entrance and Damen plaza. Warm-up with cozy features such as expansive timber ceilings, exposed brick, built-in bookcase, gas fireplace, decorative millwork, and hardwood floors throughout. Soak up natural sunlight pouring through large corner windows in the main living area and bedroom, or even better, hanging out in your private yard & patio, a sanctuary for gardening and entertaining in the city right outside your living room door. Kitchen includes white cabinetry, SS appliances and stone counters with 2yrs new dishwasher and 4yrs young microwave. Owner upgrades include installation of HW floors in bedroom, organized closets (including 2 large walk-ins), replaced track lighting, and converted a closet space in the foyer to new powder room for more functionality in this large 1 bedroom condo. Fully renovated master bath includes new vanity w/quartz counters and all new fixtures. In-unit washer dryer and parking right outside the unit complete this package. Stellar building + HOA includes a private gym and phenomenal city views from a common rooftop deck, along with dedicated private storage. Pet-friendly and located steps to the 606, this is an unbeatable Bucktown location.
Sold for $410,000
$410,000
2021 W Willow St APT 102, Chicago, IL 60647
1beds
1,700sqft
Condo
Built in 1967
-- sqft lot
$413,600 Zestimate®
$241/sqft
$3,493 Estimated rent
Home value
$413,600
$393,000 - $434,000
$3,493/mo
Zestimate® history
Owner options
List your home for rent
$3,493/mo
Rent Zestimate®
Find your next renter with Zillow Rental Manager. Plus, with online applications, you can quickly screen prospective tenants – for free.
$3,493/mo
Rent Zestimate®
Refinance and save
$3,338/mo
Est. payment
Refinancing to a lower rate could help reduce your monthly payments and save thousands over the life of the loan.
$3,338/mo
Est. payment
Explore your selling options
Work with a Zillow partner agent
Leverage their expertise and Zillow's premium Showcase listings to get your home seen by more buyers.
Get startedList with your own agent
Get your home in front of millions of buyers by listing it on Zillow.
Learn how to do itSell it yourself
Take full control of how buyers see your home on Zillow by listing For Sale by Owner (FSBO).
List your homeWhat's special
Facts & features
Interior
Bedrooms & bathrooms
- Bedrooms: 1
- Bathrooms: 2
- Full bathrooms: 1
- 1/2 bathrooms: 1
Heating
- Forced air, Gas
Cooling
- Central
Appliances
- Included: Dishwasher, Dryer, Microwave, Range / Oven, Refrigerator, Washer
Features
- Flooring: Hardwood
- Has fireplace: Yes
Interior area
- Total interior livable area: 1,700 sqft
Property
Parking
- Total spaces: 1
- Parking features: Garage - Attached
Features
- Exterior features: Brick
Lot
- Size: 2.53 Acres
Details
- Parcel number: 14313240551183
Construction
Type & style
- Home type: Condo
Condition
- Year built: 1967
Utilities & green energy
- Sewer: Sewer-Public
Community & neighborhood
Location
- Region: Chicago
HOA & financial
HOA
- Has HOA: Yes
- HOA fee: $444 monthly
Other
Other facts
- Addtl Room 1 Level: Not Applicable
- Addtl Room 2 Level: Not Applicable
- Addtl Room 3 Level: Not Applicable
- Addtl Room 4 Level: Not Applicable
- Addtl Room 5 Level: Not Applicable
- Air Conditioning: Central Air
- Appliances: Oven/Range, Microwave, Dishwasher, Refrigerator, Washer, Dryer
- 3rd Bedroom Level: Not Applicable
- 4th Bedroom Level: Not Applicable
- Built Before 1978 (Y/N): Yes
- Driveway: Asphalt
- Exterior Building Type: Brick
- Family Room Level: Not Applicable
- Heat/Fuel: Gas
- Sewer: Sewer-Public
- Listing Type: Exclusive Right To Sell
- Assessment Includes: Common Insurance, Exterior Maintenance, Lawn Care, Snow Removal, Water, Scavenger, Parking, Exercise Facilities
- Dining Room Level: Main Level
- Equipment: Ceiling Fan, Intercom, Security System
- Water: Lake Michigan
- Kitchen Level: Main Level
- Living Room Level: Main Level
- Master Bedroom Level: Main Level
- Common Area Amenities: Storage, Exercise Room, On Site Manager/Engineer, Sundeck, Bike Room/Bike Trails, Elevator
- Exposure: W (West), N (North)
- Sale Terms: Conventional
- Parking Type: Space/s
- 2nd Bedroom Level: Not Applicable
- Kitchen Flooring: Hardwood
- Living Room Flooring: Hardwood
- Dining Room Flooring: Hardwood
- Master Bedroom Flooring: Hardwood
- Fireplace Type/Details: Gas Starter
- Bath Amenities: Steam Shower
- Addtl Room 10 Level: Not Applicable
- Addtl Room 6 Level: Not Applicable
- Addtl Room 7 Level: Not Applicable
- Addtl Room 8 Level: Not Applicable
- Addtl Room 9 Level: Not Applicable
- Frequency: Monthly
- Status: Pending
- Square Feet Source: Not Reported
- Master Bedroom Bath (Y/N): Full
- Parking: Assigned Spaces
- Living Room Window Treatments (Y/N): Shades
- Dining Room Window Treatments (Y/N): Shades
- Age: 51-60 Years
- Kitchen Window Treatments (Y/N): Shades
- Parking On-Site: Yes
- Additional Rooms: No additional rooms
- Exterior Property Features: End Unit, Patio, Storms/Screens, Balcony
- Interior Property Features: Hardwood Floors, Laundry Hook-Up in Unit, Storage, Walk-In Closet(s)
- Parking Ownership: Owned
- Is Parking Included in Price: Yes
- Additional Media Type 1: Virtual Tour
- Laundry Level: Not Applicable
- Lot Dimensions: CONDO
- Aprox. Total Finished Sq Ft: 0
- Total Sq Ft: 0
- Tax Year: 2018
- Parcel Identification Number: 14313240551096
Price history
| Date | Event | Price |
|---|---|---|
| 3/16/2026 | Sold | $410,000-3.4%$241/sqft |
Source: Agent Provided Report a problem | ||
| 2/4/2026 | Listed for sale | $424,500+13.2%$250/sqft |
Source: | ||
| 4/21/2020 | Listing removed | $375,000$221/sqft |
Source: Compass #10612468 Report a problem | ||
| 4/21/2020 | Listed for sale | $375,000+1.1%$221/sqft |
Source: Compass #10612468 Report a problem | ||
| 4/17/2020 | Sold | $371,000-1.1%$218/sqft |
Source: | ||
| 3/10/2020 | Pending sale | $375,000$221/sqft |
Source: Compass #10612468 Report a problem | ||
| 3/6/2020 | Listed for sale | $375,000$221/sqft |
Source: Compass #10612468 Report a problem | ||
| 7/17/2019 | Listing removed | $3,000$2/sqft |
Source: Magnolia Property Management Report a problem | ||
| 7/16/2019 | Listed for rent | $3,000$2/sqft |
Source: Magnolia Property Management Report a problem | ||
Public tax history
| Year | Property taxes | Tax assessment |
|---|---|---|
| 2024 | -- | $738 +59.1% |
| 2023 | $101 +2.9% | $464 |
| 2022 | $98 +2.4% | $464 |
| 2021 | $96 -29.2% | $464 -21.4% |
| 2020 | $136 +1.6% | $590 -8.4% |
| 2019 | $133 +1.6% | $644 |
| 2018 | $131 +27.4% | $644 +39.1% |
| 2017 | $103 +7.1% | $463 |
| 2016 | $96 +9% | $463 |
| 2015 | $88 +9% | $463 +10.5% |
| 2014 | $81 +1.7% | $419 |
| 2013 | $80 +1% | $419 |
| 2012 | $79 -0.3% | $419 -9.3% |
| 2011 | $79 -0.4% | $462 |
| 2010 | $79 +6.7% | $462 |
| 2009 | $74 -2.6% | $462 -10.6% |
| 2008 | $76 -0.3% | $517 |
| 2007 | $77 +0.3% | $517 |
| 2006 | $76 -3.6% | $517 +11.4% |
| 2005 | $79 +5.6% | $464 |
| 2004 | $75 +2.2% | $464 |
| 2003 | $73 +14.1% | $464 +29.6% |
| 2002 | $64 +3.8% | $358 |
| 2001 | $62 +40.2% | $358 |
| 2000 | $44 -0.5% | $358 +55.7% |
| 1999 | $44 | $230 |
Find assessor info on the county website
Neighborhood: Bucktown
Nearby schools
GreatSchools rating
- 7/10Pulaski International School of ChicagoGrades: PK-8Distance: 0.4 mi
- 1/10Wells Community Academy High SchoolGrades: 9-12Distance: 1.1 mi
Get a cash offer in 3 minutes
Find out how much your home could sell for in as little as 3 minutes with a no-obligation cash offer.
Estimated market value
$413,600
Get a cash offer in 3 minutes
Find out how much your home could sell for in as little as 3 minutes with a no-obligation cash offer.
Estimated market value
$413,600
- Illinois
- Cook County
- Chicago
- 60647
- Bucktown
- 2021 W Willow St Apartment 102