One or more photo(s) has been virtually staged. Your happily ever after begins the moment you arrive in the highly sought after Carillon Community. Located in the Village of Stratton Woods, this single story was built by Palmer Homes. The Catalina model features a Split Floor Plan with 4 Bedrooms and 2 Full bathrooms. Formal Dining Room, Formal Living Room, Family Room, Open Kitchen Concept, Dinette, Inside Laundry Room, Screened Porch / Lanai and an Oversized 2 Car Garage. The Primary Bedroom with En Suite Bathroom includes dual sinks, dual walk-in closets, garden tub and a separate shower. As well as Private access to the Screened Porch/ Lanai. An Open Kitchen concept with Wood Cabinets, Granite Countertops, Backsplash and Breakfast Bar. Ideal for entertaining as it overlooks the Dinette and Family room. Throughout the home you will find tiled floors in the entertaining areas, an abundance of natural light provided by a solar tube, ample storage including additional linen closets and coat / storage closet as well as a Murphy Bed System. All additional bedrooms are Spacious and share a Guest bathroom with Dual sinks, Tub/Shower, Linen closet and direct access to the Screened Porch / Lanai. Triple Access to the Screened Porch / Lanai which overlooks plush green grass and a beautiful plant bed. Mechanical updates are as follows: Roof 2019, Hot Water Heater 2022, HVAC 2011. Beyond the comfort of your new residence, you'll discover a wealth of community amenities, including tennis courts, playing fields, parks and playgrounds. If your an avid golfer the Twin Rivers golf course is a couple of minutes away. Love where you live and that is Carillon where a sense of community is vibrant. Where picnics are hosted, Neighbors are walking and holiday events are epic. Oviedo is home to Top Rated Seminole County Schools, an abundance of Parks and Trails, Outdoor Spaces, Aquatic Facility, Gymnasium, Skate Park, Sport Courts and Fields, Local Entertainment, Boutique Shopping and an abundance of restaurants at your disposal. A short drive to the 417, Downtown Oviedo and major arteries. And let's not forget home of the UCF Knights!
Sold for $514,000
$514,000
2021 WESTBOURNE DRIVE, OVIEDO, FL 32765
4beds
2,218sqft
Single Family Residence
Built in 1999
7,552 Square Feet Lot
$506,300 Zestimate®
$232/sqft
$2,842 Estimated rent
Home value
$506,300
$471,000 - $547,000
$2,842/mo
Zestimate® history
Owner options
List your home for rent
$2,842/mo
Rent Zestimate®
Find your next renter with Zillow Rental Manager. Plus, with online applications, you can quickly screen prospective tenants – for free.
$2,842/mo
Rent Zestimate®
Refinance and save
$3,463/mo
Est. payment
Refinancing to a lower rate could help reduce your monthly payments and save thousands over the life of the loan.
$3,463/mo
Est. payment
Explore your selling options
Work with a Zillow partner agent
Leverage their expertise and Zillow's premium Showcase listings to get your home seen by more buyers.
Get startedList with your own agent
Get your home in front of millions of buyers by listing it on Zillow.
Learn how to do itSell it yourself
Take full control of how buyers see your home on Zillow by listing For Sale by Owner (FSBO).
List your homeWhat's special
Abundance of natural lightBreakfast barGranite countertopsFamily roomAmple storageAdditional linen closetsMurphy bed system
Zillow last checked:
Listing updated:
Listed by:
Erin Tompkins 321-231-2262,
COLDWELL BANKER RESIDENTIAL RE 407-647-1211,
Larry Slung 407-616-8279,
COLDWELL BANKER RESIDENTIAL RE
Bought with:
Jordan Revels, 3364202
WEMERT GROUP REALTY LLC
Jenny Wemert, 3044371
WEMERT GROUP REALTY LLC
Source: Stellar MLS,MLS#: O6217231 Originating MLS: Orlando Regional
Originating MLS: Orlando Regional
Facts & features
Interior
Bedrooms & bathrooms
- Bedrooms: 4
- Bathrooms: 2
- Full bathrooms: 2
Rooms
- Room types: Breakfast Room Separate, Family Room, Dining Room, Living Room, Utility Room
Primary bedroom
- Features: Ceiling Fan(s), En Suite Bathroom, Other, Walk-In Closet(s)
- Level: First
- Dimensions: 12x20
Bedroom 2
- Features: Ceiling Fan(s), Other, Built-in Closet
- Level: First
- Dimensions: 10x11
Bedroom 3
- Features: Ceiling Fan(s), Other, Built-in Closet
- Level: First
- Dimensions: 10x11
Bedroom 4
- Features: Ceiling Fan(s), Other, Built-in Closet
- Level: First
- Dimensions: 11x11
Primary bathroom
- Features: Dual Sinks, En Suite Bathroom, Exhaust Fan, Garden Bath, Other, Tub with Separate Shower Stall, Water Closet/Priv Toilet, Linen Closet
- Level: First
- Dimensions: 8x18
Bathroom 1
- Features: Dual Sinks, Exhaust Fan, Other, Tub With Shower, Linen Closet
- Level: First
- Dimensions: 7x11
Balcony porch lanai
- Features: Ceiling Fan(s), Other, No Closet
- Level: First
- Dimensions: 14x13
Dinette
- Features: Breakfast Bar, Other, No Closet
- Level: First
- Dimensions: 10x8
Dining room
- Features: Other, No Closet
- Level: First
- Dimensions: 11x11
Family room
- Features: Ceiling Fan(s), Other, Coat Closet
- Level: First
- Dimensions: 17x13
Foyer
- Features: Other, No Closet
- Level: First
- Dimensions: 7x8
Kitchen
- Features: Pantry, Granite Counters, Other, Stone Counters, No Closet
- Level: First
- Dimensions: 14x13
Laundry
- Features: Other, No Closet
- Level: First
- Dimensions: 8x5
Living room
- Features: Ceiling Fan(s), Other, No Closet
- Level: First
- Dimensions: 15x14
Heating
- Central, Electric
Cooling
- Central Air
Appliances
- Included: Dishwasher, Disposal, Electric Water Heater, Microwave, Range, Refrigerator
- Laundry: Inside, Laundry Room
Features
- Ceiling Fan(s), Eating Space In Kitchen, High Ceilings, Other, Primary Bedroom Main Floor, Solid Surface Counters, Solid Wood Cabinets, Split Bedroom, Stone Counters, Thermostat, Walk-In Closet(s)
- Flooring: Carpet, Ceramic Tile
- Doors: Sliding Doors
- Windows: Blinds, Window Treatments
- Has fireplace: No
Interior area
- Total structure area: 2,983
- Total interior livable area: 2,218 sqft
Property
Parking
- Total spaces: 2
- Parking features: Driveway, Garage Door Opener, Oversized
- Attached garage spaces: 2
- Has uncovered spaces: Yes
- Details: Garage Dimensions: 21X24
Features
- Levels: One
- Stories: 1
- Patio & porch: Covered, Front Porch, Porch, Rear Porch, Screened
- Exterior features: Irrigation System, Private Mailbox
Lot
- Size: 7,552 Square Feet
- Dimensions: 75 x 100
- Features: In County, Landscaped, Level, Near Golf Course, Near Public Transit
- Residential vegetation: Mature Landscaping, Oak Trees, Trees/Landscaped
Details
- Parcel number: 36213150100000660
- Zoning: PD
- Special conditions: None
Construction
Type & style
- Home type: SingleFamily
- Property subtype: Single Family Residence
Materials
- Block, Stucco
- Foundation: Slab
- Roof: Shingle
Condition
- Completed
- New construction: No
- Year built: 1999
Details
- Builder model: CATALINA
- Builder name: PALMER HOMES
Utilities & green energy
- Sewer: Public Sewer
- Water: Public
- Utilities for property: BB/HS Internet Available, Cable Available, Electricity Available, Electricity Connected, Fire Hydrant, Phone Available, Public, Sewer Available, Sewer Connected, Street Lights, Underground Utilities, Water Available, Water Connected
Community & HOA
Community
- Features: Association Recreation - Owned, Deed Restrictions, Park, Playground
- Security: Security System
- Pet fee: $0 monthly
- Subdivision: CARILLON
HOA
- Has HOA: Yes
- Amenities included: Fence Restrictions, Park, Playground, Recreation Facilities, Tennis Court(s)
- Services included: Reserve Fund, Maintenance Grounds, Manager, Recreational Facilities
- HOA fee: $50 monthly
- HOA name: LELAND MANAGEMENT - LINDSEY TAYLOR
- HOA phone: 407-288-8282
Location
- Region: Oviedo
Financial & listing details
- Price per square foot: $232/sqft
- Tax assessed value: $345,929
- Annual tax amount: $2,418
- Date on market: 8/9/2024
- Cumulative days on market: 121 days
- Listing terms: Cash,Conventional,FHA,VA Loan
- Ownership: Fee Simple
- Total actual rent: 0
- Electric utility on property: Yes
- Road surface type: Paved, Asphalt
Price history
| Date | Event | Price |
|---|---|---|
| 12/27/2024 | Sold | $514,000-1%$232/sqft |
Source:  Stellar MLS #O6217231 Report a problem Stellar MLS #O6217231 Report a problem | ||
| 12/8/2024 | Pending sale | $519,000$234/sqft |
Source: Stellar MLS #O6217231 Report a problem | ||
| 11/13/2024 | Price change | $519,000-2.5%$234/sqft |
Source: Stellar MLS #O6217231 Report a problem | ||
| 10/23/2024 | Price change | $532,500-2.3%$240/sqft |
Source: Stellar MLS #O6217231 Report a problem | ||
| 9/20/2024 | Price change | $544,900-2.7%$246/sqft |
Source: Stellar MLS #O6217231 Report a problem | ||
| 8/9/2024 | Listed for sale | $559,900+252.6%$252/sqft |
Source: Stellar MLS #O6217231 Report a problem | ||
| 6/29/1999 | Sold | $158,800$72/sqft |
Source: Public Record Report a problem | ||
Public tax history
| Year | Property taxes | Tax assessment |
|---|---|---|
| 2025 | -- | $345,929 +77.8% |
| 2024 | $2,042 +3% | $194,599 +3% |
| 2023 | $1,983 +3% | $188,931 +3% |
| 2022 | $1,926 -15.6% | $183,428 +3% |
| 2021 | $2,283 +0.9% | $178,085 +1.4% |
| 2020 | $2,261 +1.1% | $175,626 +2.3% |
| 2019 | $2,237 | $171,677 +1.9% |
| 2018 | $2,237 +1.5% | $168,476 +2.1% |
| 2017 | $2,204 +0.8% | $165,011 +1.4% |
| 2016 | $2,187 -2% | $162,748 +1.4% |
| 2015 | $2,231 | $160,494 +0.8% |
| 2014 | $2,231 +16.2% | $159,220 +1.5% |
| 2013 | $1,919 +7.2% | $156,867 +1.7% |
| 2012 | $1,791 +2.8% | $154,245 +3% |
| 2011 | $1,743 -3.7% | $149,752 -2% |
| 2010 | $1,810 -5.8% | $152,867 -4.8% |
| 2009 | $1,921 +3.7% | $160,619 +0.1% |
| 2008 | $1,852 -4.1% | $160,459 +3% |
| 2007 | $1,931 -5.6% | $155,785 +2.5% |
| 2006 | $2,046 +1.9% | $151,985 +3% |
| 2005 | $2,008 +0.5% | $147,558 +3% |
| 2004 | $1,999 +0.9% | $143,260 +1.9% |
| 2003 | $1,982 +1.3% | $140,589 +2.4% |
| 2002 | $1,957 +4.2% | $137,294 +4.6% |
| 2000 | $1,878 | $131,196 |
Find assessor info on the county website
Neighborhood: 32765
Nearby homes
- $692,6005 bd3 ba3.8k sqft2027 Westbourne Dr, Oviedo, FL 32765Off Market
- $530,5004 bd3 ba2.4k sqft2015 Westbourne Dr, Oviedo, FL 32765Off Market

- $1,051,0006 bd5 ba5k sqft2326 Kelbrook Ct, Oviedo, FL 32765Off Market
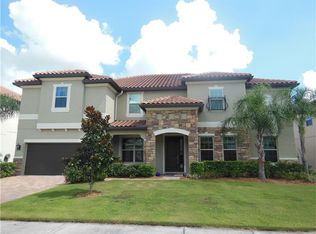
- $555,3004 bd2 ba2.4k sqft2033 Westbourne Dr, Oviedo, FL 32765Off Market
- $950,0006 bd5 ba5k sqft2330 Kelbrook Ct, Oviedo, FL 32765For Sale
- $938,5006 bd4 ba4.2k sqft2322 Kelbrook Ct, Oviedo, FL 32765Off Market
- $764,0005 bd3 ba2.6k sqft3491 Scout Lake Ln, Oviedo, FL 32765Sold
- $733,3005 bd3 ba3.8k sqft2009 Westbourne Dr, Oviedo, FL 32765Off Market
Nearby schools
GreatSchools rating
- 8/10Carillon Elementary SchoolGrades: PK-5Distance: 0.4 mi
- 9/10Jackson Heights Middle SchoolGrades: 6-8Distance: 3.5 mi
- 8/10Hagerty High SchoolGrades: 9-12Distance: 0.4 mi
Schools provided by the listing agent
- Elementary: Carillon Elementary
- Middle: Jackson Heights Middle
- High: Hagerty High
Source: Stellar MLS. This data may not be complete. We recommend contacting the local school district to confirm school assignments for this home.
Get a cash offer in 3 minutes
Find out how much your home could sell for in as little as 3 minutes with a no-obligation cash offer.
Estimated market value
$506,300
Get a cash offer in 3 minutes
Find out how much your home could sell for in as little as 3 minutes with a no-obligation cash offer.
Estimated market value
$506,300
- Florida
- Seminole County
- Oviedo
- 32765
- 2021 WESTBOURNE DRIVE
Nearby cities
Nearby zip codes
Other Oviedo Topics
