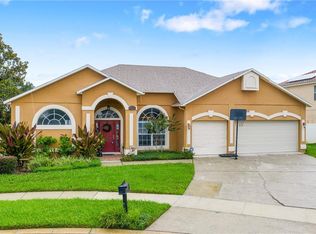
Welcome to one of the most sought-after neighborhoods in Oviedo - a rare sanctuary in the Heronwood subdivision of Carillon. Walking distance to Carillon Elementary, Hagerty High School, and UCF, this pristine property is situated on a corner lot. The home is a grand luxury residence, boasting 5 bedrooms with 3 full baths. The total interior of this home has been tastefully modernized with the sum of the advancements made adding to over $200,000. The kitchen has been renovated to embody both elegance and functionality. Its exquisitely dressed granite countertops are juxtaposed with bright and dignified cream cabinets. The induction cooktop and in-cabinet microwave appear sequestered at first glance so as not to diminish the uncrowded nature of the space. The family room has vaulted ceilings with windows at the peak that create a beautiful and vibrant living area. The floorplan features a three-way split primary bedroom on one side, and two bedrooms with a jack-jill bathroom on the opposite side. In the rear, there is a private quarter with a separate bathroom and entrance. A venture through oakwood French doors reveals a saltwater pool across from a summer kitchen. There, you can enjoy your meal preparation on granite countertops and an induction cooktop. Beyond the screen-enclosed lounging space there lies a lush backyard oasis with a gazebo and fire-pit beautifully placed among the greenery. The family room, kitchen, and lanai cooperate to create a capacious home for family gatherings and entertainment. This home is move-in ready!
Sold for $764,000
Street View
$764,000
3491 SCOUT LAKE LANE, OVIEDO, FL 32765
5beds
2,635sqft
Single Family Residence
Built in 1996
8,012 Square Feet Lot
$736,100 Zestimate®
$290/sqft
$3,516 Estimated rent
Home value
$736,100
$699,000 - $773,000
$3,516/mo
Zestimate® history
Owner options
List your home for rent
$3,516/mo
Rent Zestimate®
Find your next renter with Zillow Rental Manager. Plus, with online applications, you can quickly screen prospective tenants – for free.
$3,516/mo
Rent Zestimate®
Refinance and save
$5,076/mo
Est. payment
Refinancing to a lower rate could help reduce your monthly payments and save thousands over the life of the loan.
$5,076/mo
Est. payment
Explore your selling options
Work with a Zillow partner agent
Leverage their expertise and Zillow's premium Showcase listings to get your home seen by more buyers.
Get startedList with your own agent
Get your home in front of millions of buyers by listing it on Zillow.
Learn how to do itSell it yourself
Take full control of how buyers see your home on Zillow by listing For Sale by Owner (FSBO).
List your homeWhat's special
Zillow last checked:
Listing updated:
Listed by:
Jamie Miller 407-731-0987,
UNITED REALTY GROUP INC 954-450-2000
Bought with:
Ana Semmel, 671557
KARDOSH REALTY
Source: Stellar MLS,MLS#: O6225043 Originating MLS: Orlando Regional
Originating MLS: Orlando Regional
Facts & features
Interior
Bedrooms & bathrooms
- Bedrooms: 5
- Bathrooms: 3
- Full bathrooms: 3
Rooms
- Room types: Attic, Den/Library/Office, Family Room, Dining Room, Living Room, Utility Room
Primary bedroom
- Features: Ceiling Fan(s), Dual Sinks, En Suite Bathroom, Multiple Shower Heads, Walk-In Closet(s)
- Level: First
- Dimensions: 14x31
Bedroom 2
- Features: Bath With Whirlpool, Ceiling Fan(s), Jack & Jill Bathroom, Built-in Closet
- Level: First
- Dimensions: 12x12
Bedroom 3
- Features: Bath With Whirlpool, Ceiling Fan(s), Pantry, Jack & Jill Bathroom, Tub With Shower, Built-in Closet
- Level: First
- Dimensions: 12x12
Bedroom 4
- Features: Ceiling Fan(s), Pantry, En Suite Bathroom, Shower No Tub, Single Vanity, Sink - Pedestal, Stone Counters, Built-in Closet
- Level: First
- Dimensions: 12x12
Bedroom 5
- Features: Ceiling Fan(s), Pantry, Built-in Closet
- Level: First
- Dimensions: 15x12
Primary bathroom
- Features: Bath w Spa/Hydro Massage Tub, Bidet, Pantry, Dual Sinks, En Suite Bathroom, Exhaust Fan, Handicapped Accessible, Multiple Shower Heads, Water Closet/Priv Toilet, Built-in Closet
- Level: First
- Dimensions: 14x14
Dining room
- Level: First
- Dimensions: 12x12
Family room
- Features: Ceiling Fan(s), Pantry
- Level: First
- Dimensions: 22x26
Kitchen
- Features: Breakfast Bar, Built-In Shelving, Pantry, Kitchen Island, Exhaust Fan, Granite Counters, Walk-In Closet(s)
- Level: First
- Dimensions: 22x17
Living room
- Level: First
- Dimensions: 11x14
Heating
- Central, Electric, Heat Pump
Cooling
- Central Air, Humidity Control
Appliances
- Included: Oven, Convection Oven, Cooktop, Dishwasher, Disposal, Dryer, Electric Water Heater, Exhaust Fan, Freezer, Ice Maker, Microwave, Range, Range Hood, Trash Compactor, Washer, Wine Refrigerator
- Laundry: Electric Dryer Hookup, Inside, Laundry Room, Washer Hookup
Features
- Attic Fan, Cathedral Ceiling(s), Ceiling Fan(s), Chair Rail, Eating Space In Kitchen, High Ceilings, Open Floorplan, Primary Bedroom Main Floor, Solid Surface Counters, Solid Wood Cabinets, Split Bedroom, Thermostat, Vaulted Ceiling(s), Walk-In Closet(s)
- Flooring: Carpet, Porcelain Tile
- Doors: Outdoor Kitchen, Sliding Doors
- Windows: Blinds, Double Pane Windows, ENERGY STAR Qualified Windows, Storm Window(s), Insulated Windows, Low Emissivity Windows, Window Treatments
- Has fireplace: No
- Common walls with other units/homes: Corner Unit
Interior area
- Total structure area: 3,438
- Total interior livable area: 2,635 sqft
Property
Parking
- Total spaces: 2
- Parking features: Garage - Attached
- Attached garage spaces: 2
Features
- Levels: One
- Stories: 1
- Patio & porch: Covered, Deck, Enclosed, Front Porch, Patio, Porch, Rear Porch, Screened
- Exterior features: Irrigation System, Lighting, Outdoor Kitchen, Rain Gutters, Sidewalk, Sprinkler Metered
- Has private pool: Yes
- Pool features: Child Safety Fence, Chlorine Free, Deck, Gunite, In Ground, Lighting, Salt Water, Screen Enclosure, Tile
- Fencing: Fenced,Vinyl
- Has view: Yes
- View description: Garden, Pool, Trees/Woods, Water
- Water view: Water
Lot
- Size: 8,012 Square Feet
- Features: Corner Lot
- Residential vegetation: Fruit Trees
Details
- Parcel number: 36213150100000870
- Zoning: PUD
- Special conditions: None
Construction
Type & style
- Home type: SingleFamily
- Architectural style: Custom
- Property subtype: Single Family Residence
Materials
- Block, Stucco
- Foundation: Slab
- Roof: Shingle
Condition
- Completed
- New construction: No
- Year built: 1996
Utilities & green energy
- Sewer: Public Sewer
- Water: None
- Utilities for property: BB/HS Internet Available, Cable Available, Cable Connected, Electricity Available, Electricity Connected, Fiber Optics, Phone Available, Street Lights, Underground Utilities, Water Connected
Community & HOA
Community
- Pet fee: $0 monthly
- Subdivision: CARILLON TR 105 PH 2 AT
HOA
- Has HOA: Yes
- HOA fee: $50 monthly
- HOA name: See HOA Docs for rules and regulations.
Location
- Region: Oviedo
Financial & listing details
- Price per square foot: $290/sqft
- Tax assessed value: $628,112
- Annual tax amount: $435
- Date on market: 7/26/2024
- Cumulative days on market: 53 days
- Listing terms: Cash,Conventional,FHA,Other,VA Loan
- Ownership: Fee Simple
- Total actual rent: 0
- Electric utility on property: Yes
- Road surface type: Asphalt
Price history
| Date | Event | Price |
|---|---|---|
| 10/17/2024 | Sold | $764,000-0.8%$290/sqft |
Source:  Stellar MLS #O6225043 Report a problem Stellar MLS #O6225043 Report a problem | ||
| 9/17/2024 | Pending sale | $770,000$292/sqft |
Source: Stellar MLS #O6225043 Report a problem | ||
| 7/26/2024 | Listed for sale | $770,000+40.5%$292/sqft |
Source: Stellar MLS #O6225043 Report a problem | ||
| 3/11/2022 | Sold | $548,000-3%$208/sqft |
Source: Public Record Report a problem | ||
| 2/3/2022 | Pending sale | $565,000$214/sqft |
Source: Stellar MLS #O5984315 Report a problem | ||
| 1/25/2022 | Listed for sale | $565,000$214/sqft |
Source: Stellar MLS #O5984315 Report a problem | ||
| 1/10/2022 | Pending sale | $565,000$214/sqft |
Source: Stellar MLS #O5984315 Report a problem | ||
| 1/5/2022 | Price change | $565,000-0.9%$214/sqft |
Source: Stellar MLS #O5984315 Report a problem | ||
| 11/10/2021 | Listed for sale | $570,000+67.2%$216/sqft |
Source: Stellar MLS #O5984315 Report a problem | ||
| 7/7/2016 | Sold | $341,000-5%$129/sqft |
Source: Public Record Report a problem | ||
| 5/8/2016 | Pending sale | $359,000$136/sqft |
Source: MILLENIUM REALTY GROUP #O5417838 Report a problem | ||
| 4/7/2016 | Price change | $359,000-1.9%$136/sqft |
Source: MILLENIUM REALTY GROUP #O5417838 Report a problem | ||
| 3/11/2016 | Price change | $365,900-0.8%$139/sqft |
Source: MILLENIUM REALTY GROUP #O5417838 Report a problem | ||
| 2/1/2016 | Listed for sale | $369,000+71.6%$140/sqft |
Source: MILLENIUM REALTY GROUP #O5417838 Report a problem | ||
| 6/28/2011 | Sold | $215,000+12%$82/sqft |
Source: Stellar MLS #O5044915 Report a problem | ||
| 7/27/1998 | Sold | $191,900-2.5%$73/sqft |
Source: Public Record Report a problem | ||
| 2/24/1997 | Sold | $196,900$75/sqft |
Source: Public Record Report a problem | ||
Public tax history
| Year | Property taxes | Tax assessment |
|---|---|---|
| 2025 | $8,471 | $628,112 +21.7% |
| 2024 | -- | $516,177 +3% |
| 2023 | -- | $501,143 +29.7% |
| 2022 | $5,295 +1.5% | $386,507 +10% |
| 2021 | $5,217 +8.1% | $351,370 +9.6% |
| 2020 | $4,826 +2.8% | $320,626 +4.6% |
| 2019 | $4,695 | $306,549 +3.6% |
| 2018 | $4,695 +2.4% | $295,803 +4.7% |
| 2017 | $4,586 +2.6% | $282,654 -1.9% |
| 2016 | $4,470 -1.6% | $287,996 +11.7% |
| 2015 | $4,542 | $257,792 -1.2% |
| 2014 | $4,542 +34.3% | $260,822 +20.5% |
| 2013 | $3,383 +17.6% | $216,471 +15.7% |
| 2012 | $2,876 +34.8% | $187,095 +7% |
| 2011 | $2,134 -3% | $174,896 -1.6% |
| 2010 | $2,200 -5% | $177,681 -6.9% |
| 2009 | $2,316 +3.8% | $190,879 +0.1% |
| 2008 | $2,232 -2.6% | $190,688 +3% |
| 2007 | $2,291 -5.6% | $185,134 +2.5% |
| 2006 | $2,427 +1.9% | $180,619 +3% |
| 2005 | $2,382 +0.5% | $175,358 +3% |
| 2004 | $2,370 +0.9% | $170,250 +1.9% |
| 2003 | $2,350 -2% | $167,076 +2.4% |
| 2002 | $2,399 +4% | $163,160 +4.6% |
| 2000 | $2,306 | $155,914 |
Find assessor info on the county website
Neighborhood: 32765
Nearby homes
- $691,0005 bd3 ba3.8k sqft3485 Scout Lake Ln, Oviedo, FL 32765Off Market
- $772,6006 bd4 ba3.9k sqft3488 Foxton Ct, Oviedo, FL 32765Off Market

- $602,9004 bd3 ba2.4k sqft3474 Foxton Ct, Oviedo, FL 32765Off Market
- $514,0004 bd2 ba2.2k sqft2021 Westbourne Dr, Oviedo, FL 32765Sold

- $693,0005 bd3 ba3.8k sqft2027 Westbourne Dr, Oviedo, FL 32765Off Market
- $574,3004 bd2 ba2.3k sqft2008 Westbourne Dr, Oviedo, FL 32765Off Market
- $530,3004 bd3 ba2.4k sqft2015 Westbourne Dr, Oviedo, FL 32765Off Market
- $704,7006 bd3 ba3.3k sqft3479 Scout Lake Ln, Oviedo, FL 32765Off Market
Nearby schools
GreatSchools rating
- 8/10Carillon Elementary SchoolGrades: PK-5Distance: 0.4 mi
- 9/10Jackson Heights Middle SchoolGrades: 6-8Distance: 3.5 mi
- 8/10Hagerty High SchoolGrades: 9-12Distance: 0.3 mi
Schools provided by the listing agent
- Elementary: Carillon Elementary
- Middle: Jackson Heights Middle
- High: Hagerty High
Source: Stellar MLS. This data may not be complete. We recommend contacting the local school district to confirm school assignments for this home.
Get a cash offer in 3 minutes
Find out how much your home could sell for in as little as 3 minutes with a no-obligation cash offer.
Estimated market value
$736,100
Get a cash offer in 3 minutes
Find out how much your home could sell for in as little as 3 minutes with a no-obligation cash offer.
Estimated market value
$736,100
- Florida
- Seminole County
- Oviedo
- 32765
- 3491 SCOUT LAKE LANE
Nearby cities
Nearby zip codes
Other Oviedo Topics
