Skip main navigation
Off market
  • $530,400

    20211 Blue Heron Dr, Goshen, IN 46528

    5beds
    3,940sqft
    SingleFamily
    Built in 2003
    0.57 Acres Lot
    $530,400 Zestimate®
    $135/sqft
    $3,486 Estimated rent

    Home value

    $530,400

    $504,000 - $557,000

    $3,486/mo

    Zestimate® history
    Loading
    Loading...

    Owner options

    List your home for rent

    $3,486/mo

    Rent Zestimate®

    Find your next renter with Zillow Rental Manager. Plus, with online applications, you can quickly screen prospective tenants – for free.

    Learn more

    $3,486/mo

    Rent Zestimate®

    Refinance and save

    $3,288/mo

    Est. payment

    Refinancing to a lower rate could help reduce your monthly payments and save thousands over the life of the loan.

    See today's rates

    $3,288/mo

    Est. payment

    Explore your selling options

    Work with a Zillow partner agent

    Leverage their expertise and Zillow's premium Showcase listings to get your home seen by more buyers.

    Get started

    List with your own agent

    Get your home in front of millions of buyers by listing it on Zillow.

    Learn how to do it

    Sell it yourself

    Take full control of how buyers see your home on Zillow by listing For Sale by Owner (FSBO).

    List your home

    What's special

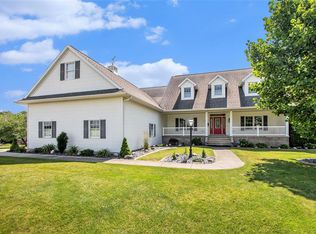
    Recently Updated Custom Built 5 BR 3.5 Ba with over 3,900 finished sq feet walk out Ranch in Fieldstone Crossing.This Spectacular home features 2 x 6 construction, high efficiency furnace and windows, water purification system and wired for a generator. Features new granite counters, new flooring, light fixtures & Fans, freshly professionally painted & new updated bathrooms. The kitchen features stainless steel appliances with solid surface countertops. Oversized Master suite with walk in closet & Custom designed built ins with led lighting. The lower level walk out features the 4th and 5th oversized bedrooms and the 3rd full bath along with Huge family room, and potential office space, and under deck patio from the walkout. The House also has a 3 season room with new windows that is the perfect spot to drink your morning coffee or watch the sunset. Many extras include: wide staircase,extra insulation, and added storage shed designed under the home. Main floor laundry with updated 1/2 bath . Beautiful large front porch and deck outback for entertaining! This home has a 3 car garage with attic storage . High Quality at Its Finest! A Must See Welcome Home!

    This property is not currently displayed as for sale or rent on Zillow. This may be different from what's on other websites or public sources.
    Facts & features

    Interior

    Bedrooms & bathrooms
    • Bedrooms: 5
    • Bathrooms: 5
    • Full bathrooms: 3
    • 1/2 bathrooms: 2
    Heating
    • Other, Gas
    Cooling
    • Central
    Appliances
    • Included: Dishwasher, Range / Oven, Refrigerator
    Features
    • Flooring: Tile, Carpet, Concrete, Hardwood
    • Basement: Finished
    • Has fireplace: Yes
    Interior area
    • Total interior livable area: 3,940 sqft

    Property

    Parking
    • Total spaces: 3
    • Parking features: Garage - Attached
    Features
    • Exterior features: Stone, Vinyl, Brick
    Lot
    • Size: 0.57 Acres
    Details
    • Parcel number: 200717477002000019

    Construction

    Type & style
    • Home type: SingleFamily
    • Architectural style: Ranch
    Materials
    • masonry
    • Roof: Shake / Shingle
    Condition
    • Year built: 2003

    Utilities & green energy

    • Sewer: Septic

    Community & HOA

    HOA
    • Has HOA: Yes
    • HOA fee: $11 monthly
    Location
    • Region: Goshen

    Financial & listing details

    • Price per square foot: $135/sqft
    • Tax assessed value: $514,000
    • Annual tax amount: $4,743

    Price history

    DateEventPrice
    4/5/2019Sold$346,000+6.5%$88/sqft
    Source: Agent Provided Report a problem
    8/9/2017Price change$324,900-1.2%$82/sqft
    Source: RE/MAX Excellence #201651253 Report a problem
    6/28/2017Price change$329,000-2.9%$84/sqft
    Source: RE/MAX Excellence #201651253 Report a problem
    9/8/2016Price change$339,000-2.9%$86/sqft
    Source: Berkshire Hathaway HomeServices Goshen #201634249 Report a problem
    7/22/2016Listed for sale$349,000+9.1%$89/sqft
    Source: Berkshire Hathaway HomeService #201634249 Report a problem
    8/30/2013Sold$320,000-1.5%$81/sqft
    Source: Agent Provided Report a problem
    7/26/2013Listed for sale$324,900$82/sqft
    Source: Roth Wehrly, Inc. dba Coldwell Banker Roth Wehrly Graber #9938805 Report a problem

    Public tax history

    YearProperty taxesTax assessment
    2025$4,743 +16.1%$514,000 +6.1%
    2024$4,086 -1%$484,300 +8%
    2023$4,126 +10.5%$448,600 +8.7%
    2022$3,734 +3.5%$412,600 +10.5%
    2021$3,607 +3.1%$373,400 +3.5%
    2020$3,499 +3.5%$360,800 +0.7%
    2019$3,380 +2.1%$358,300 +3.9%
    2018$3,309 +5%$345,000 +4.7%
    2017$3,150 $329,400 +1.3%
    2016$3,150 +5%$325,300 +5.7%
    2014$2,999 +24.7%$307,900 +28%
    2013$2,405 +5.5%$240,500 +2.1%
    2012$2,279 +3.9%$235,600 -0.2%
    2011$2,193 -4%$236,100 -3.8%
    2010$2,285 +6.6%$245,400 -7%
    2009$2,142 -12.4%$263,800 +11.2%
    2007$2,446 +23.8%$237,200 +21.1%
    2006$1,976 -8.3%$195,800
    2005$2,155 $195,800
    Find assessor info on the county website

    Neighborhood: 46528

    Nearby schools

    GreatSchools rating
    Schools provided by the listing agent
    • Elementary: Jefferson
    • Middle: Heritage
    • High: Northridge
    • District: Middlebury Community Schools

    Source: The MLS. This data may not be complete. We recommend contacting the local school district to confirm school assignments for this home.

    Get pre-qualified for a loan
    At Zillow Home Loans, we can pre-qualify you in as little as 5 minutes with no impact to your credit score.

    An equal housing lender. NMLS #10287.
