OPEN HOUSE SUNDAY, July 14,2024 from 1pm - 3pm!!! Welcome to this exquisite waterfront 4-bedroom, 5.5-bathroom home, boasting over 5400 square feet of finished living space in the highly sought-after Fieldstone Crossing neighborhood. This luxurious residence offers an unparalleled living experience, featuring a walk-out lower level that opens to a serene pond view. Step inside to discover gorgeous hardwood floors that flow throughout the main living areas. The fabulous custom kitchen is a chef’s dream, complete with stone countertops, a walk-in pantry, breakfast bar, and ample storage. This culinary haven seamlessly opens up to a delightful sunroom and versatile dining or sitting area. The main level also includes a primary bedroom suite with a jetted tub, dual sinks, a huge custom walk-in closet, and shower. An additional guest suite on the main level provides comfort and convenience for visitors. Enjoy cozy evenings by any of the three fireplaces located throughout the home, including one in the stunning living room with soaring ceilings and waterfront views. A private den and a formal dining room add to the main level’s charm, while the upper level features a balcony overlooking the stunning surroundings. Two generously sized bedrooms each come with their own private baths. Additionally, the upper level offers a huge bonus room with its own private bath, perfect for a playroom or additional guest space. The walk-out lower level is an entertainer's dream, featuring a spacious family room with a second fireplace, a pool table, and an ozone hot tub free from odor and chemicals. A kitchenette provides convenience, while an office/craft room with the third fireplace offers additional flexibility. The lower level also includes a workshop area and a garage for storing lawn essentials. Outside, the home is perfectly landscaped with a private deck area and lower-level patio, ideal for outdoor gatherings. The oversized three-car attached garage ensures plenty of space for vehicles and storage. This home also offers ADA features with all doorways 36 inches wide and is wired for a generator and a central vacuum system. This magnificent home combines luxury, comfort, and functionality in a prime location, making it the perfect retreat for discerning homeowners. Don't miss the opportunity to make this dream home your own!
Closed
$573,722
57901 Blue Heron Dr, Goshen, IN 46528
4beds
5,401sqft
Single Family Residence
Built in 2000
0.57 Acres Lot
$660,800 Zestimate®
$--/sqft
$4,334 Estimated rent
Home value
$660,800
$621,000 - $714,000
$4,334/mo
Zestimate® history
Owner options
List your home for rent
$4,334/mo
Rent Zestimate®
Find your next renter with Zillow Rental Manager. Plus, with online applications, you can quickly screen prospective tenants – for free.
$4,334/mo
Rent Zestimate®
Refinance and save
$3,655/mo
Est. payment
Refinancing to a lower rate could help reduce your monthly payments and save thousands over the life of the loan.
$3,655/mo
Est. payment
Explore your selling options
Work with a Zillow partner agent
Leverage their expertise and Zillow's premium Showcase listings to get your home seen by more buyers.
Get startedList with your own agent
Get your home in front of millions of buyers by listing it on Zillow.
Learn how to do itSell it yourself
Take full control of how buyers see your home on Zillow by listing For Sale by Owner (FSBO).
List your homeWhat's special
Zillow last checked:
Listing updated:
Listed by:
Julie Thatcher 574-522-2822,
Coldwell Banker Real Estate Group
Bought with:
Gisele Robinson, RB14044471
Coldwell Banker Real Estate Group
Source: IRMLS,MLS#: 202423261
Facts & features
Interior
Bedrooms & bathrooms
- Bedrooms: 4
- Bathrooms: 6
- Full bathrooms: 5
- 1/2 bathrooms: 1
- Main level bedrooms: 2
Bedroom 1
- Level: Main
Bedroom 2
- Level: Main
Dining room
- Level: Main
- Area: 0
- Dimensions: 0 x 0
Family room
- Level: Lower
- Area: 0
- Dimensions: 0 x 0
Kitchen
- Level: Main
- Area: 0
- Dimensions: 0 x 0
Living room
- Level: Main
- Area: 0
- Dimensions: 0 x 0
Office
- Level: Main
- Area: 0
- Dimensions: 0 x 0
Heating
- Natural Gas, Forced Air
Cooling
- Central Air
Appliances
- Included: Disposal, Dishwasher, Microwave, Refrigerator, Washer, Gas Cooktop, Dryer-Electric, Ice Maker, Electric Oven, Gas Water Heater, Water Softener Owned
- Laundry: Electric Dryer Hookup, Main Level
Features
- 1st Bdrm En Suite, Breakfast Bar, Bookcases, Cathedral Ceiling(s), Ceiling Fan(s), Walk-In Closet(s), Stone Counters, Crown Molding, Eat-in Kitchen, Entrance Foyer, Guest Quarters, Kitchen Island, Pantry, Double Vanity, Kitchenette, Stand Up Shower, Tub/Shower Combination, Main Level Bedroom Suite, Formal Dining Room, Great Room, Custom Cabinetry
- Flooring: Hardwood, Carpet
- Doors: Pocket Doors
- Windows: Window Treatments, Blinds
- Basement: Full,Walk-Out Access,Finished,Exterior Entry
- Number of fireplaces: 3
- Fireplace features: Den, Family Room, Living Room
Interior area
- Total structure area: 6,658
- Total interior livable area: 5,401 sqft
- Finished area above ground: 3,798
- Finished area below ground: 1,603
Property
Parking
- Total spaces: 3
- Parking features: Attached, Garage Door Opener
- Attached garage spaces: 3
Features
- Levels: Two
- Stories: 2
- Patio & porch: Deck
- Exterior features: Balcony, Irrigation System, Workshop
- Has spa: Yes
- Spa features: Jet/Garden Tub
- Has view: Yes
- View description: Water
- Has water view: Yes
- Water view: Water
- Waterfront features: Waterfront-Level Bank, Pond
Lot
- Size: 0.57 Acres
- Dimensions: 148 x 198
- Features: City/Town/Suburb, Landscaped
Details
- Parcel number: 200717453008.000019
- Other equipment: Generator
Construction
Type & style
- Home type: SingleFamily
- Architectural style: Cape Cod
- Property subtype: Single Family Residence
Materials
- Brick, Vinyl Siding
- Roof: Asphalt
Condition
- New construction: No
- Year built: 2000
Utilities & green energy
- Sewer: Septic Tank
- Water: Well
- Utilities for property: Cable Connected
Community & HOA
Community
- Subdivision: Fieldstone Crossing
HOA
- Has HOA: Yes
- HOA fee: $150 annually
Location
- Region: Goshen
Financial & listing details
- Tax assessed value: $632,900
- Annual tax amount: $4,891
- Date on market: 6/25/2024
- Listing terms: Cash,Conventional
Price history
| Date | Event | Price |
|---|---|---|
| 8/16/2024 | Sold | $573,722-6.7% |
Source:  IRMLS #202423261 Report a problem IRMLS #202423261 Report a problem | ||
| 7/16/2024 | Pending sale | $615,000$114/sqft |
Source:  Coldwell Banker Real Estate Group #202423261 Report a problem Coldwell Banker Real Estate Group #202423261 Report a problem | ||
| 6/25/2024 | Listed for sale | $615,000 |
Source: IRMLS #202423261 Report a problem | ||
Public tax history
| Year | Property taxes | Tax assessment |
|---|---|---|
| 2025 | $5,949 +19.1% | $632,900 +6.3% |
| 2024 | $4,996 +2.1% | $595,300 +10.7% |
| 2023 | $4,892 +11.6% | $537,800 +9.9% |
| 2022 | $4,384 +2.4% | $489,200 +11.6% |
| 2021 | $4,282 +0.5% | $438,400 +2.4% |
| 2020 | $4,262 +4.9% | $428,200 +0.5% |
| 2019 | $4,062 +4.8% | $426,200 +4.9% |
| 2018 | $3,877 -6% | $406,200 +5.2% |
| 2017 | $4,125 | $386,200 +0.9% |
| 2016 | $4,125 +3.1% | $382,700 -4.3% |
| 2014 | $4,000 0% | $400,000 |
| 2013 | $4,000 +2.1% | $400,000 +2.1% |
| 2012 | $3,916 -5.1% | $391,600 -5.1% |
| 2011 | $4,127 -3.8% | $412,700 -3.8% |
| 2010 | $4,291 +4.1% | $429,100 -7% |
| 2009 | $4,120 -35.1% | $461,500 -14.3% |
| 2007 | $6,345 +29.1% | $538,800 +25.2% |
| 2006 | $4,916 -8.3% | $430,500 |
| 2005 | $5,360 | $430,500 |
Find assessor info on the county website
Neighborhood: 46528
Nearby homes
- $539,5003 bd3 ba3.9k sqft20258 Blue Heron Dr, Goshen, IN 46528Off Market
- $622,3004 bd5 ba4.4k sqft57913 Blue Heron Dr, Goshen, IN 46528Off Market
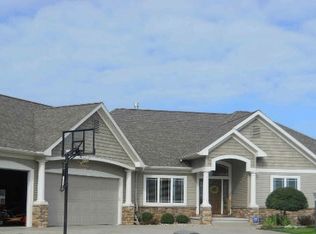
- $530,6005 bd5 ba3.9k sqft20211 Blue Heron Dr, Goshen, IN 46528Off Market

- $28,600-- bd-- ba-- sqft57902 Blue Heron Dr, Goshen, IN 46528Off Market
- $576,0005 bd3 ba4.5k sqft20237 Blue Heron Dr, Goshen, IN 46528Off Market
- $505,0005 bd5 ba3.7k sqft57925 Blue Heron Dr, Goshen, IN 46528Sold
- $637,0005 bd4 ba2.3k sqft20280 Blue Heron Dr, Goshen, IN 46528Off Market
- $498,9004 bd3 ba2.5k sqft20255 Blue Heron Dr, Goshen, IN 46528Off Market
Nearby schools
GreatSchools rating
- 8/10Heritage Intermediate SchoolGrades: 4-5Distance: 6.7 mi
- 8/10Northridge Middle SchoolGrades: 6-8Distance: 6.7 mi
- 8/10Northridge High SchoolGrades: 9-12Distance: 6.3 mi
Schools provided by the listing agent
- Elementary: Orchard View
- Middle: Northridge
- High: Northridge
- District: Middlebury Community Schools
Source: IRMLS. This data may not be complete. We recommend contacting the local school district to confirm school assignments for this home.


Get pre-qualified for a loan
At Zillow Home Loans, we can pre-qualify you in as little as 5 minutes with no impact to your credit score.An equal housing lender. NMLS #10287.
- Indiana
- Elkhart County
- Goshen
- 46528
- 57901 Blue Heron Dr
Nearby cities
Nearby neighborhoods
Nearby zip codes
Other Goshen Topics
