Located on One of the Most Desirable Waterfront/Preserve Homesites in ALL of Gran Paradiso, the FORMER TREVI MODEL HOME Featuring 4 Bedrooms, 3 Baths, Heated Pool & Spa Offers Sunsets and Amazing Water and Preserve Views, along with an Outstanding View Across the Water of the Clubhouse. As a FORMER MODEL HOME, the Attention to EXTRA DETAILING in the Decorative Wood Accent Walls, Ceiling, Wainscoting and Crown Molding Add that Special Designer Flare. The Open Floorplan Feels Spacious and Inviting with Endless Views of Water and Nature. Remote Controlled Blinds Provide Privacy in the Dining Room and the Primary Suite. Step Outside onto the Lanai for One of the Most SPECTACULAR VIEWS in All of Gran Paradiso. You Won’t Be Able to Resist Lingering there to Soak Up the Views, Wildlife, Birds, and Solitude along with the Outstanding Saltwater Heated Pool and Spa. Although You’d Like to Linger Longer, it’s Time to Step Back Inside to Discover the Rest of this Charming Home! Enter the Primary Suite Where You’ll Discover Not One, But TWO WALK-IN CLOSETS! The Spacious Retreat Leads to the Primary Bath with Dual Sinks, Soaking Garden Tub and Stall Shower. A 2nd Bedroom Has Its Own Ensuite Bathroom for Family and Special Guests. Bedrooms 2 & 3 Share a Bath. UPDATES Include EBONY CABINETRY in the Kitchen, NEW HVAC System (2025 as per owner,) Newer Smoke Detectors, NEW CURCUIT BREAKERS (2025 as per owner,) a WHOLE HOUSE WATER SOFTENER SYSTEM, and UNIQUE to this Home is a CENTRAL VAC SYSTEM. SMART HOME TECHNOLOGY is a Welcome Addition to this Stylish Home. When Inclement Weather Threatens, Feel Secure with ACCORDIAN HURRICANE SHUTTERS ON ALL WINDOWS and FRONT DOOR and ELECTRONIC KEVLAR HURRICANE SCREENS on the LANAI. The Exterior was Freshly Painted in 2024 along with the Roof, Driveway and Lanai Recently Power Washed. As per the Owner, the Roof was Inspected by Kirkey Roofing in 2025. Storage is Abundant in the Garage with Over-Head Built in Shelving. Gran Paradiso in Wellen Park is a Mediterranean/Tuscan-Style Resort Community with a Clubhouse Featuring a State-of-the-Art Fitness Center, Resort-style Heated Saltwater Community Pool with Beach Entry, Hot-Tub, Cabanas, and Brick-Paver Decking is the Social Place to Be to Meet Up with New Friends. A Full-time Lifestyle Director will Keep You Busy with Events and Activities. The Golf-Cart Friendly Community Features Pickleball, Tennis, Social Events, Billiards, Card Games and other Fun Activities. Schedule a Massage, Followed by a Trip to the Steam Room and Finish with a Sauna ALL ON SITE in the Clubhouse. Near Gran Paradiso is Downtown Wellen Park, with Shops, Restaurants, and an 80-Acre Lake for Recreational Boating, Community Events and so Much More. Make an Appointment Today to Begin Your New Florida Lifestyle.
Sold for $537,800
$537,800
20211 GRANLAGO DRIVE, VENICE, FL 34293
4beds
2,032sqft
Single Family Residence
Built in 2014
8,650 Square Feet Lot
$567,800 Zestimate®
$265/sqft
$3,834 Estimated rent
Home value
$567,800
$539,000 - $596,000
$3,834/mo
Zestimate® history
Owner options
List your home for rent
$3,834/mo
Rent Zestimate®
Find your next renter with Zillow Rental Manager. Plus, with online applications, you can quickly screen prospective tenants – for free.
$3,834/mo
Rent Zestimate®
Refinance and save
$3,850/mo
Est. payment
Refinancing to a lower rate could help reduce your monthly payments and save thousands over the life of the loan.
$3,850/mo
Est. payment
Explore your selling options
Work with a Zillow partner agent
Leverage their expertise and Zillow's premium Showcase listings to get your home seen by more buyers.
Get startedList with your own agent
Get your home in front of millions of buyers by listing it on Zillow.
Learn how to do itSell it yourself
Take full control of how buyers see your home on Zillow by listing For Sale by Owner (FSBO).
List your homeWhat's special
Zillow last checked:
Listing updated:
Listed by:
Deborah Miller, PLLC 941-662-9900,
RE/MAX PALM 941-929-9090
Bought with:
Liz Van Osdol, 3606563
GRAND HOMES REAL ESTATE
Source: Stellar MLS,MLS#: N6142481 Originating MLS: Venice
Originating MLS: Venice
Facts & features
Interior
Bedrooms & bathrooms
- Bedrooms: 4
- Bathrooms: 3
- Full bathrooms: 3
Rooms
- Room types: Great Room, Utility Room
Primary bedroom
- Features: Ceiling Fan(s), En Suite Bathroom, Dual Closets
- Level: First
- Area: 210 Square Feet
- Dimensions: 14x15
Bedroom 2
- Features: Ceiling Fan(s), En Suite Bathroom, Built-in Closet
- Level: First
- Area: 100 Square Feet
- Dimensions: 10x10
Bedroom 3
- Features: Ceiling Fan(s), Built-in Closet
- Level: First
- Area: 144 Square Feet
- Dimensions: 12x12
Bedroom 4
- Features: Ceiling Fan(s), Built-in Closet
- Level: First
- Area: 100 Square Feet
- Dimensions: 10x10
Primary bathroom
- Features: Ceiling Fan(s), Dual Sinks, En Suite Bathroom, Garden Bath, Tub with Separate Shower Stall, Water Closet/Priv Toilet, Linen Closet
- Level: First
Balcony porch lanai
- Features: Ceiling Fan(s)
- Level: First
- Area: 152 Square Feet
- Dimensions: 19x8
Dining room
- Level: First
- Area: 180 Square Feet
- Dimensions: 15x12
Great room
- Features: Ceiling Fan(s)
- Level: First
- Area: 210 Square Feet
- Dimensions: 14x15
Kitchen
- Features: Pantry, Granite Counters, Kitchen Island
- Level: First
Heating
- Central, Electric
Cooling
- Central Air
Appliances
- Included: Dishwasher, Disposal, Dryer, Electric Water Heater, Microwave, Range, Refrigerator, Washer, Water Softener
- Laundry: Inside, Laundry Room
Features
- Ceiling Fan(s), Crown Molding, In Wall Pest System, Living Room/Dining Room Combo, Open Floorplan, Primary Bedroom Main Floor, Solid Wood Cabinets, Split Bedroom, Stone Counters, Walk-In Closet(s)
- Flooring: Ceramic Tile
- Windows: Blinds, Shades, Window Treatments, Hurricane Shutters, Hurricane Shutters/Windows
- Has fireplace: No
Interior area
- Total structure area: 2,630
- Total interior livable area: 2,032 sqft
Property
Parking
- Total spaces: 2
- Parking features: Driveway, Garage Door Opener
- Attached garage spaces: 2
- Has uncovered spaces: Yes
- Details: Garage Dimensions: 20X19
Features
- Levels: One
- Stories: 1
- Has private pool: Yes
- Pool features: Child Safety Fence, Gunite, Heated, In Ground, Salt Water
- Has spa: Yes
- Spa features: Heated, In Ground
- Has view: Yes
- View description: Pool, Lake, Pond
- Has water view: Yes
- Water view: Lake,Pond
- Waterfront features: Pond
Lot
- Size: 8,650 Square Feet
- Dimensions: 62 x 120 x 83 x 120
- Residential vegetation: Trees/Landscaped
Details
- Parcel number: 0780020660
- Zoning: V
- Special conditions: None
Construction
Type & style
- Home type: SingleFamily
- Property subtype: Single Family Residence
Materials
- Block, Stucco
- Foundation: Slab
- Roof: Tile
Condition
- New construction: No
- Year built: 2014
Details
- Builder model: Trevi
- Builder name: Lennar
Utilities & green energy
- Sewer: Public Sewer
- Water: Canal/Lake For Irrigation, Public
- Utilities for property: Cable Connected, Electricity Connected, Fiber Optics
Community & HOA
Community
- Features: Association Recreation - Owned, Clubhouse, Community Mailbox, Deed Restrictions, Fitness Center, Gated Community - Guard, Golf Carts OK, Irrigation-Reclaimed Water, Playground, Pool, Sidewalks, Tennis Court(s)
- Pet fee: $0 monthly
- Subdivision: GRAN PARADISO PH 1
HOA
- Has HOA: Yes
- Amenities included: Basketball Court, Clubhouse, Fence Restrictions, Fitness Center, Gated, Pickleball Court(s), Playground, Pool, Recreation Facilities, Spa/Hot Tub, Tennis Court(s)
- Services included: 24-Hour Guard, Cable TV, Common Area Taxes, Community Pool, Reserve Fund, Internet, Maintenance Grounds, Manager, Recreational Facilities
- HOA fee: $332 monthly
- HOA name: Castle Management/Aaron Cook
- HOA phone: 941-234-0450
Location
- Region: Venice
Financial & listing details
- Price per square foot: $265/sqft
- Tax assessed value: $432,200
- Annual tax amount: $7,273
- Date on market: 1/19/2026
- Cumulative days on market: 20 days
- Listing terms: Cash,Conventional,FHA,VA Loan
- Ownership: Fee Simple
- Total actual rent: 0
- Electric utility on property: Yes
- Road surface type: Asphalt
Price history
| Date | Event | Price |
|---|---|---|
| 3/17/2026 | Sold | $537,800-0.3%$265/sqft |
Source:  Stellar MLS #N6142481 Report a problem Stellar MLS #N6142481 Report a problem | ||
| 2/17/2026 | Pending sale | $539,500$266/sqft |
Source: Stellar MLS #N6142481 Report a problem | ||
| 2/2/2026 | Listed for sale | $539,500$266/sqft |
Source: Stellar MLS #N6142481 Report a problem | ||
| 1/27/2026 | Pending sale | $539,500$266/sqft |
Source: Stellar MLS #N6142481 Report a problem | ||
| 1/19/2026 | Listed for sale | $539,500-14.4%$266/sqft |
Source: Stellar MLS #N6142481 Report a problem | ||
| 8/27/2025 | Listing removed | $630,000$310/sqft |
Source:  Exit Realty #D6139980 Report a problem Exit Realty #D6139980 Report a problem | ||
| 8/13/2025 | Price change | $630,000-2.5%$310/sqft |
Source: Stellar MLS #D6139980 Report a problem | ||
| 7/8/2025 | Price change | $645,900-2.1%$318/sqft |
Source: Stellar MLS #D6139980 Report a problem | ||
| 5/13/2025 | Price change | $659,900-3%$325/sqft |
Source: Stellar MLS #D6139980 Report a problem | ||
| 4/7/2025 | Price change | $680,000-1.7%$335/sqft |
Source: Stellar MLS #D6139980 Report a problem | ||
| 4/1/2025 | Price change | $691,999-1.1%$341/sqft |
Source: Stellar MLS #D6139980 Report a problem | ||
| 2/17/2025 | Listed for sale | $699,999+84.8%$344/sqft |
Source: Stellar MLS #D6139980 Report a problem | ||
| 5/19/2016 | Sold | $378,700$186/sqft |
Source: Public Record Report a problem | ||
Public tax history
| Year | Property taxes | Tax assessment |
|---|---|---|
| 2025 | $7,270 +3.7% | $340,584 +2.9% |
| 2024 | $7,012 +1% | $330,985 +3% |
| 2023 | $6,946 +6.9% | $321,345 +3% |
| 2022 | $6,497 +3% | $311,985 +3% |
| 2021 | $6,308 +0% | $302,898 +1.4% |
| 2020 | $6,308 +2.3% | $298,716 +2.3% |
| 2019 | $6,166 | $292,000 +3% |
| 2018 | $6,166 -5.6% | $283,600 -0.5% |
| 2017 | $6,532 +6.3% | $284,900 +2.5% |
| 2016 | $6,144 -4.4% | $277,900 +11.2% |
| 2015 | $6,426 +4.6% | $249,900 +540.8% |
| 2014 | $6,144 +532.2% | $39,000 |
| 2013 | $972 +3.8% | $39,000 -4.9% |
| 2012 | $936 -75% | $41,000 -11.3% |
| 2011 | $3,743 +0.7% | $46,200 -8% |
| 2010 | $3,715 -8.3% | $50,200 -42.4% |
| 2009 | $4,052 | $87,200 -6.2% |
| 2008 | $4,052 | $93,000 |
Find assessor info on the county website
Neighborhood: 34293
Nearby homes
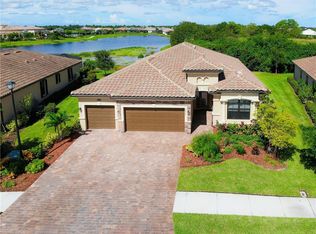
- $493,4004 bd2 ba2.2k sqft20219 Granlago Dr, Venice, FL 34293Off Market
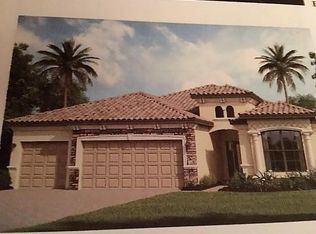
- $670,3004 bd2 ba2.2k sqft20203 Granlago Dr, Venice, FL 34293Off Market
- $513,6004 bd3 ba2.2k sqft20227 Granlago Dr, Venice, FL 34293Off Market
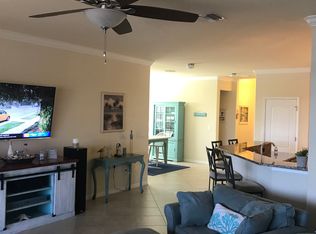
- $611,7004 bd3 ba2.2k sqft20220 Granlago Dr, Venice, FL 34293Off Market
- $500,0004 bd3 ba2.2k sqft20230 Granlago Dr, Venice, FL 34293Sold
- $659,6003 bd2 ba2.3k sqft20187 Granlago Dr, Venice, FL 34293Off Market
- $537,0004 bd2 ba2.2k sqft20235 Granlago Dr, Venice, FL 34293Sold
- $700,3004 bd2 ba2.3k sqft20210 Granlago Dr, Venice, FL 34293Off Market
Nearby schools
GreatSchools rating
- 9/10Taylor Ranch Elementary SchoolGrades: PK-5Distance: 1.2 mi
- 7/10Venice Middle SchoolGrades: 6-8Distance: 1.7 mi
- 7/10Venice Senior High SchoolGrades: 9-12Distance: 6.7 mi
Schools provided by the listing agent
- Elementary: Taylor Ranch Elementary
- Middle: Venice Area Middle
- High: Venice Senior High
Source: Stellar MLS. This data may not be complete. We recommend contacting the local school district to confirm school assignments for this home.
Get a cash offer in 3 minutes
Find out how much your home could sell for in as little as 3 minutes with a no-obligation cash offer.
Estimated market value
$567,800
Get a cash offer in 3 minutes
Find out how much your home could sell for in as little as 3 minutes with a no-obligation cash offer.
Estimated market value
$567,800
- Florida
- Sarasota County
- Venice
- 34293
- 20211 GRANLAGO DRIVE
Nearby cities
Nearby neighborhoods
Nearby zip codes
Other Venice Topics
