Experience luxurious Florida living in this beautifully designed home in the exclusive community of Gran Paradiso in Wellen Park. The “Princeton II” floor plan (see attached) offers 4 spacious bedrooms, including a deluxe primary room with an en suite bath, huge entertaining open concept living areas, 3 car garage, stone appointed front elevation and so much more! This property glows with so much natural sunlight coming in from the 3 panel sliding doors that lead out to the enormous extended lanai with gorgeous preserve views. Designer updates include a major kitchen renovation with gorgeous quartz countertops and all new appliances, custom molding and architectural beams in the living room and primary suite, both bathrooms have been renovated with Kohler fixtures and on trend tile throughout, beautiful engineered hardwood installed in all bedrooms, new lighting and ceiling fans, professionally upgraded landscaping and new exterior paint. If that wasn't enough, the owners have installed a new high efficiency variable speed HVAC system and completely rescreened the private lanai. Additional upgrades include a whole house water softener system, accordion hurricane shutters on all windows and sliders, custom closet organization in the primary bedroom, brand new water heater and overhead garage storage racks. The location of this property can’t be beat. After a short 5 minute walk, you will be able to enjoy all that Gran Paradiso offers morning, noon and night. The luxurious amenities include a beautiful clubhouse, an over-sized resort pool, spa and beach lounging area, meeting rooms, billiards and library, state-of-the-art fitness center, steam room, sauna, tennis & pickleball courts, basketball and playground. Gran Paradiso is conveniently located within the Wellen Park district with access to breathtaking Gulf beaches, historic downtown Venice and all its quaint shopping & restaurants, the new Atlanta Braves spring training stadium and campus as well as quick access to I-75. Don’t miss your chance to become a member of this thriving community. Book your showing today…….this one won’t last long! ***Home comes partially furnished. All contents present remain***
Sold for $537,000
$537,000
20235 GRANLAGO DRIVE, VENICE, FL 34293
4beds
2,243sqft
Single Family Residence
Built in 2014
8,650 Square Feet Lot
$530,100 Zestimate®
$239/sqft
$2,928 Estimated rent
Home value
$530,100
$482,000 - $583,000
$2,928/mo
Zestimate® history
Owner options
List your home for rent
$2,928/mo
Rent Zestimate®
Find your next renter with Zillow Rental Manager. Plus, with online applications, you can quickly screen prospective tenants – for free.
$2,928/mo
Rent Zestimate®
Refinance and save
$3,855/mo
Est. payment
Refinancing to a lower rate could help reduce your monthly payments and save thousands over the life of the loan.
$3,855/mo
Est. payment
Explore your selling options
Work with a Zillow partner agent
Leverage their expertise and Zillow's premium Showcase listings to get your home seen by more buyers.
Get startedList with your own agent
Get your home in front of millions of buyers by listing it on Zillow.
Learn how to do itSell it yourself
Take full control of how buyers see your home on Zillow by listing For Sale by Owner (FSBO).
List your homeWhat's special
New exterior paintStone appointed front elevationProfessionally upgraded landscaping
Zillow last checked:
Listing updated:
Listed by:
Kate Hosein 978-835-2248,
CENTURY 21 SCHMIDT REAL ESTATE 941-485-0021
Bought with:
Deb Hanson, 3432184
MARINA PARK REALTY LLC
Source: Stellar MLS,MLS#: N6139196 Originating MLS: Venice
Originating MLS: Venice
Facts & features
Interior
Bedrooms & bathrooms
- Bedrooms: 4
- Bathrooms: 2
- Full bathrooms: 2
Primary bedroom
- Features: En Suite Bathroom, Walk-In Closet(s)
- Level: First
- Area: 240 Square Feet
- Dimensions: 16x15
Bedroom 2
- Features: Built-in Closet
- Level: First
- Area: 144 Square Feet
- Dimensions: 12x12
Bedroom 3
- Features: Built-in Closet
- Level: First
- Area: 144 Square Feet
- Dimensions: 12x12
Bedroom 4
- Features: Built-in Closet
- Level: First
- Area: 132 Square Feet
- Dimensions: 12x11
Primary bathroom
- Level: First
- Area: 70 Square Feet
- Dimensions: 14x5
Dinette
- Level: First
- Area: 110 Square Feet
- Dimensions: 11x10
Dining room
- Level: First
- Area: 132 Square Feet
- Dimensions: 12x11
Great room
- Level: First
- Area: 285 Square Feet
- Dimensions: 19x15
Kitchen
- Level: First
- Area: 169 Square Feet
- Dimensions: 13x13
Heating
- Central, Electric
Cooling
- Central Air
Appliances
- Included: Convection Oven, Dishwasher, Disposal, Dryer, Electric Water Heater, Microwave, Range, Refrigerator, Washer
- Laundry: Inside, Laundry Room
Features
- Ceiling Fan(s), Coffered Ceiling(s), Crown Molding, High Ceilings, In Wall Pest System, Kitchen/Family Room Combo, Open Floorplan, Solid Surface Counters, Solid Wood Cabinets, Split Bedroom, Thermostat, Walk-In Closet(s)
- Flooring: Ceramic Tile, Engineered Hardwood
- Windows: Window Treatments, Hurricane Shutters
- Has fireplace: No
Interior area
- Total structure area: 3,178
- Total interior livable area: 2,243 sqft
Property
Parking
- Total spaces: 3
- Parking features: Garage - Attached
- Attached garage spaces: 3
Features
- Levels: One
- Stories: 1
- Exterior features: Irrigation System, Lighting, Sidewalk
Lot
- Size: 8,650 Square Feet
Details
- Parcel number: 0780020690
- Zoning: V
- Special conditions: None
Construction
Type & style
- Home type: SingleFamily
- Property subtype: Single Family Residence
Materials
- Block, Stucco
- Foundation: Slab
- Roof: Tile
Condition
- Completed
- New construction: No
- Year built: 2014
Utilities & green energy
- Sewer: Public Sewer
- Water: None
- Utilities for property: BB/HS Internet Available, Cable Connected, Electricity Available, Sewer Connected, Street Lights, Underground Utilities, Water Connected
Community & HOA
Community
- Features: Association Recreation - Owned, Clubhouse, Community Mailbox, Deed Restrictions, Fitness Center, Gated Community - Guard, Golf Carts OK, No Truck/RV/Motorcycle Parking, Playground, Pool, Sidewalks, Tennis Court(s)
- Pet fee: $0 monthly
- Subdivision: GRAN PARADISO PH 1
HOA
- Has HOA: Yes
- Amenities included: Cable TV, Clubhouse, Fence Restrictions, Fitness Center, Gated, Maintenance, Pickleball Court(s), Playground, Pool, Recreation Facilities, Sauna, Security, Spa/Hot Tub, Tennis Court(s), Trail(s), Vehicle Restrictions
- Services included: 24-Hour Guard, Cable TV, Community Pool, Reserve Fund, Internet, Maintenance Grounds, Manager, Private Road, Recreational Facilities, Security
- HOA fee: $366 monthly
- HOA name: Castle Group Property Management
Location
- Region: Venice
Financial & listing details
- Price per square foot: $239/sqft
- Tax assessed value: $444,100
- Annual tax amount: $9,851
- Date on market: 6/16/2025
- Cumulative days on market: 230 days
- Listing terms: Cash,Conventional,VA Loan
- Ownership: Fee Simple
- Total actual rent: 0
- Electric utility on property: Yes
- Road surface type: Paved
Price history
| Date | Event | Price |
|---|---|---|
| 2/23/2026 | Sold | $537,000-5.6%$239/sqft |
Source:  Stellar MLS #N6139196 Report a problem Stellar MLS #N6139196 Report a problem | ||
| 2/3/2026 | Pending sale | $569,000$254/sqft |
Source: Stellar MLS #N6139196 Report a problem | ||
| 1/14/2026 | Price change | $569,000-1.7%$254/sqft |
Source: Stellar MLS #N6139196 Report a problem | ||
| 12/2/2025 | Price change | $579,000-3.3%$258/sqft |
Source: Stellar MLS #N6139196 Report a problem | ||
| 9/15/2025 | Price change | $599,000-1.6%$267/sqft |
Source: Stellar MLS #N6139196 Report a problem | ||
| 9/4/2025 | Price change | $609,000-3.2%$272/sqft |
Source: Stellar MLS #N6139196 Report a problem | ||
| 7/30/2025 | Price change | $629,000-4.7%$280/sqft |
Source: Stellar MLS #N6139196 Report a problem | ||
| 6/16/2025 | Listed for sale | $659,900+1.5%$294/sqft |
Source: Stellar MLS #N6139196 Report a problem | ||
| 10/22/2024 | Listing removed | $649,900+3.2%$290/sqft |
Source: Stellar MLS #N6116846 Report a problem | ||
| 10/22/2023 | Listing removed | -- |
Source: Stellar MLS #N6116846 Report a problem | ||
| 2/16/2022 | Sold | $630,000-1.5%$281/sqft |
Source: Public Record Report a problem | ||
| 1/12/2022 | Pending sale | $639,900$285/sqft |
Source: Stellar MLS #N6118835 Report a problem | ||
| 1/8/2022 | Price change | $639,900-1.5%$285/sqft |
Source: Stellar MLS #N6118835 Report a problem | ||
| 12/15/2021 | Listed for sale | $649,900+4%$290/sqft |
Source: Stellar MLS #N6118835 Report a problem | ||
| 10/22/2021 | Sold | $625,000-3.8%$279/sqft |
Source: Public Record Report a problem | ||
| 8/18/2021 | Pending sale | $649,900$290/sqft |
Source: Stellar MLS #N6116846 Report a problem | ||
| 8/6/2021 | Listed for sale | $649,900+119.6%$290/sqft |
Source: Stellar MLS #N6116846 Report a problem | ||
| 5/5/2014 | Sold | $296,000+0.1%$132/sqft |
Source: Public Record Report a problem | ||
| 2/15/2014 | Price change | $295,785+1%$132/sqft |
Source: Lennar Report a problem | ||
| 2/1/2014 | Price change | $292,785+0.7%$131/sqft |
Source: Lennar Report a problem | ||
| 1/1/2014 | Price change | $290,785+0.7%$130/sqft |
Source: Lennar Report a problem | ||
| 11/12/2013 | Price change | $288,785+0.3%$129/sqft |
Source: Lennar Report a problem | ||
| 11/9/2013 | Price change | $287,785+0.3%$128/sqft |
Source: Lennar Report a problem | ||
| 11/8/2013 | Listed for sale | $286,785$128/sqft |
Source: Lennar Report a problem | ||
Public tax history
| Year | Property taxes | Tax assessment |
|---|---|---|
| 2025 | $8,808 -10.6% | $444,100 -15.2% |
| 2024 | $9,852 -0.4% | $523,400 +0.4% |
| 2023 | $9,895 -0.4% | $521,500 +3.6% |
| 2022 | $9,934 +71.8% | $503,500 +87.8% |
| 2021 | $5,781 -0.1% | $268,080 +1.4% |
| 2020 | $5,785 +2.2% | $264,379 +2.3% |
| 2019 | $5,659 | $258,435 +1.9% |
| 2018 | $5,659 +2.7% | $253,616 +2.1% |
| 2017 | $5,509 +0.6% | $248,400 -8.3% |
| 2016 | $5,477 +1.5% | $270,900 +12.1% |
| 2015 | $5,394 +100.2% | $241,600 +519.5% |
| 2014 | $2,695 +177.3% | $39,000 |
| 2013 | $972 +3.8% | $39,000 -4.9% |
| 2012 | $936 -75% | $41,000 -11.3% |
| 2011 | $3,743 +0.7% | $46,200 -8% |
| 2010 | $3,715 -8.3% | $50,200 -42.4% |
| 2009 | $4,052 | $87,200 -6.2% |
| 2008 | $4,052 | $93,000 |
Find assessor info on the county website
Neighborhood: 34293
Nearby homes
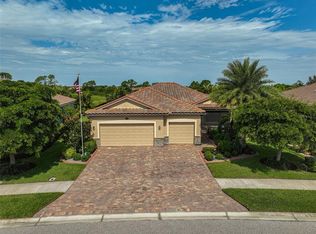
- $645,0003 bd2 ba1.8k sqft20243 Granlago Dr, Venice, FL 34293Sold
- $509,6004 bd3 ba2.2k sqft20227 Granlago Dr, Venice, FL 34293Off Market
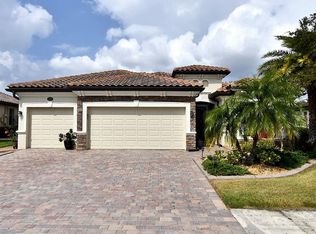
- $625,0004 bd2 ba2.2k sqft20251 Granlago Dr, Venice, FL 34293Pending
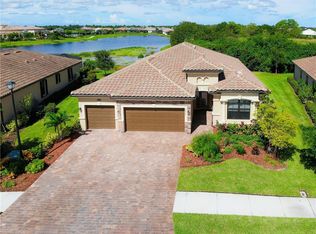
- $490,3004 bd2 ba2.2k sqft20219 Granlago Dr, Venice, FL 34293Off Market
- $537,9003 bd2 ba2.2k sqft20240 Granlago Dr, Venice, FL 34293Off Market
- $500,0004 bd3 ba2.2k sqft20230 Granlago Dr, Venice, FL 34293Sold
- $493,9004 bd3 ba2.2k sqft20259 Granlago Dr, Venice, FL 34293Off Market
- $537,8004 bd3 ba2k sqft20211 Granlago Dr, Venice, FL 34293Sold
Nearby schools
GreatSchools rating
- 9/10Taylor Ranch Elementary SchoolGrades: PK-5Distance: 1.2 mi
- 7/10Venice Middle SchoolGrades: 6-8Distance: 1.7 mi
- 7/10Venice Senior High SchoolGrades: 9-12Distance: 6.7 mi
Schools provided by the listing agent
- Elementary: Taylor Ranch Elementary
- Middle: Venice Area Middle
- High: Venice Senior High
Source: Stellar MLS. This data may not be complete. We recommend contacting the local school district to confirm school assignments for this home.
Get a cash offer in 3 minutes
Find out how much your home could sell for in as little as 3 minutes with a no-obligation cash offer.
Estimated market value
$530,100
Get a cash offer in 3 minutes
Find out how much your home could sell for in as little as 3 minutes with a no-obligation cash offer.
Estimated market value
$530,100
- Florida
- Sarasota County
- Venice
- 34293
- 20235 GRANLAGO DRIVE
Nearby cities
Nearby neighborhoods
Nearby zip codes
Other Venice Topics
