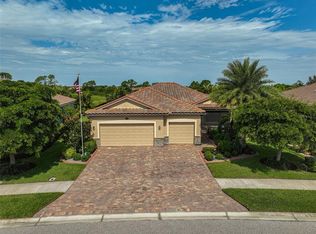
Privacy with open view Lanai out to the preserve.Salt water generator for pool with heat pump.Airconditioning in garageEpoxy coated floor in garage.Insulated garage doors.Insulated sealing in garage.Drawers in kitchen pantry.Walking closet with shelves and double hanger rows in master bedroom.Shelves installed in two outer bedrooms closets.Shelves in garage.7.5 KW (7500 watts) emergency generator hooked for easy use when needed.Portable AC for master bedroom that can run of emergency generator.New springs for the dual garage doors with 12 years warranty.Hurricane shutters from Smart Storm with electric roll down in lanai.
Pending
$625,000
20251 GRANLAGO DRIVE, VENICE, FL 34293
4beds
2,243sqft
:
Get pre-qualified$4,262/mo
Single Family Residence
Built in 2014
8,712 Square Feet Lot
$622,200 Zestimate®
$279/sqft
$332/mo HOA
What's special
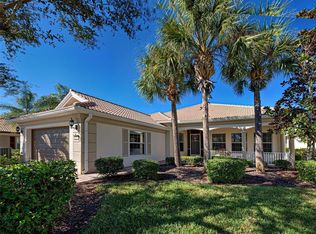
Insulated garage doorsAir conditioning in garageShelves in garageDrawers in kitchen pantryInsulated sealing in garage
- 23 days |
- 247 |
- 8 |
Zillow last checked:
Listing updated:
Listed by:
Eric Johnston 941-400-2472,
HOOVER REALTY LLC 941-266-5623
Source: Stellar MLS,MLS#: A4698474 Originating MLS: Sarasota - Manatee
Originating MLS: Sarasota - Manatee
Facts & features
Interior
Bedrooms & bathrooms
- Bedrooms: 4
- Bathrooms: 2
- Full bathrooms: 2
Rooms
- Room types: Utility Room
Primary bedroom
- Description: Room3
- Features: Walk-In Closet(s)
- Level: First
- Area: 224.75 Square Feet
- Dimensions: 14.5x15.5
Bedroom 2
- Description: Room4
- Features: Built-in Closet
- Level: First
- Area: 138 Square Feet
- Dimensions: 12x11.5
Bedroom 3
- Description: Room5
- Features: Built-in Closet
- Level: First
- Area: 132 Square Feet
- Dimensions: 12x11
Bedroom 4
- Description: Room6
- Features: Built-in Closet
- Level: First
- Area: 126.5 Square Feet
- Dimensions: 11x11.5
Dinette
- Description: Room8
- Level: First
- Area: 121 Square Feet
- Dimensions: 11x11
Dining room
- Description: Room7
- Level: First
- Area: 120 Square Feet
- Dimensions: 10x12
Kitchen
- Description: Room2
- Level: First
- Area: 192 Square Feet
- Dimensions: 12x16
Living room
- Description: Room1
- Level: First
- Area: 380 Square Feet
- Dimensions: 19x20
Heating
- Electric
Cooling
- Central Air
Appliances
- Included: Dishwasher, Disposal, Dryer, Electric Water Heater, Microwave, Range, Refrigerator, Washer
- Laundry: Inside
Features
- Ceiling Fan(s), Crown Molding, Eating Space In Kitchen, High Ceilings, In Wall Pest System, Open Floorplan, Pest Guard System, Thermostat, Tray Ceiling(s), Walk-In Closet(s)
- Flooring: Tile
- Doors: Sliding Doors
- Windows: Window Treatments, Hurricane Shutters, Hurricane Shutters/Windows
- Has fireplace: No
Interior area
- Total structure area: 3,178
- Total interior livable area: 2,243 sqft
Property
Parking
- Total spaces: 3
- Parking features: Driveway, Garage Door Opener
- Attached garage spaces: 3
- Has uncovered spaces: Yes
- Details: Garage Dimensions: 21x28
Features
- Levels: One
- Stories: 1
- Patio & porch: Covered, Rear Porch, Screened
- Exterior features: Irrigation System, Rain Gutters, Sidewalk
- Has private pool: Yes
- Pool features: Lighting
- Spa features: In Ground
- Has view: Yes
- View description: Trees/Woods
Lot
- Size: 8,712 Square Feet
- Dimensions: 62 x 120 x 83 x 120
- Features: Sidewalk, Above Flood Plain
Details
- Parcel number: 0780020710
- Zoning: V
- Special conditions: None
Construction
Type & style
- Home type: SingleFamily
- Architectural style: Mediterranean
- Property subtype: Single Family Residence
Materials
- Block
- Foundation: Slab
- Roof: Tile
Condition
- Completed
- New construction: No
- Year built: 2014
Utilities & green energy
- Sewer: Public Sewer
- Water: Canal/Lake For Irrigation, Public
- Utilities for property: Cable Connected, Electricity Connected, Fiber Optics, Phone Available, Public, Sewer Connected, Street Lights, Underground Utilities, Water Connected
Green energy
- Energy efficient items: Thermostat
- Water conservation: Irrig. System-Rainwater from Ponds
Community & HOA
Community
- Features: Clubhouse, Deed Restrictions, Fitness Center, Gated Community - Guard, No Truck/RV/Motorcycle Parking, Pool, Sidewalks, Tennis Court(s)
- Security: Gated Community, Smoke Detector(s)
- Pet fee: $0 monthly
- Subdivision: GRAN PARADISO
HOA
- Has HOA: Yes
- Amenities included: Basketball Court, Cable TV, Clubhouse, Fence Restrictions, Fitness Center, Gated, Maintenance, Pickleball Court(s), Playground, Pool, Recreation Facilities, Sauna, Spa/Hot Tub, Tennis Court(s), Vehicle Restrictions
- Services included: Cable TV, Common Area Taxes, Community Pool, Internet, Maintenance Grounds, Manager, Recreational Facilities
- HOA fee: $332 monthly
- HOA name: Aaron Cook/Castle Mgmt
- HOA phone: 941-234-0450
Location
- Region: Venice
Financial & listing details
- Price per square foot: $279/sqft
- Tax assessed value: $478,600
- Annual tax amount: $5,754
- Date on market: 7/13/2026
- Listing terms: Cash,Conventional
- Ownership: Fee Simple
- Total actual rent: 0
- Electric utility on property: Yes
- Road surface type: Paved
Estimated market value
$622,200
$591,000 - $653,000
$3,681/mo
Price history
| Date | Event | Price |
|---|---|---|
| 7/13/2026 | Pending sale | $625,000$279/sqft |
Source:  Stellar MLS #A4698474 Report a problem Stellar MLS #A4698474 Report a problem | ||
| 7/13/2026 | Listed for sale | $625,000+73.1%$279/sqft |
Source: Stellar MLS #A4698474 Report a problem | ||
| 8/12/2014 | Sold | $361,100+20.3%$161/sqft |
Source: Public Record Report a problem | ||
| 3/23/2014 | Listing removed | $300,185$134/sqft |
Source: Lennar Homes Report a problem | ||
| 3/22/2014 | Price change | $300,185+1%$134/sqft |
Source: Lennar Homes Report a problem | ||
| 3/15/2014 | Price change | $297,185+0.3%$132/sqft |
Source: Lennar Homes Report a problem | ||
| 2/15/2014 | Listed for sale | $296,185$132/sqft |
Source: Lennar Homes Report a problem | ||
Public tax history
| Year | Property taxes | Tax assessment |
|---|---|---|
| 2025 | $7,905 +3.5% | $381,649 +2.9% |
| 2024 | $7,637 +1.4% | $370,893 +3% |
| 2023 | $7,534 +6.3% | $360,090 +3% |
| 2022 | $7,090 +4.4% | $349,602 +4.9% |
| 2021 | $6,792 -6% | $333,400 +4.9% |
| 2020 | $7,229 +4.8% | $317,700 +6.3% |
| 2019 | $6,899 | $299,000 -0.9% |
| 2018 | $6,899 +1.1% | $301,600 -0.4% |
| 2017 | $6,826 +6.5% | $302,700 +4.3% |
| 2016 | $6,410 -4.5% | $290,200 +11.2% |
| 2015 | $6,710 +148.9% | $260,900 +569% |
| 2014 | $2,696 +177.4% | $39,000 |
| 2013 | $972 +3.8% | $39,000 -4.9% |
| 2012 | $936 -75% | $41,000 -11.3% |
| 2011 | $3,743 +0.7% | $46,200 -8% |
| 2010 | $3,715 -8.3% | $50,200 -42.4% |
| 2009 | $4,052 | $87,200 -6.2% |
| 2008 | $4,052 | $93,000 |
Find assessor info on the county website
Monthly payment
Est. payment
Payment breakdown
Explore the cost of this home by adjusting the details. Changes won't be saved.Climate risks
Neighborhood: 34293
Nearby schools
GreatSchools rating
- 9/10Taylor Ranch Elementary SchoolGrades: PK-5Distance: 1.2 mi
- 7/10Venice Middle SchoolGrades: 6-8Distance: 1.7 mi
- 7/10Venice Senior High SchoolGrades: 9-12Distance: 6.7 mi
- $645,0003 bd2 ba1.8k sqft20243 Granlago Dr, Venice, FL 34293Sold
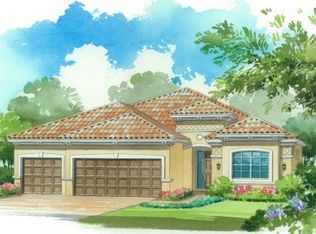
- $497,2004 bd3 ba2.2k sqft20259 Granlago Dr, Venice, FL 34293Off Market

- $598,7004 bd2 ba2.2k sqft20267 Granlago Dr, Venice, FL 34293Off Market
- $537,0004 bd2 ba2.2k sqft20235 Granlago Dr, Venice, FL 34293Sold
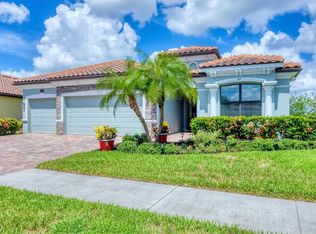
- $517,8003 bd3 ba2.1k sqft20250 Granlago Dr, Venice, FL 34293Off Market
- $542,7003 bd2 ba2.2k sqft20240 Granlago Dr, Venice, FL 34293Off Market
- $869,0005 bd5 ba3.3k sqft20275 Granlago Dr, Venice, FL 34293Coming Soon
- $513,6004 bd3 ba2.2k sqft20227 Granlago Dr, Venice, FL 34293Off Market
A local agent can set up tours, give advice and negotiate with sellers.
A local lender can help you make sure your offer is ready when you are.
Similar homes
- $589,9004 bd2 ba2.2k sqft20745 GRANLAGO DRIVE, VENICE, FL 34293For Sale
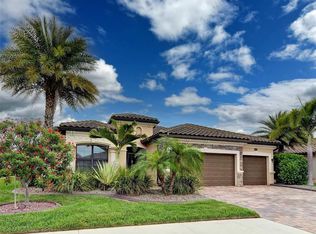
 MLS ID #N6144581, Mary Mayo, CENTURY 21 SCHMIDT REAL ESTATE. Stellar MLS
 - $575,0004 bd3 ba2.2k sqft13238 FAMIGLIA DRIVE, VENICE, FL 34293For Sale
 MLS ID #A4684623, Marcus Faufata-Pedrina, EXP REALTY LLC. Stellar MLS
 - $609,9004 bd4 ba2.5k sqft19267 KIRELLA STREET, VENICE, FL 34293For Sale
 MLS ID #N6142019, Jane Hurman, GULF SHORES REALTY ERA POWERED. Stellar MLS
 - $599,9004 bd3 ba2.6k sqft12541 CINQUETERRE DRIVE, VENICE, FL 34293For Sale
 MLS ID #N6144049, Harry T Insley, MICHAEL SAUNDERS & COMPANY. Stellar MLS
 - $550,0004 bd2 ba2.2k sqft20700 GRANLAGO DRIVE, VENICE, FL 34293For SaleMLS ID #N6142226, Ronald Smith, KELLER WILLIAMS ISLAND LIFE REAL ESTATE. Stellar MLS
- $600,0005 bd3 ba3.2k sqft12505 CANAVESE LANE, VENICE, FL 34293For SaleMLS ID #N6144561, Tracy Pierce, MICHAEL SAUNDERS & COMPANY. Stellar MLS
- $589,9002 bd2 ba2.1k sqft19454 RIZZUTO STREET, VENICE, FL 34293For SaleMLS ID #A4692340, Sheryl O'Keefe, MEDWAY REALTY. Stellar MLS
- $715,0003 bd3 ba2.3k sqft19556 PETRINO STREET, VENICE, FL 34293For SaleMLS ID #N6144877, Erik Dunigan, EVOLVE REAL ESTATE. Stellar MLS
- $869,9004 bd3 ba2.3k sqft13652 CLASSICO COURT, VENICE, FL 34293For SaleMLS ID #N6144438, Kate Hosein, CENTURY 21 SCHMIDT REAL ESTATE. Stellar MLS
- $645,0003 bd2 ba2.3k sqft12365 VIESTE COURT, VENICE, FL 34293For SaleMLS ID #N6145000, J R Smith, RE/MAX PALM REALTY OF VENICE. Stellar MLS
- $719,0004 bd5 ba2.8k sqft13682 VANCANZA DRIVE, VENICE, FL 34293For SaleMLS ID #D6147825, Laurie Sandoval, RE/MAX PALM REALTY OF VENICE. Stellar MLS
- from $626,9954 bd4 ba3.1k sqftWindlass Plan, Oakbend Wellen Park, Venice, FL 34293New ConstructionToll Brothers Inc.
- $518,9004 bd2 ba2.2k sqft12186 WAKULLA PLACE, VENICE, FL 34293For SaleMLS ID #N6144384, Emily Moore, KELLER WILLIAMS ISLAND LIFE REAL ESTATE. Stellar MLS
- $760,0004 bd3 ba2.5k sqft20655 VALPRATO COURT, VENICE, FL 34293For SaleMLS ID #A4683314, Stephen Ault, PREMIER SOTHEBY'S INTERNATIONAL REALTY. Stellar MLS
- $549,9953 bd2 ba2k sqft326 SAINT GEORGE COURT #14, VENICE, FL 34293For SaleMLS ID #A4595532, Brad Grubenhoff, MEDWAY REALTY. Stellar MLS
- $525,0002 bd2 ba1.6k sqft19731 QUISTO STREET, VENICE, FL 34292For SaleMLS ID #A4699657, Michael Ryan, KELLER WILLIAMS ISLAND LIFE REAL ESTATE. Stellar MLS
- $549,0003 bd2 ba1.6k sqft20930 VALORE COURT, VENICE, FL 34293For SaleMLS ID #N6144149, Christine Elsasser, MICHAEL SAUNDERS & COMPANY. Stellar MLS
- $450,0004 bd3 ba2k sqft20722 ROMAGNA PLACE, VENICE, FL 34293For SaleMLS ID #A4695090, Alain Gardner, COLDWELL BANKER REALTY. Stellar MLS
- $549,0002 bd2 ba1.7k sqft13920 KARINA STREET, VENICE, FL 34293For SaleMLS ID #N6144655, Kimberly Bellerose, COLDWELL BANKER REALTY. Stellar MLS
- $735,0003 bd3 ba2.4k sqft11876 HUNTERS CREEK ROAD, VENICE, FL 34293For SaleMLS ID #N6144188, Tiffany Habedank, EVOLVE REAL ESTATE. Stellar MLS
