Skip main navigation
Closed
  • $215,000

    20211 Westway Dr, Rocky River, OH 44116

    4beds
    1,356sqft
    Single Family Residence
    Built in 1953
    8,319 Square Feet Lot
    $261,100 Zestimate®
    $159/sqft
    $2,791 Estimated rent

    Home value

    $261,100

    $245,000 - $277,000

    $2,791/mo

    Zestimate® history
    Loading
    Loading...

    Owner options

    List your home for rent

    $2,791/mo

    Rent Zestimate®

    Find your next renter with Zillow Rental Manager. Plus, with online applications, you can quickly screen prospective tenants – for free.

    Learn more

    $2,791/mo

    Rent Zestimate®

    Refinance and save

    $1,564/mo

    Est. payment

    Refinancing to a lower rate could help reduce your monthly payments and save thousands over the life of the loan.

    See today's rates

    $1,564/mo

    Est. payment

    Explore your selling options

    Work with a Zillow partner agent

    Leverage their expertise and Zillow's premium Showcase listings to get your home seen by more buyers.

    Get started

    List with your own agent

    Get your home in front of millions of buyers by listing it on Zillow.

    Learn how to do it

    Sell it yourself

    Take full control of how buyers see your home on Zillow by listing For Sale by Owner (FSBO).

    List your home

    What's special

    Guest quartersFully fenced backyardOutdoor gearWalk-in closetDining areaEasy meal prepSpacious kitchen
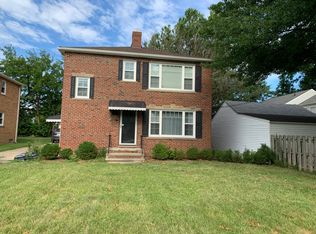
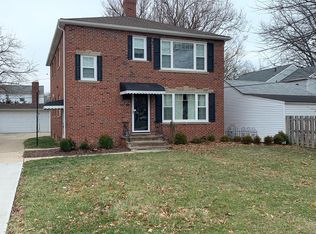
    Make this home your Rocky River oasis! This 4-bedroom, 1-bathroom Cape Cod gem rests on a sprawling corner lot, blending privacy with convenience. Boasting 1,356 sqft of thoughtfully designed living space, this residence caters to comfort and functionality. Step inside to embrace the warm, sunlit living area creating an inviting atmosphere. The home's layout showcases 2 bedrooms on the main floor separated by a full bath, presenting versatile options for office space, guest quarters, or even a nursery – adapting to your evolving needs. At the heart of the home lies a spacious kitchen and dining area complete with ample counter space for easy meal prep and family togetherness or intimate gatherings around the dining table. Venturing upstairs, you'll find two more bedrooms, one with walk-in closet option. You'll note copious storage solutions sprinkled throughout the home. Beyond the interior, enjoy a fully fenced backyard that creates a secure playground for both children and furry comp

    Zillow last checked:

    Listing updated:

    Listed by:

    Michael A Henry MichaelHenry@hgagents.com(216)973-1402,

    EXP Realty, LLC.,

    Sierra Hummer 208-921-4479,

    EXP Realty, LLC.

    Bought with:

    Kim Crane, 2003008650

    Howard Hanna

    Source: MLS Now,MLS#: 4481108MLS LogoOriginating MLS: Akron Cleveland Association of REALTORS

    Facts & features

    Interior

    Bedrooms & bathrooms
    • Bedrooms: 4
    • Bathrooms: 1
    • Full bathrooms: 1
    • Main level bathrooms: 1
    • Main level bedrooms: 2
    Heating
    • Forced Air, Gas
    Cooling
    • Central Air
    Appliances
    • Included: Dryer, Dishwasher, Disposal, Microwave, Refrigerator, Water Softener, Washer
    Features
    • Basement: Full,Unfinished
    • Has fireplace: No
    Interior area
    • Total structure area: 1,356
    • Total interior livable area: 1,356 sqft
    • Finished area above ground: 1,356

    Property

    Parking
    • Total spaces: 2
    • Parking features: Detached, Garage, Garage Door Opener, Paved
    • Garage spaces: 2
    Accessibility
    • Accessibility features: None
    Features
    • Levels: Two
    • Stories: 2
    • Patio & porch: Enclosed, Patio, Porch
    Lot
    • Size: 8,319 Square Feet
    • Features: Corner Lot, Irregular Lot
    Details
    • Parcel number: 30411025

    Construction

    Type & style
    • Home type: SingleFamily
    • Architectural style: Cape Cod
    • Property subtype: Single Family Residence
    Materials
    • Aluminum Siding, Vinyl Siding
    • Roof: Asphalt,Fiberglass
    Condition
    • Fixer
    • Year built: 1953

    Utilities & green energy

    • Water: Public

    Community & HOA

    Community
    • Features: Public Transportation
    • Security: Smoke Detector(s)
    • Subdivision: Hilliard Acres
    HOA
    • Has HOA: No
    Location
    • Region: Rocky River

    Financial & listing details

    • Price per square foot: $159/sqft
    • Tax assessed value: $230,500
    • Annual tax amount: $4,102
    • Date on market: 8/10/2023
    • Cumulative days on market: 20 days

    Price history

    DateEventPrice
    9/5/2023Sold$215,000$159/sqft
    Source: MLS Now #4481108 Report a problem
    8/29/2023Pending sale$215,000$159/sqft
    Source: MLS Now #4481108 Report a problem
    8/17/2023Contingent$215,000$159/sqft
    Source: MLS Now #4481108 Report a problem
    8/10/2023Listed for sale$215,000+22.9%$159/sqft
    Source: MLS Now #4481108 Report a problem
    4/30/2021Sold$175,000-7.8%$129/sqft
    Source: Public Record Report a problem
    3/23/2021Listed for sale$189,900+11.8%$140/sqft
    Source: Owner Report a problem
    11/14/2019Listing removed$169,900$125/sqft
    Source: Owner Report a problem
    11/6/2019Listed for sale$169,900+28.1%$125/sqft
    Source: Owner Report a problem
    10/30/2018Sold$132,600+18.4%$98/sqft
    Source: Public Record Report a problem
    6/23/1997Sold$112,000$83/sqft
    Source: Public Record Report a problem

    Public tax history

    YearProperty taxesTax assessment
    2025$4,445 -0.3%$80,680
    2024$4,460 +14.4%$80,680 +37.9%
    2023$3,899 +0.7%$58,490
    2022$3,872 +9.2%$58,490
    2021$3,546 +10.1%$58,490 +26%
    2020$3,220 -0.6%$46,410
    2019$3,241 -19.7%$46,410 -20%
    2018$4,039 +13.5%$58,000 +25%
    2017$3,558 +2.5%$46,410
    2016$3,472 $46,410
    2015$3,472 +6.9%$46,410 +12%
    2014$3,249 +1.2%$41,450
    2013$3,210 +2.9%$41,450
    2012$3,118 -2.4%$41,450 -8.6%
    2011$3,193 +0.2%$45,370
    2010$3,187 +2.8%$45,370
    2009$3,101 -1.5%$45,370 -5%
    2008$3,149 +9.7%$47,740
    2007$2,871 -0.1%$47,740
    2006$2,875 +6.3%$47,740 +11.2%
    2005$2,704 +8.9%$42,920
    2004$2,482 +6.2%$42,920
    2003$2,336 +5.6%$42,920 +9.5%
    2002$2,212 -42.6%$39,200
    2001$3,853 -0.5%$39,200
    2000$3,873 $39,200
    Find assessor info on the county website

    Neighborhood: 44116

    Nearby schools

    GreatSchools rating
    Schools provided by the listing agent
    • District: Rocky River CSD - 1826

    Source: MLS Now. This data may not be complete. We recommend contacting the local school district to confirm school assignments for this home.

    Get a cash offer in 3 minutes
    Find out how much your home could sell for in as little as 3 minutes with a no-obligation cash offer.
    Estimated market value
    $261,100
    Get a cash offer in 3 minutes
    Find out how much your home could sell for in as little as 3 minutes with a no-obligation cash offer.
    Estimated market value
    $261,100