Skip main navigation
Closed
  • $380,000

    20225 Westway Dr, Rocky River, OH 44116

    4beds
    3,352sqft
    Single Family Residence
    Built in 1953
    8,158 Square Feet Lot
    $425,200 Zestimate®
    $113/sqft
    $5,762 Estimated rent

    Home value

    $425,200

    $404,000 - $451,000

    $5,762/mo

    Zestimate® history
    Loading
    Loading...

    Owner options

    List your home for rent

    $5,762/mo

    Rent Zestimate®

    Find your next renter with Zillow Rental Manager. Plus, with online applications, you can quickly screen prospective tenants – for free.

    Learn more

    $5,762/mo

    Rent Zestimate®

    Refinance and save

    $2,692/mo

    Est. payment

    Refinancing to a lower rate could help reduce your monthly payments and save thousands over the life of the loan.

    See today's rates

    $2,692/mo

    Est. payment

    Explore your selling options

    Work with a Zillow partner agent

    Leverage their expertise and Zillow's premium Showcase listings to get your home seen by more buyers.

    Get started

    List with your own agent

    Get your home in front of millions of buyers by listing it on Zillow.

    Learn how to do it

    Sell it yourself

    Take full control of how buyers see your home on Zillow by listing For Sale by Owner (FSBO).

    List your home

    What's special

    Updated eat-in kitchenSpacious bedroomsEnormous tandem garageLuxurious ensuiteLarge patioConvenient breakfast barOversized family room
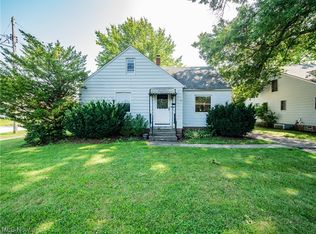
    This charming 4-bed, 3-bath home boasts a spacious and open floor plan, providing an inviting atmosphere for both relaxation and entertaining. Step inside to discover the updated eat-in kitchen, featuring a convenient breakfast bar, stainless steel appliances, and upgraded countertops. The first floor hosts a convenient laundry room with utility sink, ensuring practicality in your daily routine, and a 4th bedroom, located on the main level, offers versatility as a home office or guest room. Head to the 2nd floor with balcony overlooking the family room to find a master with luxurious ensuite. Two additional and spacious bedrooms with generous closets and a walkout balcony overlooking the yard--perfect for a morning coffee--complete the home's upper level. The heart of this home is the oversized family room, featuring voluminous ceilings that add an airy and grand ambiance. Pella windows throughout the house not only enhance the aesthetic appeal but also contribute to energy efficiency and natural light. Major renovations in 2004 ensure modern comfort, including updates to the furnace, AC, siding, insulation, and roof. The fully finished basement offers additional living space and storage options. Parking is a breeze with the enormous tandem garage, providing ample space for multiple vehicles, toys, and storage. The completely fenced yard adds an element of privacy and security with large patio, creating a perfect outdoor oasis for both children and pets. This property is strategically located in the heart of Rocky River and offers easy access to the library, the city's indoor/outdoor pool, rec center, and schools. Enjoy the additional convenience of being just 15 minutes away from downtown and Cleveland. Don't miss the opportunity to make this house your home, where modern comforts meet a prime location, creating a perfect blend of functionality and style. Welcome to 20225 Westway Dr!

    Zillow last checked:

    Listing updated:

    Listed by:

    Michael A Henry 216-973-1402,

    EXP Realty, LLC.,

    Sierra Hummer 208-921-4479,

    EXP Realty, LLC.

    Bought with:

    Jesse R Kracht, 2010001088

    Russell Real Estate Services

    Source: MLS Now,MLS#: 5010882MLS LogoOriginating MLS: Akron Cleveland Association of REALTORS

    Facts & features

    Interior

    Bedrooms & bathrooms
    • Bedrooms: 4
    • Bathrooms: 3
    • Full bathrooms: 3
    • Main level bathrooms: 1
    • Main level bedrooms: 1
    Primary bedroom
    • Description: Flooring: Luxury Vinyl Tile
    • Level: Second
    • Dimensions: 17.00 x 14.00
    Bedroom
    • Description: Flooring: Luxury Vinyl Tile
    • Level: Second
    • Dimensions: 15.00 x 11.00
    Bedroom
    • Description: Flooring: Luxury Vinyl Tile
    • Level: Second
    • Dimensions: 14.00 x 13.00
    Bedroom
    • Description: Flooring: Wood
    • Level: First
    • Dimensions: 10.00 x 10.00
    Family room
    • Description: Flooring: Laminate
    • Level: First
    • Dimensions: 17.00 x 13.00
    Great room
    • Description: Flooring: Wood
    • Features: Window Treatments
    • Level: First
    • Dimensions: 16.00 x 13.00
    Kitchen
    • Description: Flooring: Ceramic Tile
    • Level: First
    • Dimensions: 15.00 x 10.00
    Laundry
    • Description: Flooring: Ceramic Tile
    • Level: First
    • Dimensions: 8.00 x 6.00
    Living room
    • Description: Flooring: Wood
    • Level: First
    • Dimensions: 17.00 x 10.00
    Recreation
    • Description: Flooring: Luxury Vinyl Tile
    • Level: Lower
    • Dimensions: 30.00 x 10.00
    Heating
    • Forced Air, Gas
    Cooling
    • Central Air
    Appliances
    • Included: Dryer, Dishwasher, Disposal, Microwave, Range, Refrigerator, Washer
    • Laundry: Washer Hookup, Main Level, Lower Level, Laundry Tub, Sink
    Features
    • Basement: Full,Partially Finished
    • Number of fireplaces: 1
    Interior area
    • Total structure area: 3,352
    • Total interior livable area: 3,352 sqft
    • Finished area above ground: 2,512
    • Finished area below ground: 840

    Property

    Parking
    • Total spaces: 3
    • Parking features: Attached, Drive Through, Electricity, Garage, Garage Door Opener, Heated Garage, Oversized, Paved, Tandem
    • Attached garage spaces: 3
    Accessibility
    • Accessibility features: None
    Features
    • Levels: One and One Half,Two
    • Stories: 2
    • Patio & porch: Patio, Balcony
    • Exterior features: Balcony, Private Yard
    • Pool features: Community
    • Fencing: Full,Wood
    • Has view: Yes
    • View description: Trees/Woods
    Lot
    • Size: 8,158 Square Feet
    • Dimensions: 60 x 136
    Details
    • Parcel number: 30411026
    • Special conditions: Standard

    Construction

    Type & style
    • Home type: SingleFamily
    • Architectural style: Cape Cod
    • Property subtype: Single Family Residence
    Materials
    • Vinyl Siding
    • Roof: Asphalt,Fiberglass
    Condition
    • Year built: 1953

    Utilities & green energy

    • Sewer: Public Sewer
    • Water: Public

    Community & HOA

    Community
    • Features: Medical Service, Playground, Park, Pool, Shopping, Tennis Court(s)
    • Security: Smoke Detector(s)
    HOA
    • Has HOA: No
    Location
    • Region: Rocky River

    Financial & listing details

    • Price per square foot: $113/sqft
    • Tax assessed value: $312,300
    • Annual tax amount: $6,407
    • Date on market: 1/11/2024
    • Cumulative days on market: 11 days
    • Listing terms: Cash,Conventional,FHA,VA Loan

    Price history

    DateEventPrice
    2/20/2024Sold$380,000$113/sqft
    Source: MLS Now #5010882 Report a problem
    1/22/2024Pending sale$380,000$113/sqft
    Source: MLS Now #5010882 Report a problem
    1/11/2024Listed for sale$380,000-2.3%$113/sqft
    Source: MLS Now #5010882 Report a problem
    12/11/2023Listing removed--
    Source: MLS Now #4493407 Report a problem
    11/17/2023Price change$389,000-1.5%$116/sqft
    Source: MLS Now #4493407 Report a problem
    10/31/2023Price change$395,000-1.2%$118/sqft
    Source: MLS Now #4493407 Report a problem
    9/29/2023Listed for sale$399,900+14.3%$119/sqft
    Source: MLS Now #4493407 Report a problem
    9/2/2023Listing removed--
    Source: Zillow Rentals Report a problem
    8/4/2023Listed for rent$3,200-3%$1/sqft
    Source: Zillow Rentals Report a problem
    7/15/2023Listing removed--
    Source: Zillow Rentals Report a problem
    6/24/2023Listed for rent$3,300$1/sqft
    Source: Zillow Rentals Report a problem
    5/13/2021Listing removed--
    Source: RE/MAX International Report a problem
    11/7/2020Price change$349,900-2.8%$104/sqft
    Source: RE/MAX Real Estate Group #4223514 Report a problem
    10/23/2020Price change$359,900-2.7%$107/sqft
    Source: RE/MAX Real Estate Group #4223514 Report a problem
    10/12/2020Price change$369,900-2.6%$110/sqft
    Source: RE/MAX Real Estate Group #4223514 Report a problem
    9/15/2020Price change$379,900+2.8%$113/sqft
    Source: RE/MAX Real Estate Group #4223514 Report a problem
    9/7/2020Price change$369,7000%$110/sqft
    Source: Owner Report a problem
    8/31/2020Price change$369,8000%$110/sqft
    Source: Owner Report a problem
    8/7/2020Listed for sale$369,900+48%$110/sqft
    Source: Owner Report a problem
    5/18/2018Sold$249,900+0.2%$75/sqft
    Source: MLS Now #3994760 Report a problem
    5/15/2018Pending sale$249,500$74/sqft
    Source: RE/MAX Beyond 2000 Realty Co. #3994760 Report a problem
    5/3/2018Listed for sale$249,500+117%$74/sqft
    Source: RE/MAX Beyond 2000 Realty Co. #3994760 Report a problem
    7/31/1997Sold$115,000+30.7%$34/sqft
    Source: Public Record Report a problem
    4/2/1997Sold$88,000$26/sqft
    Source: Public Record Report a problem

    Public tax history

    YearProperty taxesTax assessment
    2025$6,023 -0.3%$109,310
    2024$6,042 -4.1%$109,310 +15.6%
    2023$6,302 +0.7%$94,540
    2022$6,259 +9.2%$94,540
    2021$5,731 +10.1%$94,540 +26%
    2020$5,204 -0.6%$75,010 +0%
    2019$5,238 +0.3%$75,000 0%
    2018$5,223 -27.3%$75,010 +25.9%
    2017$7,182 +53.5%$59,580
    2016$4,680 +5%$59,580
    2015$4,457 -30.8%$59,580 +12%
    2014$6,437 +56.2%$53,210
    2013$4,120 -34.2%$53,210
    2012$6,263 -2%$53,210 -8.9%
    2011$6,388 +1457.4%$58,390
    2010$410 -89.7%$58,390
    2009$3,991 -1.6%$58,390 -5%
    2008$4,054 +9.7%$61,460
    2007$3,697 -0.1%$61,460
    2006$3,702 +4.4%$61,460 +9.2%
    2005$3,547 +8.9%$56,290
    2004$3,256 +32.6%$56,290 +24.8%
    2003$2,455 +5.7%$45,090 +9.5%
    2002$2,323 -42.6%$41,160
    2001$4,046 -0.5%$41,160
    2000$4,067 $41,160
    Find assessor info on the county website

    Neighborhood: 44116

    Nearby schools

    GreatSchools rating
    Schools provided by the listing agent
    • District: Rocky River CSD - 1826

    Source: MLS Now. This data may not be complete. We recommend contacting the local school district to confirm school assignments for this home.

    Get a cash offer in 3 minutes
    Find out how much your home could sell for in as little as 3 minutes with a no-obligation cash offer.
    Estimated market value
    $425,200
    Get a cash offer in 3 minutes
    Find out how much your home could sell for in as little as 3 minutes with a no-obligation cash offer.
    Estimated market value
    $425,200