Skip main navigation
Sold
  • Listed by: Bentley Properties
    Bought with: Windermere Real Estate/East
    $1,875,000

    20212 Maplewood Drive, Edmonds, WA 98026

    5beds
    3,584sqft
    Single Family Residence
    Built in 2004
    0.3 Acres Lot
    $1,864,100 Zestimate®
    $523/sqft
    $4,677 Estimated rent

    Home value

    $1,864,100

    $1.73M - $1.99M

    $4,677/mo

    Zestimate® history
    Loading
    Loading...

    Owner options

    List your home for rent

    $4,677/mo

    Rent Zestimate®

    Find your next renter with Zillow Rental Manager. Plus, with online applications, you can quickly screen prospective tenants – for free.

    Learn more

    $4,677/mo

    Rent Zestimate®

    Refinance and save

    $11,191/mo

    Est. payment

    Refinancing to a lower rate could help reduce your monthly payments and save thousands over the life of the loan.

    See today's rates

    $11,191/mo

    Est. payment

    Explore your selling options

    Work with a Zillow partner agent

    Leverage their expertise and Zillow's premium Showcase listings to get your home seen by more buyers.

    Get started

    List with your own agent

    Get your home in front of millions of buyers by listing it on Zillow.

    Learn how to do it

    Sell it yourself

    Take full control of how buyers see your home on Zillow by listing For Sale by Owner (FSBO).

    List your home

    What's special

    Two-sided fireplaceDesigner colorsBonus roomView deckCrown moldingWalk-in closetAggregate driveway
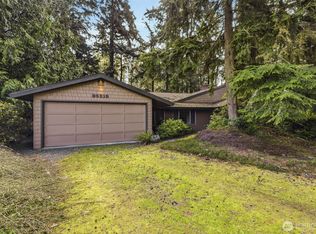

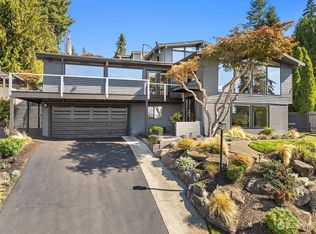
    Gorgeous Custom Craftsman in Maplewood - Remodeled - many luxury upgrades. This elegant 5-bedroom, 3-bath, 2-story home offers more than 3,500 square feet of thoughtfully designed living space with exceptional attention to detail throughout. Enjoy vaulted and coffered ceilings, designer colors, painted millwork, wainscoting, shadow box trim, crown molding, custom built-ins, skylights, and beautiful natural maple cabinets and flooring.The gourmet kitchen is built for entertaining, featuring granite, tile, stainless steel appliances, a butler’s pantry, and generous prep space. Multiple gathering areas include a spacious family room pre-wired for surround sound, bonus room, den, and three gas fireplaces for warmth and ambiance.The luxurious primary suite is a true retreat with a two-sided fireplace, view deck, walk-in closet, and spa-like bath with a jetted soaking tub perfectly positioned for sunset views. Outside, enjoy easy-care fully landscaped grounds with sprinkler system, a large flat lot, aggregate driveway, and oversized 3-car garage.A rare combination of elegance, comfort, and quality craftsmanship—come see this exceptional home.

    Zillow last checked:

    Listing updated:

    Listed by:

    Jeff Gehrke,

    Bentley Properties

    Bought with:

    Skylar Agnew, 94871

    Windermere Real Estate/East

    Source: NWMLS as distributed by MLS GRID,MLS#: 2498356MLS Logo

    Facts & features

    Interior

    Bedrooms & bathrooms
    • Bedrooms: 5
    • Bathrooms: 3
    • Full bathrooms: 2
    • 3/4 bathrooms: 1
    • Main level bathrooms: 1
    Primary bedroom
    • Level: Second
    Bedroom
    • Level: Second
    Bedroom
    • Level: Second
    Bedroom
    • Level: Second
    Bedroom
    • Level: Second
    Bathroom full
    • Level: Second
    Bathroom full
    • Level: Second
    Bathroom three quarter
    • Level: Main
    Den office
    • Level: Main
    Dining room
    • Level: Main
    Entry hall
    • Level: Main
    Family room
    • Level: Main
    Kitchen without eating space
    • Level: Main
    Living room
    • Level: Main
    Rec room
    • Level: Second
    Utility room
    • Level: Main
    Heating
    • Fireplace, Heat Pump, Electric, Natural Gas
    Cooling
    • Heat Pump
    Appliances
    • Included: Dishwasher, Disposal, Dryer, Microwave, Refrigerator, Stove(s)/Range(s), Washer, Dishwasher(s), Dryer(s), Garbage Disposal, Microwave(s), Refrigerator(s), Washer(s)
    Features
    • Dining Room, High Tech Cabling, Pantry
    • Flooring: Ceramic Tile, Hardwood, Vinyl Plank, Carpet
    • Doors: French Doors
    • Basement: None
    • Number of fireplaces: 3
    • Fireplace features: Main Level: 2, Upper Level: 1, Fireplace
    Interior area
    • Total structure area: 3,584
    • Total interior livable area: 3,584 sqft

    Property

    Parking
    • Total spaces: 3
    • Parking features: Driveway, Attached Garage, Off Street, RV Parking
    • Has attached garage: Yes
    • Covered spaces: 3
    Features
    • Levels: Two
    • Stories: 2
    • Entry location: Main
    • Patio & porch: Dining Room, Fireplace, Fireplace (Primary Bedroom), French Doors, High Tech Cabling, Pantry, Vaulted Ceiling(s), Walk-In Closet(s)
    Lot
    • Size: 0.30 Acres
    • Features: Curbs, Paved, Cable TV, Deck, Fenced-Partially, Gas Available, High Speed Internet, RV Parking, Sprinkler System
    • Topography: Level
    Details
    • Parcel number: 00506700001205
    • Zoning: SFR
    • Special conditions: Standard

    Construction

    Type & style
    • Home type: SingleFamily
    • Architectural style: Craftsman,2 Story
    • Property subtype: Single Family Residence
    Materials
    • Stone, Wood Siding
    • Foundation: Poured Concrete
    • Roof: Composition
    Condition
    • Year built: 2004

    Utilities & green energy

    • Electric: Company: Snohomish Cty PUD
    • Sewer: Sewer Connected, Company: City of Edmonds
    • Water: Community, Company: City of Edmonds

    Community & neighborhood

    Location
    • Region: Edmonds
    • Subdivision: Edmonds

    Other

    Other facts
    • Listing terms: Conventional
    • Cumulative days on market: 1 day

    Price history

    DateEventPrice
    4/24/2026Sold$1,875,000+1.4%$523/sqft
    Source: NWMLS as distributed by MLS GRID #2498356 Report a problem
    3/28/2026Pending sale$1,849,000$516/sqft
    Source: NWMLS as distributed by MLS GRID #2498356 Report a problem
    3/27/2026Listed for sale$1,849,000+152.2%$516/sqft
    Source: NWMLS as distributed by MLS GRID #2498356 Report a problem
    9/10/2004Sold$733,125+2.5%$205/sqft
    Source: Public Record Report a problem
    4/15/2004Sold$714,950$199/sqft
    Source: NWMLS as distributed by MLS GRID #24000690 Report a problem

    Public tax history

    YearProperty taxesTax assessment
    2024$10,147 +5.9%$1,441,600 +6.2%
    2023$9,578 -6%$1,357,900 -9.3%
    2022$10,190 +4.2%$1,497,100 +26.7%
    2021$9,783 +2.1%$1,182,000 +1.4%
    2020$9,579 -2.3%$1,166,100 +10.4%
    2019$9,808 $1,056,400 +8.5%
    2018-- $973,500 +20.1%
    2017$9,365 +19.1%$810,300 +6.6%
    2016$7,860 $759,800 +5.4%
    2015$7,860 +15.6%$721,000 +22.5%
    2013$6,798 $588,800
    2012-- --
    2011-- --
    2010-- --
    2009-- --
    2008-- --
    2007-- --

    Find assessor info on the county website

    Neighborhood: 98026

    Nearby schools

    GreatSchools rating
    Get a cash offer in 3 minutes
    Find out how much your home could sell for in as little as 3 minutes with a no-obligation cash offer.
    Estimated market value
    $1,864,100
    Get a cash offer in 3 minutes
    Find out how much your home could sell for in as little as 3 minutes with a no-obligation cash offer.
    Estimated market value
    $1,864,100