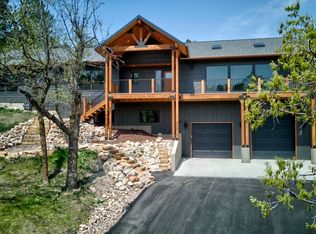
Beautiful, inviting, and peaceful describes this lovely home in Whitewood Forest Acres. The setting is one of natural beauty with plentiful mature trees and wildlife including deer and turkeys. The upper level has 3 bedrooms and 2 bathrooms. The primary bedroom has its own bathroom, and there is a second bathroom on that same level. The primary bedroom has a door going out to the back yard. On the main level, you will find the laundry, 1/2 bath, beautiful functional, u-shaped kitchen with stainless appliances, pantry, pullouts, and lovely hardwood flooring. The wood floor continues into the dining room which has plenty of room for a large table. There are 2 skylights and a ceiling fan in the kitchen/dining area. Just off the dining room is the living room with vaulted ceiling and large windows and a door to the large, covered deck. The family stated that the deck was one of their favorite features of the home. They have really enjoyed this outdoor living space and it has been their preferred gathering place most of the time. The basement has the family room (part of it used as an office) and the entrance to the garage. Conveniently located just inside the front entrance, is a large coat closet/pantry/storage room with extra refrigerator and freezer (which will be included with the sale.) The detached garage is an oversized 2 car which is heated by a wood stove. Another great feature of this property is a full camper hook-up on a black top pad beside the house.
Sold for $525,000
$525,000
20214 Ponderosa Dr, Whitewood, SD 57793
3beds
2,016sqft
Site Built
Built in 1987
1.01 Acres Lot
$579,900 Zestimate®
$260/sqft
$2,756 Estimated rent
Home value
$579,900
$551,000 - $615,000
$2,756/mo
Zestimate® history
Owner options
List your home for rent
$2,756/mo
Rent Zestimate®
Find your next renter with Zillow Rental Manager. Plus, with online applications, you can quickly screen prospective tenants – for free.
$2,756/mo
Rent Zestimate®
Refinance and save
$2,596/mo
Est. payment
Refinancing to a lower rate could help reduce your monthly payments and save thousands over the life of the loan.
$2,596/mo
Est. payment
Explore your selling options
Work with a Zillow partner agent
Leverage their expertise and Zillow's premium Showcase listings to get your home seen by more buyers.
Get startedList with your own agent
Get your home in front of millions of buyers by listing it on Zillow.
Learn how to do itSell it yourself
Take full control of how buyers see your home on Zillow by listing For Sale by Owner (FSBO).
List your homeWhat's special
Black top padWood stovePlentiful mature treesOutdoor living spaceLarge windowsU-shaped kitchenVaulted ceiling
Zillow last checked:
Listing updated:
Listed by:
Carmen Thompson,
RE/MAX In The Hills,
Tedd Thompson,
RE/MAX In The Hills
Bought with:
Diane Wilcox
Coldwell Banker Black Hills Legacy Real Estate
Source: Mount Rushmore Area AOR,MLS#: 76639
Facts & features
Interior
Bedrooms & bathrooms
- Bedrooms: 3
- Bathrooms: 3
- Full bathrooms: 2
- 1/2 bathrooms: 1
Primary bedroom
- Description: Patio door
- Level: Upper
- Area: 168
- Dimensions: 12 x 14
Bedroom 2
- Level: Upper
- Area: 168
- Dimensions: 12 x 14
Bedroom 3
- Level: Upper
- Area: 108
- Dimensions: 12 x 9
Dining room
- Description: ceiling fan, skylight
- Level: Main
- Area: 168
- Dimensions: 12 x 14
Family room
- Description: Irregular
Kitchen
- Description: pullouts, pantry
- Level: Main
- Dimensions: 11 x 12
Living room
- Description: Door to covered deck
- Level: Lower
- Area: 324
- Dimensions: 12 x 27
Heating
- Natural Gas, Electric, Forced Air, Baseboard, Cove
Cooling
- Refrig. C/Air
Appliances
- Included: Dishwasher, Disposal, Refrigerator, Electric Range Oven, Microwave, Trash Compactor, Washer, Dryer, Freezer, Water Softener Owned
- Laundry: Main Level
Features
- Vaulted Ceiling(s)
- Flooring: Carpet, Wood, Tile, Vinyl
- Windows: Skylight(s), Window Coverings
- Basement: Partial,Crawl Space,Finished
- Has fireplace: No
- Fireplace features: Wood Burning Stove
Interior area
- Total structure area: 2,016
- Total interior livable area: 2,016 sqft
Property
Parking
- Total spaces: 4
- Parking features: Four or More Car, Detached, Underground, Attached, RV Access/Parking
- Attached garage spaces: 4
- Covered spaces: 2
Features
- Levels: Split Foyer
- Patio & porch: Porch Open, Covered Deck
Lot
- Size: 1.01 Acres
- Features: Few Trees, Lawn, Rock, Trees
Details
- Parcel number: 227000060400305
Construction
Type & style
- Home type: SingleFamily
- Property subtype: Site Built
Materials
- Frame
- Foundation: Wood Foundation
- Roof: Composition
Condition
- Year built: 1987
Community & HOA
Community
- Security: Smoke Detector(s), Radon Mitigation Services
- Subdivision: Whitewood Fores
Location
- Region: Whitewood
Financial & listing details
- Price per square foot: $260/sqft
- Tax assessed value: $452,920
- Annual tax amount: $4,208
- Date on market: 6/19/2023
- Listing terms: Cash,New Loan
- Road surface type: Paved
Price history
| Date | Event | Price |
|---|---|---|
| 8/31/2023 | Sold | $525,000-6.1%$260/sqft |
Source:  Mount Rushmore Area AOR #76639 Report a problem Mount Rushmore Area AOR #76639 Report a problem | ||
| 7/28/2023 | Contingent | $559,000$277/sqft |
Source: Mount Rushmore Area AOR #76639 Report a problem | ||
| 6/19/2023 | Listed for sale | $559,000$277/sqft |
Source: Mount Rushmore Area AOR #76639 Report a problem | ||
Public tax history
| Year | Property taxes | Tax assessment |
|---|---|---|
| 2025 | $4,208 +25.3% | $452,920 +7% |
| 2024 | $3,359 -2.8% | $423,300 +35.4% |
| 2023 | $3,455 +20.6% | $312,610 |
| 2022 | $2,865 -0.2% | $312,610 +38.7% |
| 2021 | $2,871 | $225,335 -4.6% |
| 2020 | $2,871 -12.7% | $236,200 |
| 2019 | $3,289 | $236,200 +0.9% |
| 2018 | $3,289 +1.5% | $234,080 |
| 2017 | $3,240 +0% | $234,080 |
| 2016 | $3,238 -9.1% | $234,080 +4.4% |
| 2015 | $3,562 -10.6% | $224,250 +1.3% |
| 2014 | $3,982 +0.1% | $221,320 +2.3% |
| 2013 | $3,980 | $216,350 -8.7% |
| 2011 | -- | $237,070 |
Find assessor info on the county website
Neighborhood: 57793
Nearby homes
- $805,0005 bd4 ba3k sqft20216 Ponderosa Dr, Whitewood, SD 57793Sold

- $795,0005 bd4 ba3k sqft20216 Ponderosa Dr, Whitewood, SD 57783Sold
- $89,0001.55 AcresTbd, Whitewood, SD 57793Lot/Land

- $685,800-- bd-- ba2k sqft20258 Ponderosa Dr, Whitewood, SD 57793Off Market
- $567,2003 bd3 ba2.7k sqft20272 Ponderosa Dr, Whitewood, SD 57793Off Market
- $508,900-- bd-- ba1.3k sqft20272 Ponderosa Dr, Whitewood, SD 57793Off Market
- $710,6004 bd4 ba2k sqft20218 Ponderosa Dr, Whitewood, SD 57793Off Market
- $551,1003 bd3 ba1.6k sqft20212 Ponderosa Dr, Whitewood, SD 57793Off Market
Nearby schools
GreatSchools rating
- 8/10Whitewood Elementary - 04Grades: PK-5Distance: 0.9 mi
- 6/10Williams Middle School - 02Grades: 5-8Distance: 8 mi
- 7/10Brown High School - 01Grades: 9-12Distance: 10 mi


Get pre-qualified for a loan
At Zillow Home Loans, we can pre-qualify you in as little as 5 minutes with no impact to your credit score.An equal housing lender. NMLS #10287.
- South Dakota
- Lawrence County
- Whitewood
- 57793
- 20214 Ponderosa Dr
Nearby cities
Nearby neighborhoods
Nearby zip codes
Other Whitewood Topics
