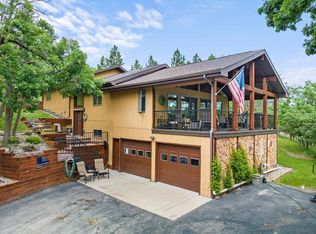
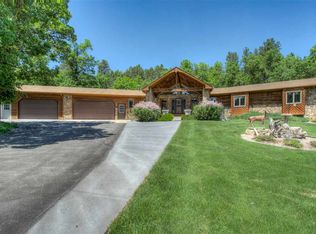
The modern design of this custom home is perfectly situated among the pine and oak trees in the Black Hills of South Dakota. The exterior is tastefully designed with heavy timber post and beam frames on both the front and rear cedar decks. You can watch the sunrise over the trees and open meadow from the front covered deck or in the comforts of the grande room next to the fireplace. A large open entryway greets you as you enter from the main level. Entry from the lower level garage is spacious and brightly lit. Here you’ll find the laundry room, 1/2 bath and large bonus room. Hardwood steps will lead you to the main level of the home where you'll be greeted with the grande room, that is flooded with natural light, a vaulted ceiling and beautiful fireplace & hearth. The spacious kitchen offers endless quartz counter space, a gas range with a vented hood, walk-in pantry and access to the secluded covered rear deck. As you walk down the wide open hall, you will find a 1/2 bath just off the living area, a full bath with a private shower and water closet, 3 guest bedrooms and an office. Buyer is responsible for verifying all information on this MLS document.
Sold for $795,000
$795,000
20216 Ponderosa Dr, Whitewood, SD 57783
5beds
3,026sqft
New Construction
Built in 2022
1.14 Acres Lot
$867,700 Zestimate®
$263/sqft
$4,429 Estimated rent
Home value
$867,700
$790,000 - $963,000
$4,429/mo
Zestimate® history
Owner options
List your home for rent
$4,429/mo
Rent Zestimate®
Find your next renter with Zillow Rental Manager. Plus, with online applications, you can quickly screen prospective tenants – for free.
$4,429/mo
Rent Zestimate®
Refinance and save
$3,931/mo
Est. payment
Refinancing to a lower rate could help reduce your monthly payments and save thousands over the life of the loan.
$3,931/mo
Est. payment
Explore your selling options
Work with a Zillow partner agent
Leverage their expertise and Zillow's premium Showcase listings to get your home seen by more buyers.
Get startedList with your own agent
Get your home in front of millions of buyers by listing it on Zillow.
Learn how to do itSell it yourself
Take full control of how buyers see your home on Zillow by listing For Sale by Owner (FSBO).
List your homeWhat's special
Zillow last checked:
Listing updated:
Listed by:
Kade J Welfl,
The Real Estate Center of Spearfish
Bought with:
NON MEMBER
NON-MEMBER OFFICE
Source: Mount Rushmore Area AOR,MLS#: 75571
Facts & features
Interior
Bedrooms & bathrooms
- Bedrooms: 5
- Bathrooms: 4
- Full bathrooms: 2
- 1/2 bathrooms: 2
Primary bedroom
- Description: Incredible Primary Suite
- Level: Upper
- Area: 195
- Dimensions: 13 x 15
Bedroom 2
- Level: Upper
- Area: 154
- Dimensions: 11 x 14
Bedroom 3
- Level: Upper
- Area: 132
- Dimensions: 11 x 12
Bedroom 4
- Level: Upper
- Area: 154
- Dimensions: 11 x 14
Dining room
- Level: Upper
- Area: 168
- Dimensions: 12 x 14
Kitchen
- Level: Upper
- Dimensions: 14 x 17
Living room
- Level: Upper
- Area: 405
- Dimensions: 15 x 27
Heating
- Natural Gas
Cooling
- Refrig. C/Air
Appliances
- Included: Dishwasher, Disposal, Refrigerator, Gas Range Oven, Microwave
- Laundry: Main Level
Features
- Vaulted Ceiling(s), Walk-In Closet(s), Ceiling Fan(s), Mud Room, Office
- Flooring: Carpet, Wood, Tile
- Windows: Skylight(s), Casement, Double Pane Windows, Vinyl
- Basement: Partial,Finished
- Number of fireplaces: 1
- Fireplace features: One
Interior area
- Total structure area: 3,026
- Total interior livable area: 3,026 sqft
Property
Parking
- Total spaces: 2
- Parking features: Two Car, Attached, Garage Door Opener
- Attached garage spaces: 2
Features
- Patio & porch: Covered Deck, Open Balcony
Lot
- Size: 1.14 Acres
- Features: Rock, Trees
Construction
Type & style
- Home type: SingleFamily
- Architectural style: Raised Ranch
- Property subtype: New Construction
Materials
- Frame
- Foundation: Poured Concrete Fd.
- Roof: Composition
Condition
- New Construction
- New construction: Yes
- Year built: 2022
Community & HOA
Community
- Security: Smoke Detector(s)
- Subdivision: Whitewood Fores
Location
- Region: Whitewood
Financial & listing details
- Price per square foot: $263/sqft
- Date on market: 4/6/2023
- Road surface type: Paved
Price history
| Date | Event | Price |
|---|---|---|
| 10/20/2023 | Sold | $795,000-5.9%$263/sqft |
Source:  Mount Rushmore Area AOR #75571 Report a problem Mount Rushmore Area AOR #75571 Report a problem | ||
| 9/26/2023 | Contingent | $845,000$279/sqft |
Source: Mount Rushmore Area AOR #75571 Report a problem | ||
| 9/18/2023 | Price change | $845,000-0.4%$279/sqft |
Source: Mount Rushmore Area AOR #75571 Report a problem | ||
| 6/26/2023 | Price change | $848,000-5.3%$280/sqft |
Source: Mount Rushmore Area AOR #75571 Report a problem | ||
| 5/17/2023 | Price change | $895,000-9.1%$296/sqft |
Source: Mount Rushmore Area AOR #75571 Report a problem | ||
| 4/6/2023 | Listed for sale | $985,000$326/sqft |
Source: Mount Rushmore Area AOR #75571 Report a problem | ||
Public tax history
Tax history is unavailable.
Neighborhood: 57783
Nearby homes
- $805,0005 bd4 ba3k sqft20216 Ponderosa Dr, Whitewood, SD 57793Sold

- $525,0003 bd3 ba2k sqft20214 Ponderosa Dr, Whitewood, SD 57793Sold
- $704,8004 bd4 ba2k sqft20218 Ponderosa Dr, Whitewood, SD 57793Off Market
- $690,700-- bd-- ba2k sqft20258 Ponderosa Dr, Whitewood, SD 57793Off Market
- $89,0001.55 AcresTbd, Whitewood, SD 57793Lot/Land
- $780,0005 bd3 ba3.7k sqft20254 Ponderosa Dr, Whitewood, SD 57793Sold
- $571,6003 bd3 ba2.7k sqft20272 Ponderosa Dr, Whitewood, SD 57793Off Market
- $510,900-- bd-- ba1.3k sqft20272 Ponderosa Dr, Whitewood, SD 57793Off Market
Nearby schools
GreatSchools rating
- 8/10Whitewood Elementary - 04Grades: PK-5Distance: 0.9 mi
- 6/10Williams Middle School - 02Grades: 5-8Distance: 8 mi
- 7/10Brown High School - 01Grades: 9-12Distance: 10 mi


Get pre-qualified for a loan
At Zillow Home Loans, we can pre-qualify you in as little as 5 minutes with no impact to your credit score.An equal housing lender. NMLS #10287.
- South Dakota
- Lawrence County
- Whitewood
- 57783
- 20216 Ponderosa Dr
Nearby cities
Nearby neighborhoods
Nearby zip codes
Other Whitewood Topics
