Skip main navigation
Sold
  • Price Unknown

    20216 W 90th Ter, Lenexa, KS 66220

    4beds
    4,438sqft
    Single Family Residence
    Built in 2007
    0.26 Acres Lot
    $832,300 Zestimate®
    $--/sqft
    $4,595 Estimated rent

    Home value

    $832,300

    $774,000 - $891,000

    $4,595/mo

    Zestimate® history
    Loading
    Loading...

    Owner options

    List your home for rent

    $4,595/mo

    Rent Zestimate®

    Find your next renter with Zillow Rental Manager. Plus, with online applications, you can quickly screen prospective tenants – for free.

    Learn more

    $4,595/mo

    Rent Zestimate®

    Refinance and save

    $975/mo

    Est. payment

    Refinancing to a lower rate could help reduce your monthly payments and save thousands over the life of the loan.

    See today's rates

    $975/mo

    Est. payment

    Explore your selling options

    Work with a Zillow partner agent

    Leverage their expertise and Zillow's premium Showcase listings to get your home seen by more buyers.

    Get started

    List with your own agent

    Get your home in front of millions of buyers by listing it on Zillow.

    Learn how to do it

    Sell it yourself

    Take full control of how buyers see your home on Zillow by listing For Sale by Owner (FSBO).

    List your home

    What's special

    Romantic fireplaceImpeccable tasteful decorCovered deckCustom built-insLuxurious master suiteLarge family roomDouble ovens
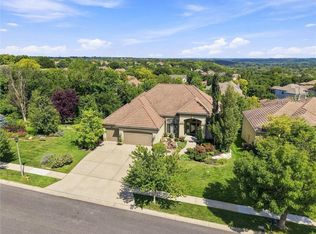
    Breathtaking Views & Exceptional Craftsmanship Throughout! Prepare to be captivated by panoramic views that stretch as far as the eye can see! This exquisite home boasts impeccable, tasteful decor and custom detailing at every turn. Step into a grand entry that flows effortlessly into an expansive open floor plan—an entertainer’s dream—featuring four stunning fireplaces to add warmth and elegance throughout. The chef’s kitchen is a masterpiece, showcasing double ovens, dual granite countertops, a gas cooktop, and custom cabinetry—all centered around designer stone columns and a generous island that opens into a cozy hearth room with built-ins and a fireplace. Retreat to the luxurious master suite, complete with his-and-her closets, a romantic fireplace, and private access to a covered deck with a wet bar and fireplace—perfect for relaxing evenings or morning coffee with a view. The spacious lower level includes three additional bedrooms, a large family room with custom built-ins, a wet bar, and ample room for entertaining or everyday living. This home is the perfect blend of luxury, comfort, and unforgettable scenery—truly a must-see!

    Zillow last checked:

    Listing updated:

    Listing Provided by:

    Chris Austin 913-522-9546,

    KW KANSAS CITY METRO,

    Nate Parks 913-300-0809,

    KW KANSAS CITY METRO

    Bought with:

    Gregory Bedros, 00248338

    KW Diamond Partners

    Source: Heartland MLS as distributed by MLS GRID,MLS#: 2539467MLS Logo

    Facts & features

    Interior

    Bedrooms & bathrooms
    • Bedrooms: 4
    • Bathrooms: 4
    • Full bathrooms: 3
    • 1/2 bathrooms: 1
    Primary bedroom
    • Features: Carpet, Ceiling Fan(s), Fireplace, Walk-In Closet(s)
    • Level: First
    • Area: 255 Square Feet
    • Dimensions: 15 x 17
    Bedroom 2
    • Features: Carpet, Walk-In Closet(s)
    • Level: Lower
    • Area: 168 Square Feet
    • Dimensions: 12 x 14
    Bedroom 3
    • Features: Carpet, Walk-In Closet(s)
    • Level: Lower
    • Area: 154 Square Feet
    • Dimensions: 11 x 14
    Bedroom 4
    • Features: Carpet, Walk-In Closet(s)
    • Level: Lower
    • Area: 154 Square Feet
    • Dimensions: 11 x 14
    Primary bathroom
    • Features: Ceramic Tiles, Double Vanity, Separate Shower And Tub
    • Level: First
    • Area: 180 Square Feet
    • Dimensions: 12 x 15
    Breakfast room
    • Level: First
    • Area: 143 Square Feet
    • Dimensions: 11 x 13
    Dining room
    • Level: First
    • Area: 154 Square Feet
    • Dimensions: 11 x 14
    Exercise room
    • Features: Other
    • Level: Lower
    • Area: 195 Square Feet
    • Dimensions: 13 x 15
    Family room
    • Features: Wet Bar
    • Level: Lower
    • Area: 368 Square Feet
    • Dimensions: 16 x 23
    Great room
    • Features: Fireplace
    • Level: First
    • Area: 324 Square Feet
    • Dimensions: 18 x 18
    Hearth room
    • Features: Ceiling Fan(s), Fireplace
    • Level: First
    • Area: 255 Square Feet
    • Dimensions: 15 x 17
    Kitchen
    • Features: Granite Counters, Kitchen Island, Pantry
    • Level: First
    • Area: 216 Square Feet
    • Dimensions: 12 x 18
    Laundry
    • Features: Ceramic Tiles
    • Level: First
    • Area: 54 Square Feet
    • Dimensions: 6 x 9
    Office
    • Features: Built-in Features
    • Level: First
    • Area: 35 Square Feet
    • Dimensions: 5 x 7
    Recreation room
    • Features: Carpet
    • Level: Lower
    • Area: 288 Square Feet
    • Dimensions: 16 x 18
    Heating
    • Forced Air, Zoned
    Cooling
    • Electric, Zoned
    Appliances
    • Included: Dishwasher, Disposal, Double Oven, Humidifier, Microwave, Gas Range
    • Laundry: Laundry Room, Off The Kitchen
    Features
    • Ceiling Fan(s), Custom Cabinets, Kitchen Island, Pantry, Stained Cabinets, Walk-In Closet(s), Wet Bar
    • Flooring: Wood
    • Basement: Basement BR,Finished,Full,Walk-Out Access
    • Number of fireplaces: 4
    • Fireplace features: Great Room, Hearth Room, Master Bedroom, Other
    Interior area
    • Total structure area: 4,438
    • Total interior livable area: 4,438 sqft
    • Finished area above ground: 2,310
    • Finished area below ground: 2,128

    Property

    Parking
    • Total spaces: 3
    • Parking features: Attached, Garage Door Opener, Garage Faces Front
    • Attached garage spaces: 3
    Features
    • Patio & porch: Covered
    • Spa features: Bath
    Lot
    • Size: 0.26 Acres
    • Features: City Lot
    Details
    • Parcel number: IP87780000 0132

    Construction

    Type & style
    • Home type: SingleFamily
    • Architectural style: Traditional
    • Property subtype: Single Family Residence
    Materials
    • Board & Batten Siding, Stucco & Frame
    • Roof: Tile
    Condition
    • Year built: 2007

    Utilities & green energy

    • Sewer: Public Sewer
    • Water: Public

    Community & neighborhood

    Security
    • Security features: Smoke Detector(s)
    Location
    • Region: Lenexa
    • Subdivision: Woodland Reserve

    HOA & financial

    HOA
    • Has HOA: Yes
    • HOA fee: $975 annually
    • Amenities included: Play Area, Pool, Trail(s)
    • Services included: Curbside Recycle, Other, Trash

    Other

    Other facts
    • Listing terms: Cash,Conventional,FHA,VA Loan
    • Ownership: Private

    Price history

    DateEventPrice
    6/25/2025Sold--
    Source: Heartland MLS as distributed by MLS GRID #2539467 Report a problem
    5/28/2025Pending sale$800,000$180/sqft
    Source: Heartland MLS as distributed by MLS GRID #2539467 Report a problem
    5/12/2025Contingent$800,000$180/sqft
    Source: Heartland MLS as distributed by MLS GRID #2539467 Report a problem
    5/2/2025Listed for sale$800,000+28.1%$180/sqft
    Source: Heartland MLS as distributed by MLS GRID #2539467 Report a problem
    8/28/2017Sold--
    Source: Heartland MLS as distributed by MLS GRID #2050706 Report a problem
    7/26/2017Pending sale$624,750$141/sqft
    Source: ReeceNichols Leawood #2050706 Report a problem
    7/10/2017Price change$624,750-3%$141/sqft
    Source: ReeceNichols Leawood #2050706 Report a problem
    6/28/2017Price change$644,000-2.3%$145/sqft
    Source: ReeceNichols Leawood #2050706 Report a problem
    6/9/2017Listed for sale$659,000+11.7%$148/sqft
    Source: ReeceNichols Leawood #2050706 Report a problem
    7/10/2012Sold--
    Source: Heartland MLS as distributed by MLS GRID #1400008 Report a problem
    3/3/2012Price change$589,900-1.7%$133/sqft
    Source: REALTY EXECUTIVES of Kansas City #1400008 Report a problem
    1/6/2012Price change$599,900-3.2%$135/sqft
    Source: REALTY EXECUTIVES of Kansas City #1400008 Report a problem
    10/9/2010Price change$619,900-8.7%$140/sqft
    Source: Realty Executives #1400008 Report a problem
    6/19/2010Price change$679,000-7.6%$153/sqft
    Source: Realty Executives #1400008 Report a problem
    3/18/2009Listed for sale$734,900$166/sqft
    Source: Realty Executives #1400008 Report a problem
    2/11/2009Listing removed$734,900$166/sqft
    Source: Listhub #1400008 Report a problem
    1/22/2009Listed for sale$734,900$166/sqft
    Source: Listhub #1400008 Report a problem

    Public tax history

    YearProperty taxesTax assessment
    2025$11,371 +3.6%$93,944 +5.5%
    2024$10,972 +5.2%$89,021 +5.6%
    2023$10,429 +7.1%$84,272 +6.4%
    2022$9,736 $79,235 +11.5%
    2021-- $71,082 +0.4%
    2020$9,436 $70,783 -3.6%
    2019-- $73,427 -0.1%
    2018-- $73,496 +2.2%
    2017$10,159 +3.8%$71,909 +1.4%
    2016$9,790 +3.3%$70,886 +3.3%
    2015$9,478 +2.5%$68,644 -0.9%
    2013$9,247 +11.3%$69,285 +12.2%
    2012$8,308 -2.7%$61,767 -4.1%
    2010$8,535 +4.9%$64,435 0%
    2009$8,139 +1.9%$64,440 +3.4%
    2008$7,990 +31.3%$62,316 +28.5%
    2007$6,084 +731.1%$48,484 +729.6%
    2006$732 $5,844

    Find assessor info on the county website

    Neighborhood: 66220

    Nearby schools

    GreatSchools rating
    Schools provided by the listing agent
    • Elementary: Manchester Park
    • Middle: Prairie Trail
    • High: Olathe Northwest

    Source: Heartland MLS as distributed by MLS GRID. This data may not be complete. We recommend contacting the local school district to confirm school assignments for this home.

    Get a cash offer in 3 minutes
    Find out how much your home could sell for in as little as 3 minutes with a no-obligation cash offer.
    Estimated market value
    $832,300
    Get a cash offer in 3 minutes
    Find out how much your home could sell for in as little as 3 minutes with a no-obligation cash offer.
    Estimated market value
    $832,300