There’s something about this home that makes you exhale the moment you arrive. Maybe it’s the sound of the water feature welcoming you at the front door. Maybe it’s the lush landscaping alive with butterflies and hummingbirds. Or maybe it’s the way this Don Julian reverse 1.5-story sits high above the tree line, capturing beautiful views and a sense of escape that feels increasingly hard to find. Inside, soaring ceilings and timeless architectural details set the tone, while warm, sophisticated finishes give the home character without chasing trends. The ideal floorplan puts everyday living exactly where you want it—on the main level—with an open kitchen, walk-in pantry, generous gathering spaces, and an effortless connection to the outdoors. Step onto either of the home’s two peaceful decks and suddenly morning coffee, dinner outside, or simply doing absolutely nothing feels like a very good plan. The finished walkout lower level takes full advantage of the dramatic two-tiered homesite, extending the living space toward a backyard that feels like its own little retreat. Here, a picturesque koi pond provides a second water feature, surrounded by established landscaping and views that make it easy to forget how conveniently located you really are. Even from the street, this home makes an impression with beautiful curb appeal, a tile roof, and the craftsmanship Don Julian homes are known for. An added opportunity makes the setting even more unique: the seller also owns the adjacent irrigated and landscaped lot to the west, which is available for purchase separately for those dreaming of additional space and privacy. All of this is tucked into popular Woodland Reserve, just a short distance from scenic Mill Creek trails and parks, with fantastic access to K-10 and the shops, restaurants, and everyday conveniences along Woodland Road. Peaceful when you want it. Connected when you need it. And anything but cookie-cutter.
Show for backups
$799,950
20230 W 90th Ter, Lenexa, KS 66220
4beds
4,241sqft
Single Family Residence
Built in 2006
0.25 Acres Lot
$-- Zestimate®
$189/sqft
$81/mo HOA
What's special
- 41 days
- 163
- 6
Likely to sell faster than
Zillow last checked:
Listing updated:
Listed by:
Jeremy Applebaum 913-961-1234,
Real Broker, LLC,
Riki Darrah 785-341-9843,
Real Broker, LLC
Source: Heartland MLS as distributed by MLS GRID,MLS#: 2638133
Facts & features
Interior
Bedrooms & bathrooms
- Bedrooms: 4
- Bathrooms: 4
- Full bathrooms: 3
- 1/2 bathrooms: 1
Primary bedroom
- Level: Main
Bedroom 2
- Level: Lower
Bedroom 3
- Level: Lower
Bedroom 4
- Level: Lower
Primary bathroom
- Level: Main
Bathroom 2
- Level: Lower
Bathroom 3
- Level: Lower
Dining room
- Level: Main
Family room
- Level: Main
Half bath
- Level: Main
Hearth room
- Level: Main
Kitchen
- Level: Main
Laundry
- Level: Main
Living room
- Level: Main
Heating
- Forced Air
Cooling
- Electric
Appliances
- Included: Cooktop, Dishwasher, Disposal, Double Oven, Humidifier, Microwave, Refrigerator
- Laundry: Bedroom Level, Main Level
Features
- Flooring: Carpet, Ceramic Tile, Luxury Vinyl
- Windows: Thermal Windows
- Basement: Finished,Walk-Out Access
- Number of fireplaces: 1
- Fireplace features: Hearth Room
Interior area
- Total structure area: 4,241
- Total interior livable area: 4,241 sqft
- Finished area above ground: 2,268
- Finished area below ground: 1,973
Video & virtual tour
Property
Parking
- Total spaces: 3
- Parking features: Attached, Garage Faces Front
- Attached garage spaces: 3
Features
- Patio & porch: Deck
Lot
- Size: 0.25 Acres
Details
- Parcel number: IP877800000131
Construction
Type & style
- Home type: SingleFamily
- Architectural style: Traditional
- Property subtype: Single Family Residence
Materials
- Stone Veneer, Stucco & Frame
- Roof: Tile
Condition
- Year built: 2006
Details
- Builder name: Don Julian
Utilities & green energy
- Sewer: Public Sewer
- Water: Public
Community & HOA
Community
- Subdivision: Woodland Reserve
HOA
- Has HOA: Yes
- Amenities included: Pool
- Services included: All Amenities, Curbside Recycle, Management, Trash
- HOA fee: $975 annually
- HOA name: Woodland Reserve
Location
- Region: Lenexa
Financial & listing details
- Price per square foot: $189/sqft
- Tax assessed value: $818,200
- Annual tax amount: $11,394
- Date on market: 9/1/2026
- Listing terms: Cash,Conventional,FHA,VA Loan
- Ownership: Estate/Trust
- Road surface type: Paved
Estimated market value
Not available
Estimated sales range
Not available
Not available
Price history
| Date | Event | Price |
|---|---|---|
| 9/6/2026 | Contingent | $799,950$189/sqft |
Source:  Heartland MLS as distributed by MLS GRID #2638133 Report a problem Heartland MLS as distributed by MLS GRID #2638133 Report a problem | ||
| 9/1/2026 | Listed for sale | $799,950+20.3%$189/sqft |
Source: Heartland MLS as distributed by MLS GRID #2638133 Report a problem | ||
| 4/10/2012 | Sold | -- |
Source: Heartland MLS as distributed by MLS GRID #1399944 Report a problem | ||
| 1/8/2012 | Price change | $664,900-1.5%$157/sqft |
Source: REALTY EXECUTIVES of Kansas City #1399944 Report a problem | ||
| 7/18/2011 | Price change | $674,900-3.6%$159/sqft |
Source: Realty Executives #1399944 Report a problem | ||
| 6/19/2010 | Price change | $699,900-11.4%$165/sqft |
Source: Realty Executives #1399944 Report a problem | ||
| 3/18/2009 | Listed for sale | $789,900$186/sqft |
Source: Realty Executives #1399944 Report a problem | ||
| 2/11/2009 | Listing removed | $789,900$186/sqft |
Source: Listhub #1399944 Report a problem | ||
| 1/22/2009 | Listed for sale | $789,900$186/sqft |
Source: Listhub #1399944 Report a problem | ||
Public tax history
| Year | Property taxes | Tax assessment |
|---|---|---|
| 2025 | $11,390 +9.2% | $94,093 +11.2% |
| 2024 | $10,429 +0.5% | $84,641 +2.1% |
| 2023 | $10,375 +5.8% | $82,916 +8.5% |
| 2022 | $9,804 | $76,429 +13.2% |
| 2021 | -- | $67,493 +4% |
| 2020 | $8,820 | $64,917 +2.3% |
| 2019 | -- | $63,480 -4.4% |
| 2018 | -- | $66,424 +5% |
| 2017 | $8,945 +5.4% | $63,262 +3.1% |
| 2016 | $8,487 +0% | $61,387 |
| 2015 | $8,483 +7.5% | $61,387 +10.8% |
| 2013 | $7,892 +3.5% | $55,419 -1% |
| 2012 | $7,627 -1.2% | $55,982 -4% |
| 2010 | $7,720 +4.9% | $58,317 |
| 2009 | $7,362 -1.6% | $58,317 +0% |
| 2008 | $7,482 +29.5% | $58,313 +26.7% |
| 2007 | $5,778 +695.8% | $46,023 +694% |
| 2006 | $726 | $5,796 |
Find assessor info on the county website
Monthly payment
Est. payment
Payment breakdown
Explore the cost of this home by adjusting the details. Changes won't be saved.Climate risks
Neighborhood: 66220
Nearby schools
Schools provided by the listing agent
- Elementary: Manchester Park
- Middle: Prairie Trail
- High: Olathe Northwest
Source: Heartland MLS as distributed by MLS GRID. This data may not be complete. We recommend contacting the local school district to confirm school assignments for this home.


Similar homes
- $750,0004 bd4 ba3.4k sqft20733 W 92nd St, Lenexa, KS 66220For Sale
 MLS ID #2646183, Bryan Huff, Keller Williams Realty Partners Inc.. Heartland MLS as distributed by MLS GRID
 - $795,0005 bd5 ba3.6k sqft9129 Redbud Ln, Lenexa, KS 66220For Sale
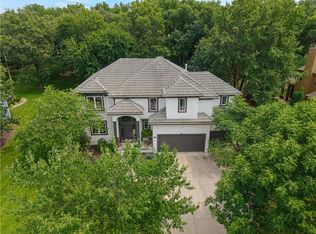 MLS ID #2625854, Greg Trester, RE/MAX Premier Realty. Heartland MLS as distributed by MLS GRID
 - $829,9504 bd5 ba4.4k sqft20613 W 96th Ter, Lenexa, KS 66220For Sale
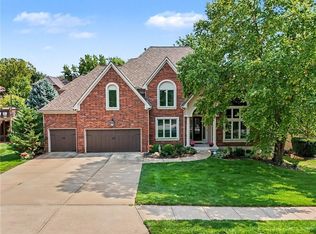 MLS ID #2635672, Terrell Walls, Walls Real Estate Company. Heartland MLS as distributed by MLS GRID
 - $675,0004 bd5 ba3.8k sqft19420 W 102nd St, Lenexa, KS 66220For Sale
 MLS ID #2640501, Aubri Blaize Blaize, Keller Williams KC North. Heartland MLS as distributed by MLS GRID
