Skip main navigation
Off market
  • $460,500

    20218 Eagle Hill Ln, Goshen, IN 46528

    4beds
    2,782sqft
    SingleFamily
    Built in 2006
    0.58 Acres Lot
    $460,500 Zestimate®
    $166/sqft
    $2,861 Estimated rent

    Home value

    $460,500

    $437,000 - $484,000

    $2,861/mo

    Zestimate® history
    Loading
    Loading...

    Owner options

    List your home for rent

    $2,861/mo

    Rent Zestimate®

    Find your next renter with Zillow Rental Manager. Plus, with online applications, you can quickly screen prospective tenants – for free.

    Learn more

    $2,861/mo

    Rent Zestimate®

    Refinance and save

    $2,844/mo

    Est. payment

    Refinancing to a lower rate could help reduce your monthly payments and save thousands over the life of the loan.

    See today's rates

    $2,844/mo

    Est. payment

    Explore your selling options

    Work with a Zillow partner agent

    Leverage their expertise and Zillow's premium Showcase listings to get your home seen by more buyers.

    Get started

    List with your own agent

    Get your home in front of millions of buyers by listing it on Zillow.

    Learn how to do it

    Sell it yourself

    Take full control of how buyers see your home on Zillow by listing For Sale by Owner (FSBO).

    List your home

    What's special

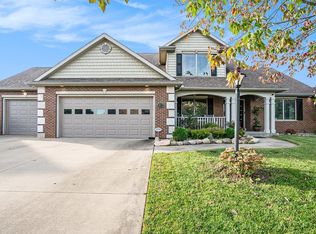
    Your next stage in life starts Here.. This incredible home will steal your heart and you won't imagine waking up anywhere else but here. Just the right amount of county living with all the top modern amenities. You will find the quietness you desire in one of the area's nicest subdivisions. As you walk in, you will see the astounding floor to ceiling stone fireplace is the perfect gathering place for the entire family or friends to make unforgettable memories as the flames warm the room with just the right ambiance. The beautiful kitchen is plenty big and will tug at the heart of the chef in the family, with granite counter tops a convenient island, and an eat in area. Find your way to the inviting open staircase leading upstairs where the master suite welcomes you with lighted trey ceiling and an amazing master bath. Equipped with his and her vanities, a walk in tile shower and an cozy jetted tub for those days where you just want "Calgon to take you away". Through the bath to the giant walk in closet you will also find the washer and dryer for a convenient, quick, and easy way to do laundry. 3 additional bedrooms and a full bath as well on the 2nd level. Head to the basement and find the family/game room, a wet bar, and an amazing theater room for lots of weekend fun. This home also features an ADT security system, a new furnace, a sprinkler system, a heated garage for the "do it yourself er" in the family, along with new paint and carpet. Welcome Home!

    This property is off market, which means it's not currently listed for sale or rent on Zillow. This may be different from what's available on other websites or public sources.
    Facts & features

    Interior

    Bedrooms & bathrooms
    • Bedrooms: 4
    • Bathrooms: 4
    • Full bathrooms: 2
    • 1/2 bathrooms: 2
    • Main level bathrooms: 1
    Heating
    • Forced air
    Cooling
    • Central
    Appliances
    • Included: Dishwasher, Microwave, Range / Oven, Refrigerator
    • Laundry: Washer Hookup, Gas Dryer Hookup, Upper Level
    Features
    • Ceiling Fan(s), Walk-In Closet(s), Cathedral Ceiling(s), Formal Dining Room, Tray Ceiling(s), Open Floorplan, Bar, Tub/Shower Combination, Countertops-Solid Surf, Stand Up Shower, Tub and Separate Shower, Jet/Garden Tub
    • Flooring: Hardwood
    • Windows: Window Treatments
    • Basement: Finished
    • Has fireplace: Yes
    • Fireplace features: Living/Great Rm
    Interior area
    • Structure area source: Public Records
    • Total interior livable area: 2,782 sqft
    • Finished area below ground: 800

    Property

    Parking
    • Total spaces: 2
    • Parking features: Garage - Attached
    Features
    • Exterior features: Stone, Vinyl
    Lot
    • Size: 0.58 Acres
    • Features: Irregular Lot
    Details
    • Parcel number: 200717428008000019
    • Other equipment: Irrigation Equipment

    Construction

    Type & style
    • Home type: SingleFamily
    • Architectural style: Two Story
    Materials
    • Frame
    • Roof: Asphalt
    Condition
    • Year built: 2006

    Utilities & green energy

    • Sewer: Private Sewer
    • Water: Well

    Community & HOA

    Community
    • Security: Security System, Smoke Detector(s), Wiring-Security System
    HOA
    • Has HOA: Yes
    • HOA fee: $11 monthly
    Location
    • Region: Goshen

    Financial & listing details

    • Price per square foot: $166/sqft
    • Tax assessed value: $417,300
    • Annual tax amount: $3,801
    • Road surface type: Paved

    Price history

    DateEventPrice
    9/26/2019Listing removed$335,000$120/sqft
    Source: Coldwell Banker The Real Estate Group #201938467 Report a problem
    9/2/2019Listed for sale$335,000+1.5%$120/sqft
    Source: Coldwell Banker The Real Estate Group #201938467 Report a problem
    10/4/2017Listing removed$330,000$119/sqft
    Source: CENTURY 21 Affiliated #201712073 Report a problem
    8/23/2017Price change$330,000-1.5%$119/sqft
    Source: CENTURY 21 Affiliated #201712073 Report a problem
    8/12/2017Price change$335,000-1.2%$120/sqft
    Source: CENTURY 21 Affiliated #201712073 Report a problem
    6/9/2017Price change$339,000-2.9%$122/sqft
    Source: CENTURY 21 Affiliated #201712073 Report a problem
    3/24/2017Listed for sale$349,000$125/sqft
    Source: Century 21 Affiliated Elkhart #201712073 Report a problem

    Public tax history

    YearProperty taxesTax assessment
    2025$3,801 +14.6%$417,300 +4.9%
    2024$3,317 -1.5%$397,700 +6.6%
    2023$3,368 +9.7%$373,200 +8.5%
    2022$3,071 +3.8%$343,900 +9.1%
    2021$2,958 +12.7%$315,200 +3.4%
    2020$2,625 +4%$304,800 +1.5%
    2019$2,525 +2.8%$300,400 +3.8%
    2018$2,457 +1.6%$289,500 +4.6%
    2017$2,417 $276,800 +1.2%
    2016$2,417 +8.6%$273,400 +5%
    2014$2,226 -9.9%$260,500
    2013$2,469 -1.2%$260,500 +2.8%
    2012$2,498 +3.6%$253,500 -0.4%
    2011$2,410 -3.9%$254,600 -3.8%
    2010$2,509 +6.7%$264,600 -7%
    2009$2,351 +66%$284,600 +178.5%
    2007$1,416 $102,200
    Find assessor info on the county website

    Neighborhood: 46528

    Nearby schools

    GreatSchools rating
    Schools provided by the listing agent
    • Elementary: Jefferson
    • Middle: Northridge
    • High: Northridge
    • District: Middlebury Community Schools

    Source: The MLS. This data may not be complete. We recommend contacting the local school district to confirm school assignments for this home.

    Get pre-qualified for a loan
    At Zillow Home Loans, we can pre-qualify you in as little as 5 minutes with no impact to your credit score.

    An equal housing lender. NMLS #10287.
