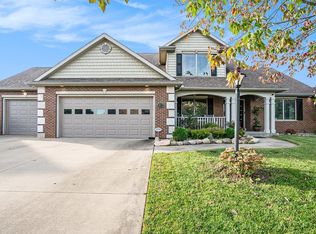
Welcome to this exceptional 5000 sq. ft executive home in Middlebury Schools! This 5 bedroom, 5 bath residence boasts of soaring ceilings, natural light and modern amenities. You will love the large living room with coffered ceilings and stone fireplace. Home features a large upscale kitchen with granite counter tops and lots of storage. Main level offers a split floorplan with spacious owners suite, jetted tub and expansive walk-in closet. You will find 2 additional main level bedrooms with full bath between. Upstairs there is a full bath and 2 additional bedrooms. In the lower level you will love the open family room with bar and entertainment center. Lower level also provides a full bathroom and bonus room! Outdoors enjoy your screened in patio. You will love the large lot with plenty of opportunity to add a pool or large shed to your liking!
Closed
$545,000
20219 Eagle Hill Ln, Goshen, IN 46528
5beds
5,084sqft
Single Family Residence
Built in 2005
0.63 Acres Lot
$586,300 Zestimate®
$--/sqft
$3,706 Estimated rent
Home value
$586,300
$522,000 - $657,000
$3,706/mo
Zestimate® history
Owner options
List your home for rent
$3,706/mo
Rent Zestimate®
Find your next renter with Zillow Rental Manager. Plus, with online applications, you can quickly screen prospective tenants – for free.
$3,706/mo
Rent Zestimate®
Refinance and save
$3,503/mo
Est. payment
Refinancing to a lower rate could help reduce your monthly payments and save thousands over the life of the loan.
$3,503/mo
Est. payment
Explore your selling options
Work with a Zillow partner agent
Leverage their expertise and Zillow's premium Showcase listings to get your home seen by more buyers.
Get startedList with your own agent
Get your home in front of millions of buyers by listing it on Zillow.
Learn how to do itSell it yourself
Take full control of how buyers see your home on Zillow by listing For Sale by Owner (FSBO).
List your homeWhat's special
Modern amenitiesOpen family roomSoaring ceilingsCoffered ceilingsNatural lightGranite counter topsExpansive walk-in closet
Zillow last checked:
Listing updated:
Listed by:
Kelly Dyksen Cell:574-206-3169,
Snyder Strategy Realty Inc.
Bought with:
Alison M Romero, RB20001035
RE/MAX Results
Source: IRMLS,MLS#: 202442839
Facts & features
Interior
Bedrooms & bathrooms
- Bedrooms: 5
- Bathrooms: 5
- Full bathrooms: 4
- 1/2 bathrooms: 1
- Main level bedrooms: 3
Bedroom 1
- Level: Main
Bedroom 2
- Level: Main
Dining room
- Level: Main
- Area: 108
- Dimensions: 12 x 9
Family room
- Level: Main
- Area: 361
- Dimensions: 19 x 19
Kitchen
- Level: Main
- Area: 168
- Dimensions: 12 x 14
Living room
- Level: Main
- Area: 176
- Dimensions: 11 x 16
Heating
- Natural Gas, Forced Air
Cooling
- Central Air
Appliances
- Included: Microwave, Refrigerator, Washer, Dryer-Gas, Double Oven, Gas Range
- Laundry: Dryer Hook Up Gas/Elec, Main Level
Features
- 1st Bdrm En Suite, Breakfast Bar, Sound System, Bookcases, Ceiling-9+, Cathedral Ceiling(s), Ceiling Fan(s), Beamed Ceilings, Central Vacuum, Walk-In Closet(s), Countertops-Solid Surf, Entrance Foyer, Kitchen Island, Natural Woodwork, Open Floorplan, Split Br Floor Plan, Tub/Shower Combination, Formal Dining Room
- Basement: Full,Finished,Concrete
- Number of fireplaces: 1
- Fireplace features: Family Room
Interior area
- Total structure area: 5,484
- Total interior livable area: 5,084 sqft
- Finished area above ground: 2,970
- Finished area below ground: 2,114
Property
Parking
- Total spaces: 3
- Parking features: Attached
- Attached garage spaces: 3
Features
- Levels: One and One Half
- Stories: 1.5
- Patio & porch: Deck Covered
- Exterior features: Irrigation System
- Has spa: Yes
- Spa features: Jet/Garden Tub
Lot
- Size: 0.63 Acres
- Dimensions: 118X233
- Features: Level, Landscaped
Details
- Parcel number: 200717426015.000019
Construction
Type & style
- Home type: SingleFamily
- Architectural style: Ranch
- Property subtype: Single Family Residence
Materials
- Stone, Vinyl Siding
Condition
- New construction: No
- Year built: 2005
Utilities & green energy
- Sewer: Septic Tank
- Water: Well
Community & HOA
Community
- Security: Smoke Detector(s)
- Subdivision: Fieldstone Crossing
HOA
- Has HOA: Yes
- HOA fee: $150 annually
Location
- Region: Goshen
Financial & listing details
- Tax assessed value: $500,300
- Annual tax amount: $4,628
- Date on market: 11/4/2024
Price history
| Date | Event | Price |
|---|---|---|
| 12/23/2024 | Sold | $545,000+1.9% |
Source:  IRMLS #202442839 Report a problem IRMLS #202442839 Report a problem | ||
| 11/25/2024 | Pending sale | $535,000 |
Source: IRMLS #202442839 Report a problem | ||
| 11/4/2024 | Listed for sale | $535,000+33.6% |
Source: IRMLS #202442839 Report a problem | ||
| 6/5/2018 | Sold | $400,500+0.2%$79/sqft |
Source: Agent Provided Report a problem | ||
| 2/19/2018 | Listing removed | $399,900$79/sqft |
Source: Sunrise Realty #201800792 Report a problem | ||
| 2/12/2018 | Price change | $399,900-2.2%$79/sqft |
Source: Sunrise Realty #201800792 Report a problem | ||
| 1/8/2018 | Price change | $409,000+2.6%$80/sqft |
Source: Sunrise Realty #201800792 Report a problem | ||
| 12/1/2017 | Price change | $398,765-0.1%$78/sqft |
Source: Owner Report a problem | ||
| 10/22/2017 | Price change | $399,000-3.9%$78/sqft |
Source: Owner Report a problem | ||
| 9/23/2017 | Price change | $414,9990%$82/sqft |
Source: Owner Report a problem | ||
| 8/19/2017 | Price change | $415,000-0.7%$82/sqft |
Source: Owner Report a problem | ||
| 8/1/2017 | Price change | $417,780-5.1%$82/sqft |
Source: Owner Report a problem | ||
| 8/1/2017 | Pending sale | $440,000$87/sqft |
Source: Owner Report a problem | ||
| 7/27/2017 | Price change | $440,000+2.8%$87/sqft |
Source: Owner Report a problem | ||
| 5/9/2017 | Price change | $428,000-2.3%$84/sqft |
Source: Owner Report a problem | ||
| 4/17/2017 | Listed for sale | $438,000$86/sqft |
Source: Owner Report a problem | ||
Public tax history
| Year | Property taxes | Tax assessment |
|---|---|---|
| 2025 | $4,790 +3.8% | $509,100 +4.2% |
| 2024 | $4,613 +0.4% | $488,700 -2.3% |
| 2023 | $4,594 +9.8% | $500,300 +8.9% |
| 2022 | $4,184 +3.6% | $459,400 +9.8% |
| 2021 | $4,039 -8.3% | $418,400 +3.6% |
| 2020 | $4,404 +4.3% | $403,900 -8.3% |
| 2019 | $4,224 +4.1% | $440,400 +4.3% |
| 2018 | $4,057 +19.4% | $422,400 +4.5% |
| 2017 | $3,399 | $404,200 +1.3% |
| 2016 | $3,399 +2.9% | $398,900 +20.8% |
| 2014 | $3,302 +0% | $330,200 |
| 2013 | $3,302 +2.4% | $330,200 +2.4% |
| 2012 | $3,224 +1.6% | $322,400 +1.6% |
| 2011 | $3,172 -3.8% | $317,200 -3.8% |
| 2010 | $3,297 +6.5% | $329,700 -7% |
| 2009 | $3,096 -41% | $354,500 -21.4% |
| 2007 | $5,246 | $450,800 |
Find assessor info on the county website
Neighborhood: 46528
Nearby homes
- $460,0005 bd4 ba3.4k sqft20237 Eagle Hill Ln, Goshen, IN 46528Sold
- $465,7003 bd2 ba1.9k sqft20198 Eagle Hill Ln, Goshen, IN 46528Off Market
- $462,7003 bd1 ba1.8k sqft20201 Eagle Hill Ln, Goshen, IN 46528Off Market
- $460,5004 bd4 ba2.7k sqft20218 Eagle Hill Ln, Goshen, IN 46528Off Market

- $507,5004 bd3 ba3.5k sqft20255 Eagle Hill Ln, Goshen, IN 46528Off Market
- $445,0003 bd2 ba2.4k sqft20293 Stone Ct, Goshen, IN 46528Off Market
- $667,3006 bd4 ba3.9k sqft20185 Eagle Hill Ln, Goshen, IN 46528Off Market
- $405,4004 bd3 ba3.5k sqft20176 Eagle Hill Ln, Goshen, IN 46528Off Market
Nearby schools
GreatSchools rating
- 6/10Heritage Intermediate SchoolGrades: 4-5Distance: 6.6 mi
- 8/10Northridge Middle SchoolGrades: 6-8Distance: 6.7 mi
- 6/10Northridge High SchoolGrades: 9-12Distance: 6.2 mi
Schools provided by the listing agent
- Elementary: Orchard View
- Middle: Heritage
- High: Northridge
- District: Middlebury Community Schools
Source: IRMLS. This data may not be complete. We recommend contacting the local school district to confirm school assignments for this home.


Get pre-qualified for a loan
At Zillow Home Loans, we can pre-qualify you in as little as 5 minutes with no impact to your credit score.An equal housing lender. NMLS #10287.
- Indiana
- Elkhart County
- Goshen
- 46528
- 20219 Eagle Hill Ln
Nearby cities
Nearby neighborhoods
Nearby zip codes
Other Goshen Topics
